10127 Tallent Lane, Huntersville, NC 28078
- $840,000
- 5
- BD
- 4
- BA
- 3,519
- SqFt




Listing courtesy of Berkshire Hathaway HomeServices Carolinas Realty. melissa.zimmerman@bhhscarolinas.com
Sold listing courtesy of EXP Realty LLC Mooresville
- Sold Price
- $840,000
- List Price
- $850,000
- MLS#
- 4268662
- Status
- CLOSED
- Days on Market
- 46
- Property Type
- Residential
- Architectural Style
- Colonial
- Year Built
- 1996
- Closing Date
- Jul 29, 2025
- Bedrooms
- 5
- Bathrooms
- 4
- Full Baths
- 3
- Half Baths
- 1
- Lot Size
- 14,374
- Lot Size Area
- 0.33
- Living Area
- 3,519
- Sq Ft Total
- 3519
- County
- Mecklenburg
- Subdivision
- The Hamptons
- Special Conditions
- None
Property Description
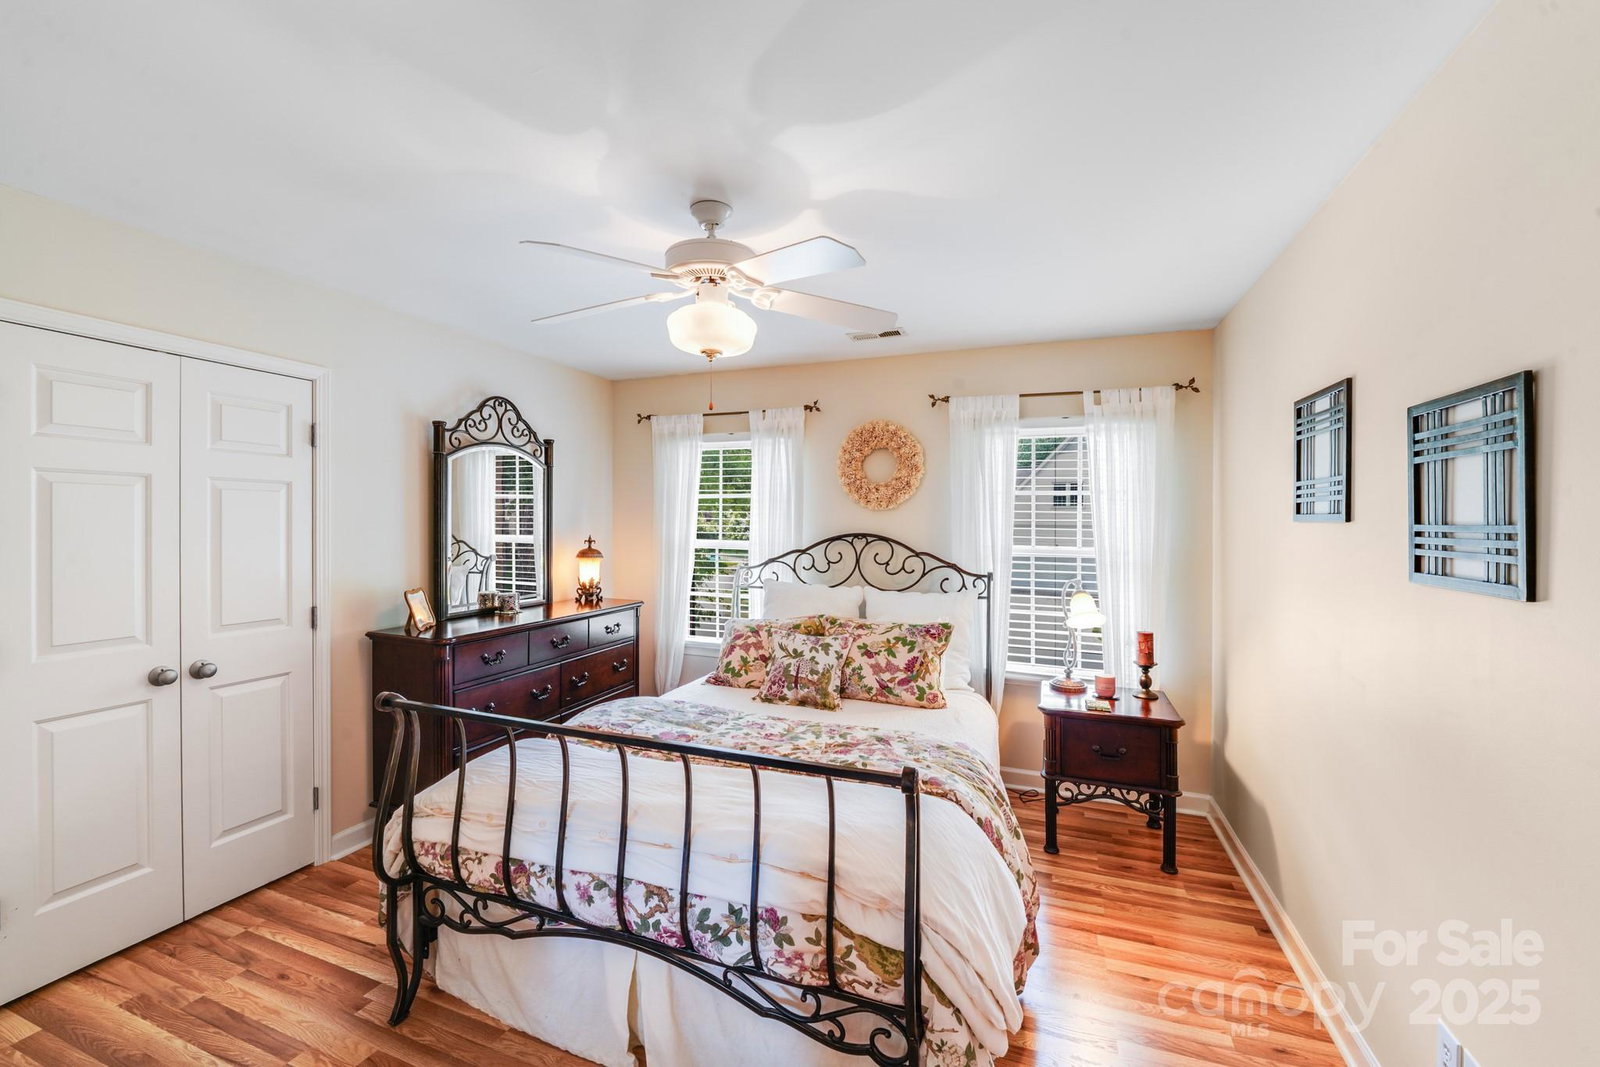
Welcome to 10127 Tallent Ln. in Huntersville, NC. This 5 bed, 3 bath basement home is meticulously maintained, and nicely upgraded with renovated kitchen and primary bathroom featuring soaking tub and seamless shower, laminate flooring upstairs in the bedrooms The home features hard to find secondary living quarters with full apartment including kitchen, full bath and family room which is perfect for multi generational living. Basement workshop and storage space is ample space for any hobby enthusiast. Enjoy the large fenced backyard which backs up to a wooded area for your privacy. Relax on your your screened porch, oversized deck, expansive covered porch, and gazebo with hot tub. Located near shopping and dining, Birkdale hopping center, Lake Norman, I-77 and just 20 minutes from Uptown Charlotte.
Additional Information
- Community Features
- Outdoor Pool, Playground
- Fireplace
- Yes
- Interior Features
- Built-in Features, Cable Prewire, Entrance Foyer, Kitchen Island, Pantry, Storage, Walk-In Closet(s)
- Floor Coverings
- Carpet, Laminate
- Equipment
- Dishwasher, Disposal, Filtration System, Gas Oven, Microwave, Plumbed For Ice Maker, Self Cleaning Oven, Water Softener
- Foundation
- Basement
- Main Level Rooms
- Living Room, Dining Room, Family Room, Kitchen, Laundry
- Laundry Location
- Laundry Room, Main Level
- Heating
- Forced Air
- Water
- City
- Sewer
- Public Sewer
- Exterior Features
- Hot Tub
- Exterior Construction
- Brick Partial, Vinyl
- Roof
- Composition
- Parking
- Driveway, Attached Garage
- Driveway
- Concrete, Paved
- Lot Description
- Wooded
- Elementary School
- Huntersville
- Middle School
- Bailey
- High School
- William Amos Hough
- Zoning
- GR
- Total Property HLA
- 3519
Mortgage Calculator
“ Based on information submitted to the MLS GRID as of . All data is obtained from various sources and may not have been verified by broker or MLS GRID. Supplied Open House Information is subject to change without notice. All information should be independently reviewed and verified for accuracy. Some IDX listings have been excluded from this website. Properties may or may not be listed by the office/agent presenting the information © 2026 Canopy MLS as distributed by MLS GRID”

Last Updated: