Share this with your friends


+17045766234
Ivester Jackson Christie's
1398 Kent Downs Sw Avenue Unit #52, Concord, NC 28027
- $402,000
- 4
- BD
- 3
- BA
- 2,717
- SqFt




Listing courtesy of LPT Realty, LLC. ann@annruddgroup.com
Sold listing courtesy of Mainstay Brokerage LLC
- Sold Price
- $402,000
- List Price
- $415,000
- MLS#
- 4268637
- Status
- CLOSED
- Days on Market
- 29
- Property Type
- Residential
- Architectural Style
- Transitional
- Year Built
- 2017
- Closing Date
- Jul 07, 2025
- Bedrooms
- 4
- Bathrooms
- 3
- Full Baths
- 2
- Half Baths
- 1
- Lot Size
- 8,929
- Lot Size Area
- 0.20500000000000002
- Living Area
- 2,717
- Sq Ft Total
- 2717
- County
- Cabarrus
- Subdivision
- Hampden Village
- Special Conditions
- None
Property Description
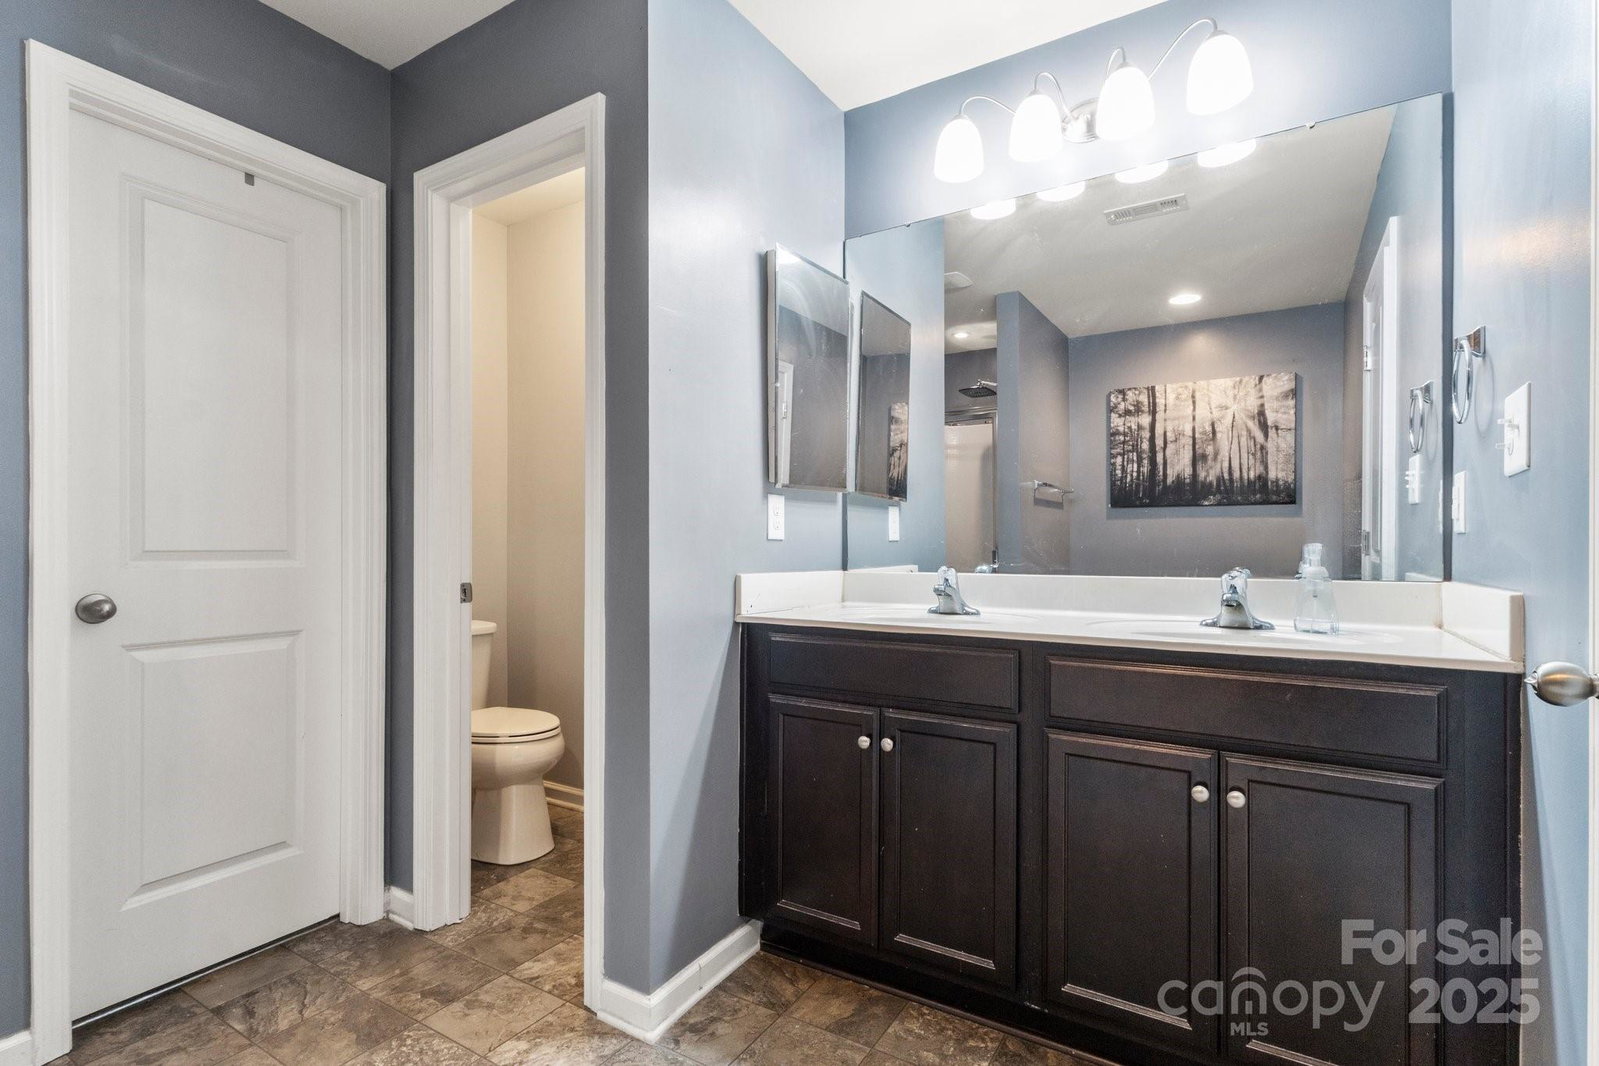
This inviting 4-bedroom, 2.5-bath home, built in 2017 offers abundant living space and a 2-car garage in a desirable Concord community. The privacy-fenced backyard features a spacious patio with a pergola for outdoor enjoyment and a storage shed for extra convenience. Inside, the expansive primary suite easily accommodates oversized furniture, boasting a large walk-in closet and an attached bath w/ a soaking tub, separate shower, and double-sink vanity. The other three bedrooms are generously sized, while the upstairs loft provides a versatile space for a TV room, study area, or playroom. Downstairs, the open-concept family room with a gas fireplace flows into a modern kitchen overlooking the backyard. A formal dining room and flexible sitting room, ideal as a home office enhance the home’s functionality. Residents enjoy access to a community pool and multiple playgrounds, adding to the appeal of this spacious home in a prime location. Schedule your visit today!
Additional Information
- Hoa Fee
- $137
- Hoa Fee Paid
- Quarterly
- Community Features
- Outdoor Pool, Playground
- Fireplace
- Yes
- Interior Features
- Attic Stairs Pulldown, Garden Tub, Kitchen Island, Open Floorplan, Pantry, Walk-In Closet(s), Walk-In Pantry
- Floor Coverings
- Carpet, Linoleum
- Equipment
- Dishwasher, Electric Oven, Microwave
- Foundation
- Slab
- Main Level Rooms
- Kitchen, Dining Room, Living Room, Family Room, Laundry
- Laundry Location
- Electric Dryer Hookup, Inside, Laundry Room, Lower Level, Washer Hookup
- Heating
- Forced Air, Natural Gas
- Water
- City
- Sewer
- Public Sewer
- Exterior Construction
- Vinyl
- Roof
- Architectural Shingle
- Parking
- Driveway, Attached Garage, Garage Door Opener, Garage Faces Front
- Driveway
- Concrete, Paved
- Elementary School
- Wolf Meadow
- Middle School
- J.N. Fries
- High School
- West Cabarrus
- Zoning
- TND
- Total Property HLA
- 2717
Mortgage Calculator
“ Based on information submitted to the MLS GRID as of . All data is obtained from various sources and may not have been verified by broker or MLS GRID. Supplied Open House Information is subject to change without notice. All information should be independently reviewed and verified for accuracy. Some IDX listings have been excluded from this website. Properties may or may not be listed by the office/agent presenting the information © 2026 Canopy MLS as distributed by MLS GRID”

Last Updated: