4439 Brandie Glen Road, Charlotte, NC 28269
- $355,000
- 3
- BD
- 3
- BA
- 1,680
- SqFt




Listing courtesy of America's Real Estate Group Inc. CC4AMERICA@YAHOO.COM
Sold listing courtesy of RE/MAX Executive
- Sold Price
- $355,000
- List Price
- $350,000
- MLS#
- 4268542
- Status
- CLOSED
- Days on Market
- 35
- Property Type
- Residential
- Year Built
- 2002
- Closing Date
- Jul 15, 2025
- Bedrooms
- 3
- Bathrooms
- 3
- Full Baths
- 2
- Half Baths
- 1
- Lot Size
- 7,405
- Lot Size Area
- 0.17
- Living Area
- 1,680
- Sq Ft Total
- 1680
- County
- Mecklenburg
- Subdivision
- Scotsborough
- Special Conditions
- None
Property Description
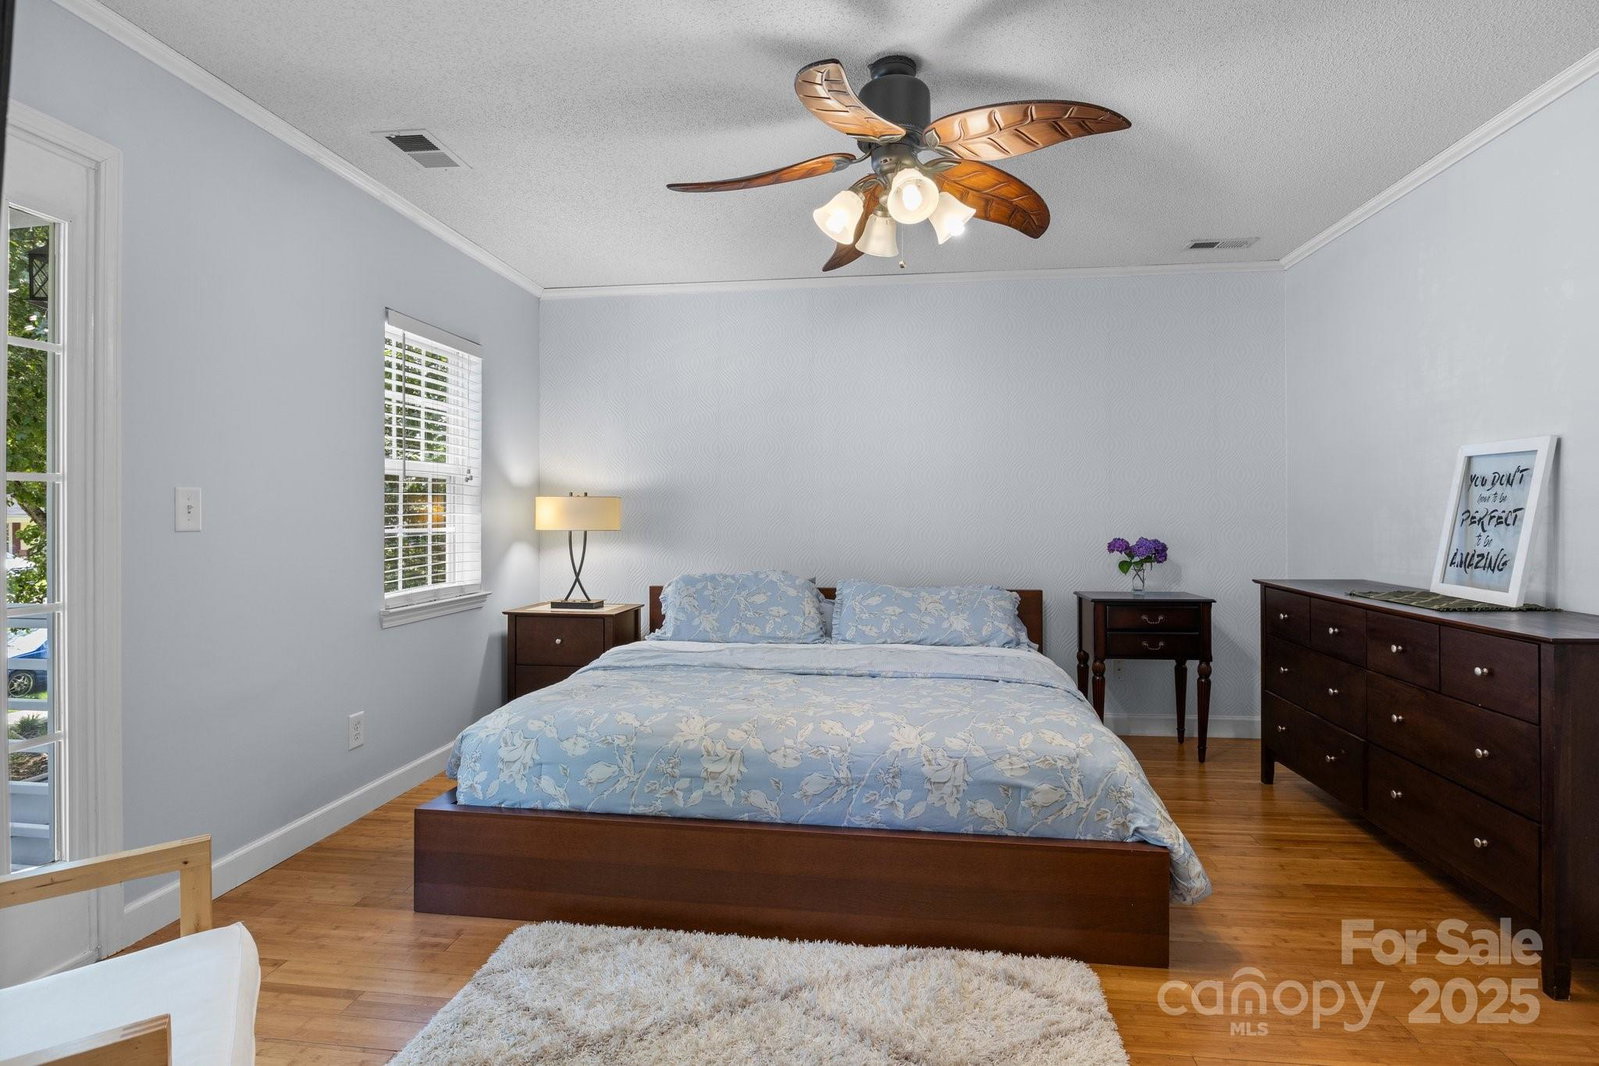
Beautiful Home with Serene Backyard Oasis!! Immaculately maintained, this beauty is full of thoughtful details throughout. The spacious front porch invites you into a light-filled interior, where modern colors & accent walls create a welcoming atmosphere. The front balcony off the Master Suite adds a touch of romance. A large family room with a cozy fireplace flows seamlessly into the dining room. The bright breakfast nook, with a bay window, opens up to the kitchen, with sleek modern cabinetry & butcher-block countertops. 3 spacious bedrooms provide plenty of room for everyone. & the 1-car garage has been converted into additional living space, perfect for a home office or playroom. Step outside to the private backyard, where a serene creek flows along the rear property line. Cross the charming bridge to access the natural retreat beyond. The adorable screened-in back porch & deck are ideal for outdoor entertaining or relaxing while enjoying the tranquil surroundings. Must see!!
Additional Information
- Hoa Fee
- $120
- Hoa Fee Paid
- Annually
- Fireplace
- Yes
- Floor Coverings
- Carpet, Wood
- Equipment
- Dishwasher, Electric Range, Microwave
- Foundation
- Crawl Space
- Main Level Rooms
- Family Room, Dining Room, Kitchen, Breakfast, Bathroom-Half, Office, Laundry
- Laundry Location
- Laundry Room, Main Level
- Heating
- Central
- Water
- City
- Sewer
- Public Sewer
- Exterior Construction
- Vinyl
- Parking
- Driveway, Attached Garage
- Driveway
- Concrete, Paved
- Lot Description
- Private
- Elementary School
- Unspecified
- Middle School
- Unspecified
- High School
- Unspecified
- Total Property HLA
- 1680
Mortgage Calculator
“ Based on information submitted to the MLS GRID as of . All data is obtained from various sources and may not have been verified by broker or MLS GRID. Supplied Open House Information is subject to change without notice. All information should be independently reviewed and verified for accuracy. Some IDX listings have been excluded from this website. Properties may or may not be listed by the office/agent presenting the information © 2026 Canopy MLS as distributed by MLS GRID”

Last Updated: