858 Oak Manor Se Drive, Concord, NC 28025
- $525,000
- 4
- BD
- 3
- BA
- 3,068
- SqFt






Listing courtesy of Jackson Erwin Realty. Homes@JacksonErwinRealty.com
Sold listing courtesy of Worth Clark Realty
- Sold Price
- $525,000
- List Price
- $545,000
- MLS#
- 4268517
- Status
- CLOSED
- Days on Market
- 68
- Property Type
- Residential
- Architectural Style
- Traditional
- Year Built
- 2019
- Closing Date
- Aug 28, 2025
- Bedrooms
- 4
- Bathrooms
- 3
- Full Baths
- 3
- Lot Size
- 14,810
- Lot Size Area
- 0.34
- Living Area
- 3,068
- Sq Ft Total
- 3068
- County
- Cabarrus
- Subdivision
- Pleasant Oaks
- Special Conditions
- None
Property Description
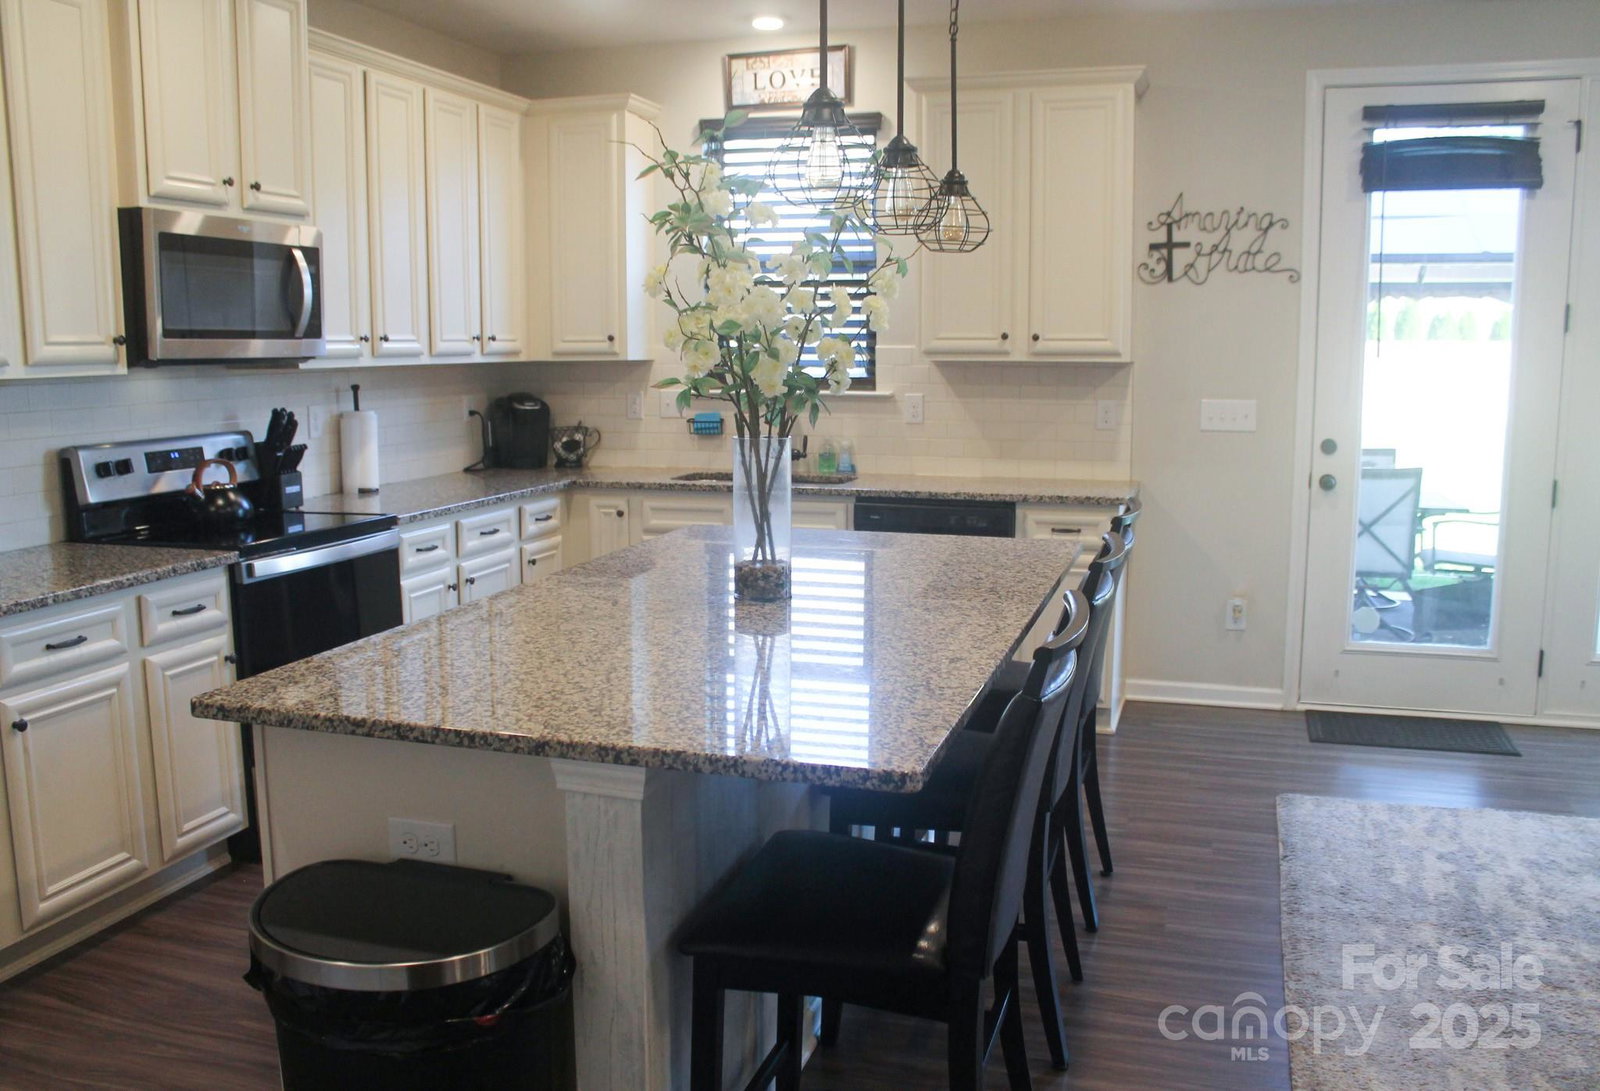
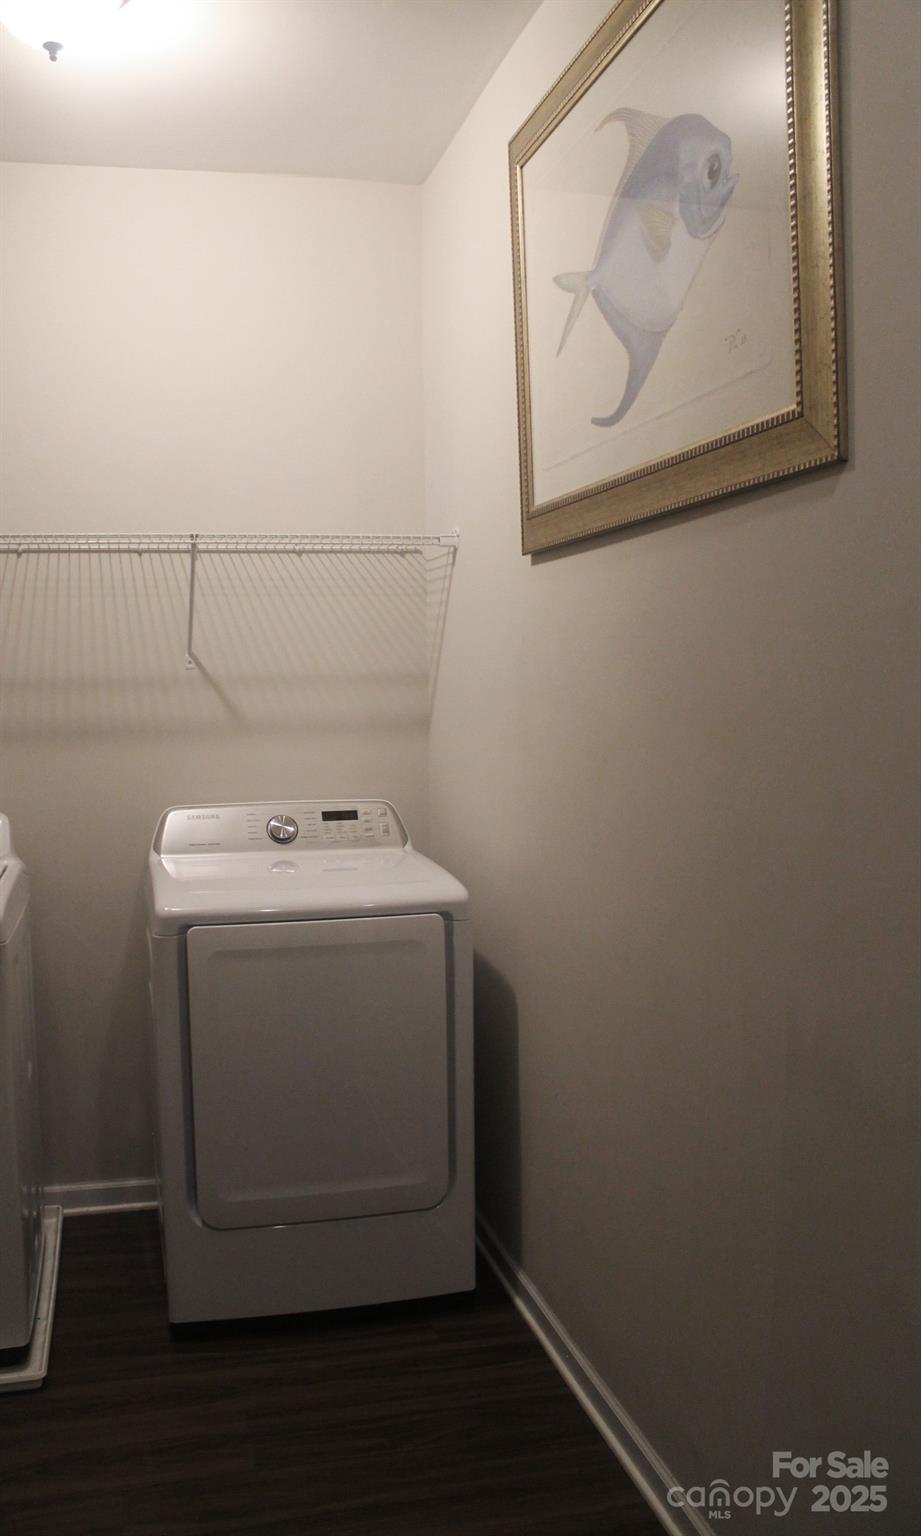
Simply Gorgeous & Beautifully Designed! This Beautiful 4 Bedroom, 3 Full Bath Home Presents a Spacious Open Floor Plan With Fabulous Amenities. The Main Level Boasts a Two-Story Foyer, Formal Dining Room, & Private Office Upon Entry. Dream Kitchen Features a Butler’s Station, Granite Countertops, & Large Island Great for Entertaining! This Home's Detailed Complementary Features Include An Open Two-Story Great Room w/Natural Lighting Throughout & Separate Electric Fireplace. Upstairs, You'll Love the Open Floor-Plan's Extension Presenting a Separate Loft, Additional Large Bedrooms, Laundry Room, & Spacious Owner's Suite w/ Spa-Like Bath Including Large Walk-in Closet, Soaking Tub, Dual Vanities, Separate Lavatory and Shower. Simply Put: This Home Has It All!
Additional Information
- Hoa Fee
- $409
- Hoa Fee Paid
- Annually
- Community Features
- Playground, Sidewalks, Street Lights
- Fireplace
- Yes
- Interior Features
- Entrance Foyer, Garden Tub, Kitchen Island, Open Floorplan, Pantry, Split Bedroom, Walk-In Closet(s), Walk-In Pantry
- Floor Coverings
- Carpet, Tile
- Equipment
- Dishwasher, Disposal, Electric Oven, Electric Range, Exhaust Fan, Ice Maker, Microwave, Plumbed For Ice Maker, Self Cleaning Oven
- Foundation
- Slab
- Main Level Rooms
- Kitchen, Breakfast, Dining Room, Great Room-Two Story, Office, Bedroom(s), Bathroom-Full
- Laundry Location
- Electric Dryer Hookup, Laundry Room, Upper Level
- Heating
- Forced Air, Natural Gas
- Water
- City
- Sewer
- Public Sewer
- Exterior Features
- Storage
- Exterior Construction
- Hardboard Siding
- Roof
- Shingle
- Parking
- Driveway, Attached Garage
- Driveway
- Concrete, Paved
- Elementary School
- W.M. Irvin
- Middle School
- Mount Pleasant
- High School
- Mount Pleasant
- Builder Name
- Century Communities
- Total Property HLA
- 3068
Mortgage Calculator
“ Based on information submitted to the MLS GRID as of . All data is obtained from various sources and may not have been verified by broker or MLS GRID. Supplied Open House Information is subject to change without notice. All information should be independently reviewed and verified for accuracy. Some IDX listings have been excluded from this website. Properties may or may not be listed by the office/agent presenting the information © 2026 Canopy MLS as distributed by MLS GRID”

Last Updated: