6422 Northern Red Oak Drive, Mint Hill, NC 28227
- $785,000
- 4
- BD
- 4
- BA
- 3,504
- SqFt






Listing courtesy of Berkshire Hathaway HomeServices Carolinas Realty. laura.werb@bhhscarolinas.com
Sold listing courtesy of Corcoran HM Properties
- Sold Price
- $785,000
- List Price
- $775,000
- MLS#
- 4268463
- Status
- CLOSED
- Days on Market
- 38
- Property Type
- Residential
- Year Built
- 2012
- Closing Date
- Jul 28, 2025
- Bedrooms
- 4
- Bathrooms
- 4
- Full Baths
- 3
- Half Baths
- 1
- Lot Size
- 30,491
- Lot Size Area
- 0.7000000000000001
- Living Area
- 3,504
- Sq Ft Total
- 3504
- County
- Mecklenburg
- Subdivision
- Fairington Oaks
- Special Conditions
- None
Property Description
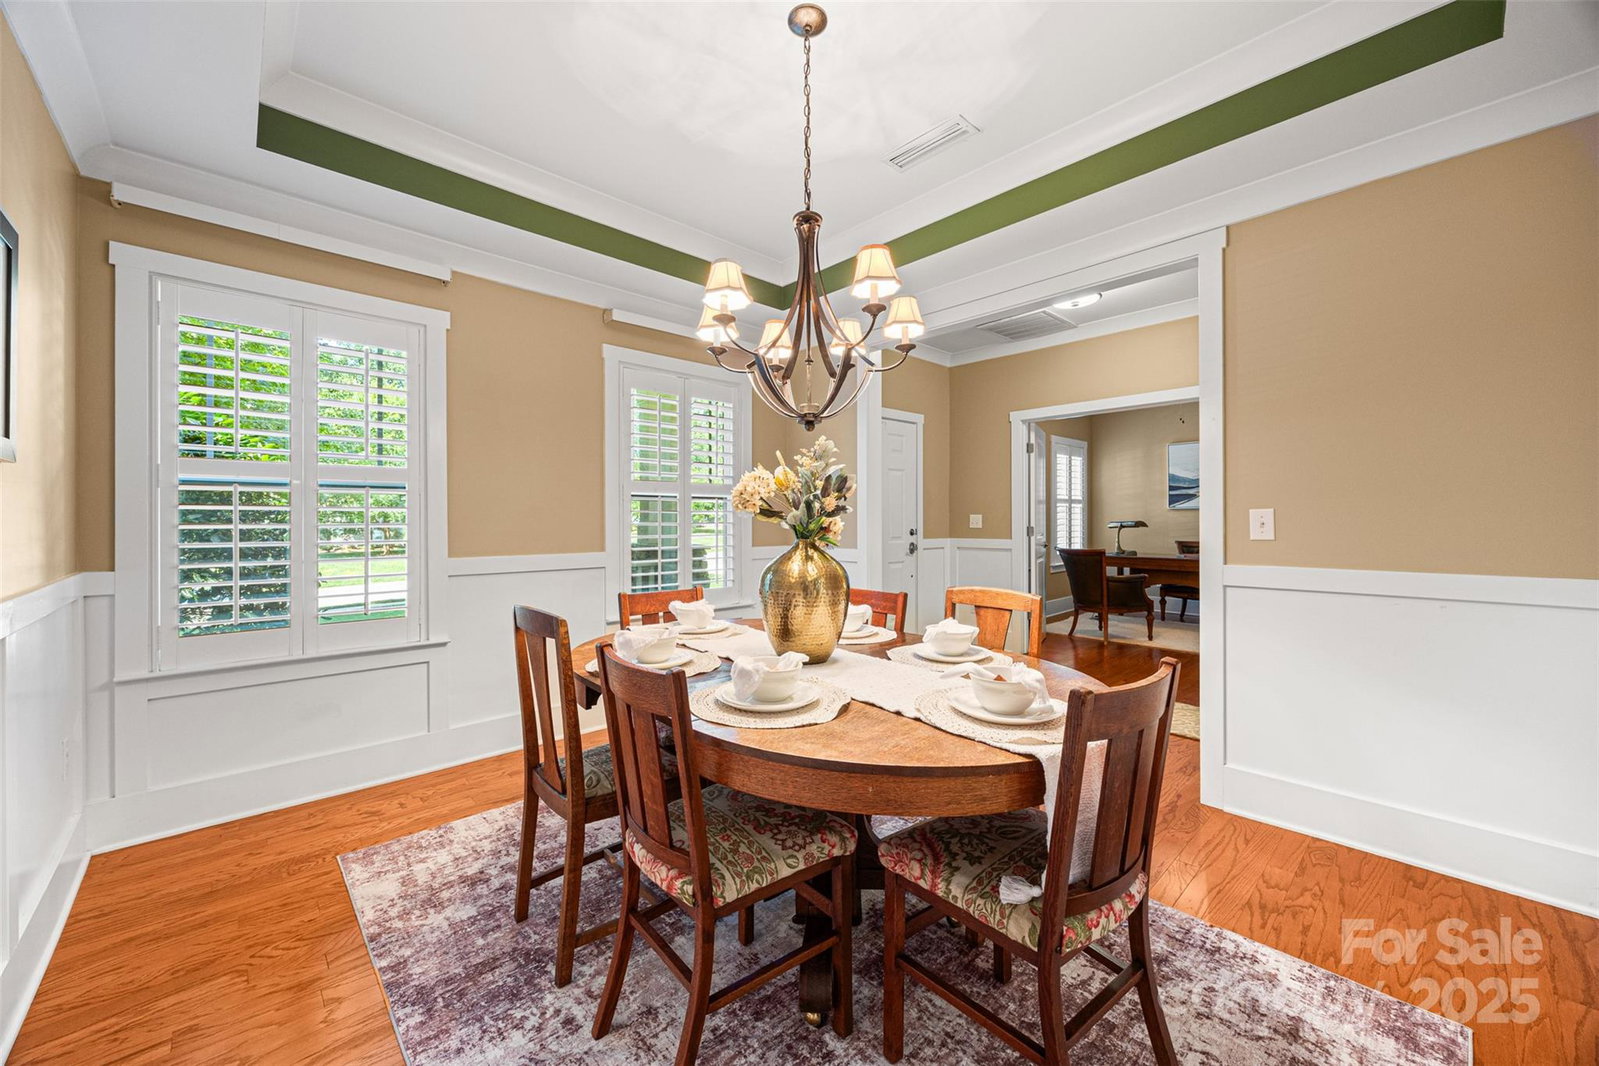
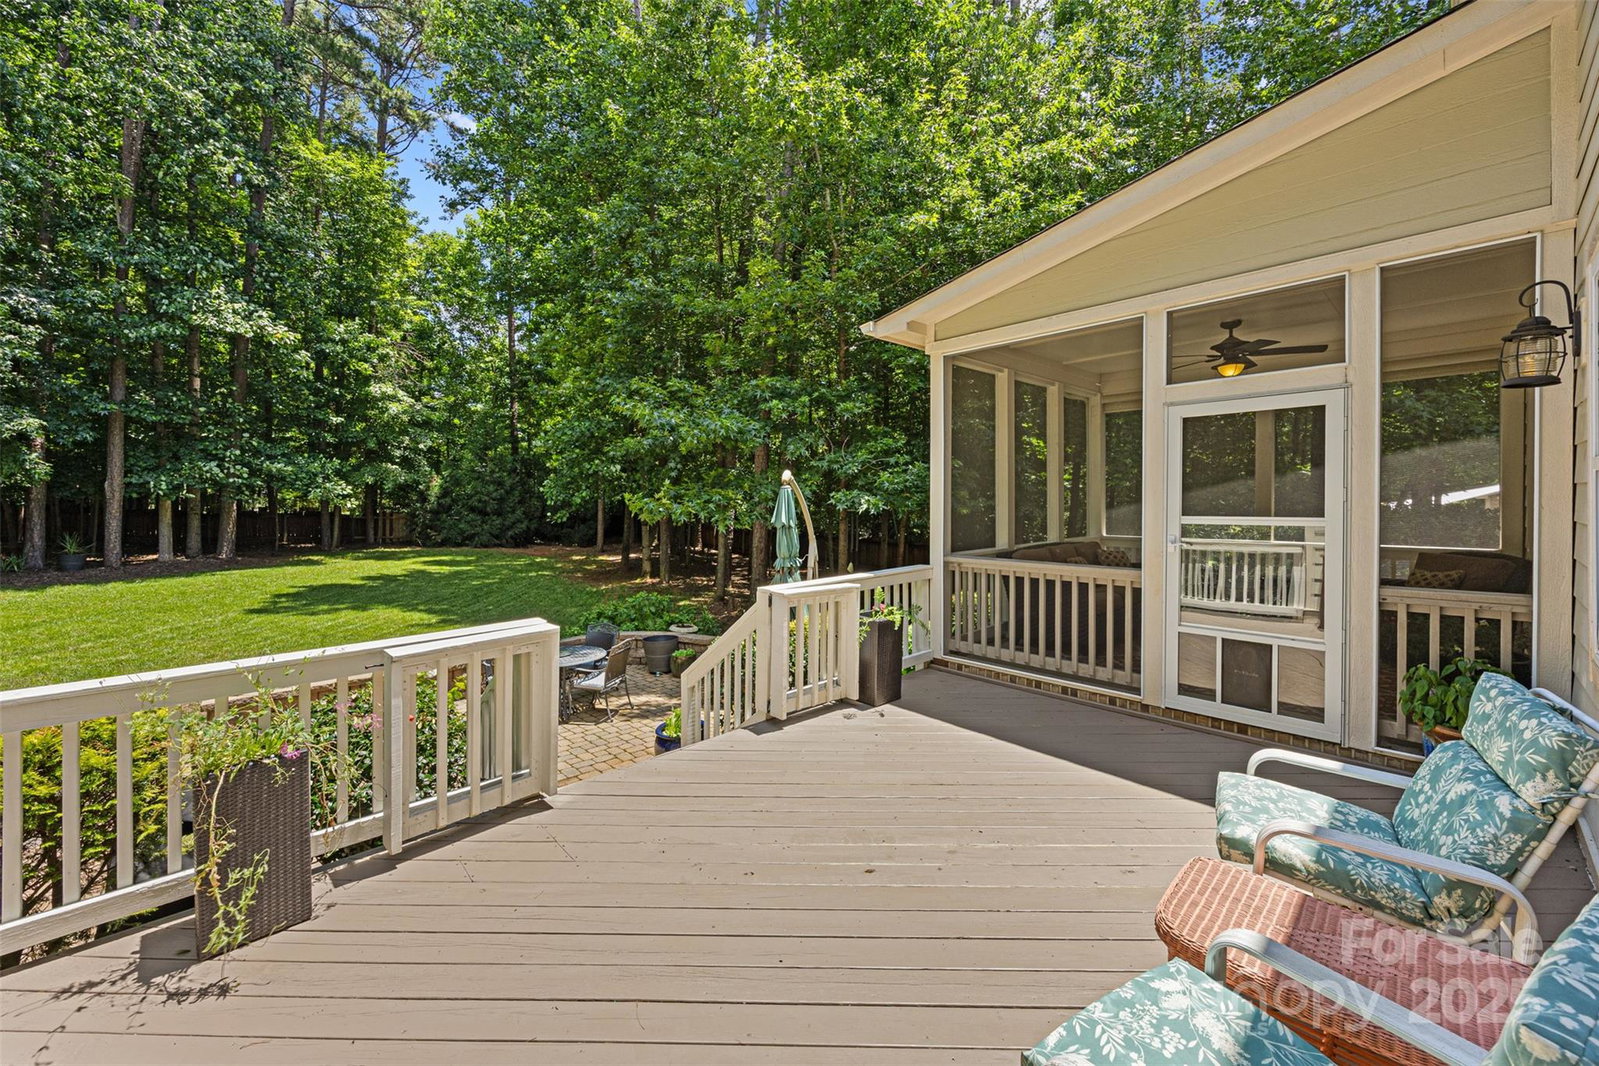
Have you been longing for a home that brings you peace just driving into the neighborhood. Where gracious homes sit on estate sized lots surrounded by trees & lush landscaping. Then you have found your new home in the coveted Fairington Oaks community. This lovely home greets you w/a rocking chair front porch & features a dedicated office, formal DR, open floorplan FR & kitchen ideal for entertaining as well as a Main Level Primary Suite. Upstairs are 3 spacious BR's (1 ensuite) & a bonus rm made for game/movie night. Plus an enormous walk in storage room! And on lazy summer afternoons step out to the tranquil screened porch to read a good book or find yourself entertaining on the large paver patio surrounded by a fenced tree-lined yard perfect for the pool you’ve always wanted. Also enjoy a 3-car garage, hardwood floors, beautiful trim work, gas fireplace, & main level laundry room. Community includes a pool, clubhouse & year-round activities for all to enjoy!
Additional Information
- Hoa Fee
- $159
- Hoa Fee Paid
- Quarterly
- Community Features
- Clubhouse, Outdoor Pool, Playground, Recreation Area, Sidewalks
- Fireplace
- Yes
- Interior Features
- Breakfast Bar, Open Floorplan, Pantry, Walk-In Closet(s)
- Floor Coverings
- Carpet, Tile, Wood
- Equipment
- Dishwasher, Disposal, Gas Range, Microwave
- Foundation
- Crawl Space
- Main Level Rooms
- Primary Bedroom, Bathroom-Full, Bathroom-Half, Kitchen, Dining Room, Breakfast, Family Room, Laundry, Office
- Laundry Location
- Laundry Room
- Heating
- Forced Air, Natural Gas, Zoned
- Water
- City
- Sewer
- Septic Installed
- Exterior Construction
- Fiber Cement, Stone
- Roof
- Shingle
- Parking
- Attached Carport, Garage Door Opener, Garage Faces Side
- Driveway
- Concrete, Paved
- Lot Description
- Level, Private, Wooded
- Elementary School
- Bain
- Middle School
- Mint Hill
- High School
- Independence
- Zoning
- R
- Total Property HLA
- 3504
- Master on Main Level
- Yes
Mortgage Calculator
“ Based on information submitted to the MLS GRID as of . All data is obtained from various sources and may not have been verified by broker or MLS GRID. Supplied Open House Information is subject to change without notice. All information should be independently reviewed and verified for accuracy. Some IDX listings have been excluded from this website. Properties may or may not be listed by the office/agent presenting the information © 2026 Canopy MLS as distributed by MLS GRID”

Last Updated: