Share this with your friends


+17045766234
Ivester Jackson Christie's
905 Mangionne Drive, Matthews, NC 28105
- $1,105,000
- 6
- BD
- 4
- BA
- 4,936
- SqFt




Listing courtesy of Keller Williams South Park. kbernard@empowerhome.com
Sold listing courtesy of Dickens Mitchener & Associates Inc
- Sold Price
- $1,105,000
- List Price
- $1,100,000
- MLS#
- 4268377
- Status
- CLOSED
- Days on Market
- 47
- Property Type
- Residential
- Architectural Style
- Traditional
- Year Built
- 1990
- Closing Date
- Aug 06, 2025
- Bedrooms
- 6
- Bathrooms
- 4
- Full Baths
- 3
- Half Baths
- 1
- Lot Size
- 17,424
- Lot Size Area
- 0.4
- Living Area
- 4,936
- Sq Ft Total
- 4936
- County
- Mecklenburg
- Subdivision
- Mallory Manor
- Special Conditions
- None
Property Description
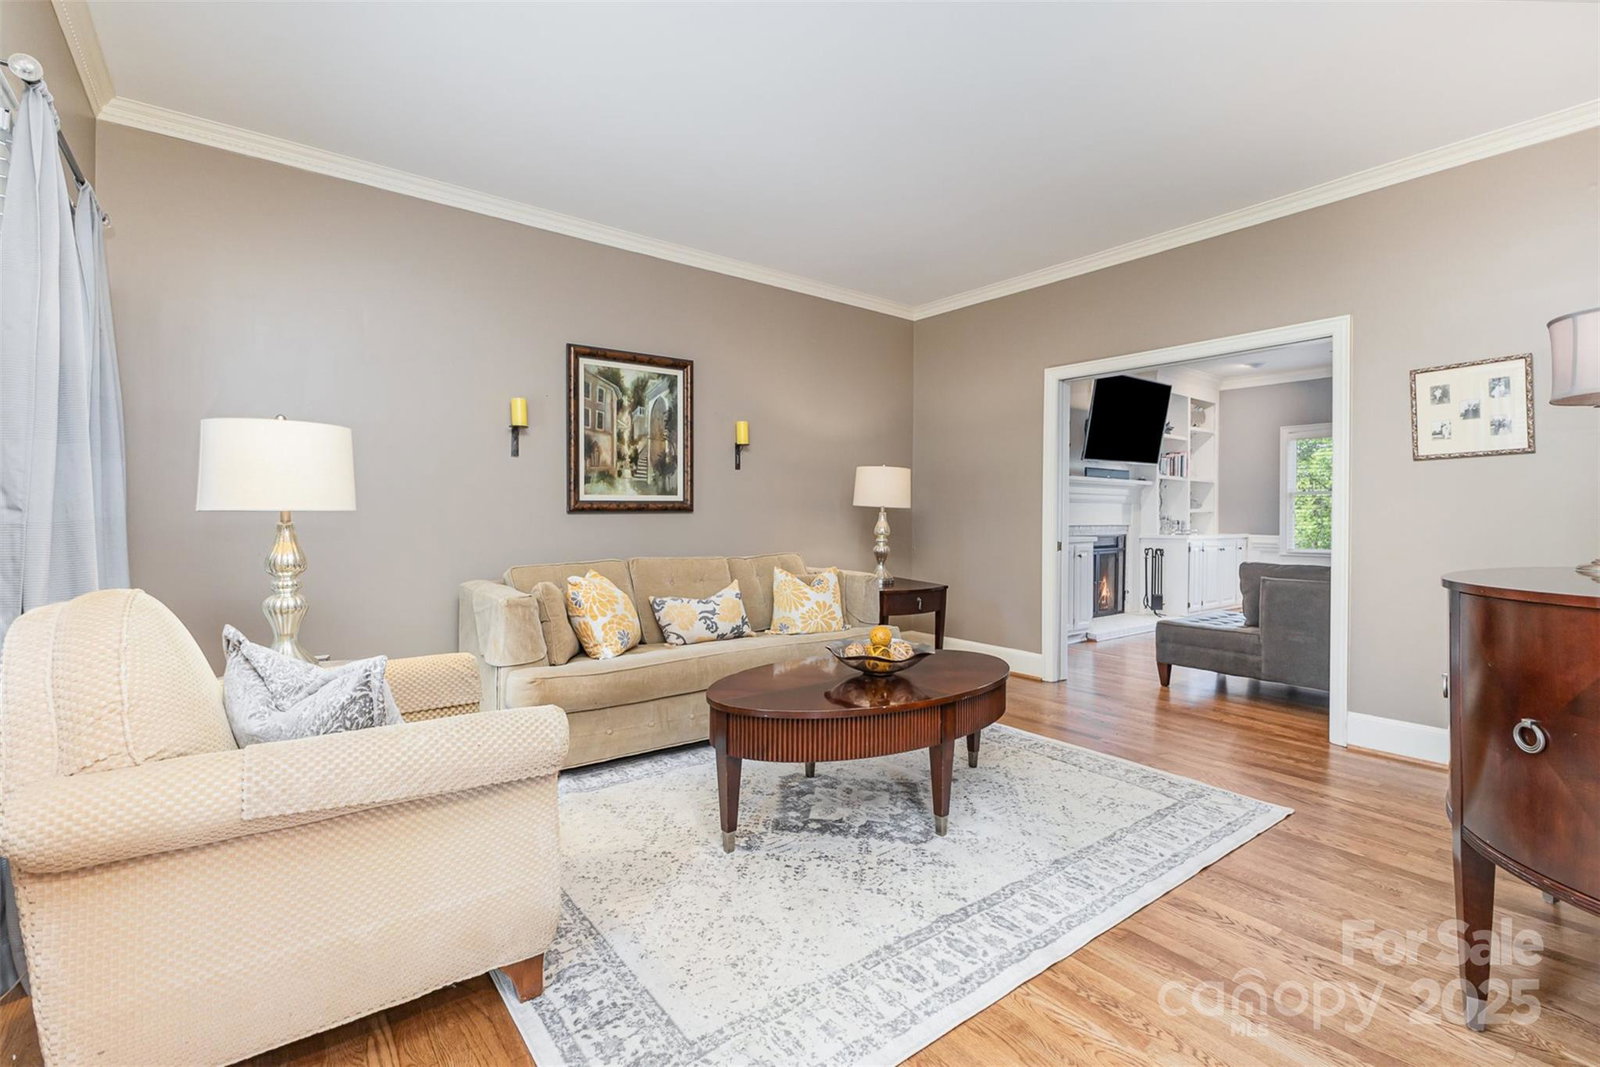
Meticulously maintained and beautifully updated full-brick home on a quiet cul-de-sac in one of South Charlotte’s most sought-after neighborhoods! Refinished hardwoods flow throughout the main level, and the renovated primary bath, complete with a huge walk-in closet, adds a touch of luxury. The spacious kitchen features granite countertops, stainless steel appliances, a center island, and double ovens. The den opens to a fabulous screened porch and large Trex deck—ideal for entertaining. Upstairs, you'll find new carpet and generously sized bedrooms. The finished basement features two recreation rooms, a wet bar, a bedroom, a full bathroom, and an expansive covered patio. The private, fully fenced backyard is a showstopper with tiered levels, a fire pit, and thoughtful landscaping. Every inch of this home reflects pride of ownership and care. Located in a top school district and close to shopping, dining, and more—this is the one you’ve been waiting for!
Additional Information
- Community Features
- Sidewalks, Street Lights
- Fireplace
- Yes
- Interior Features
- Attic Stairs Fixed, Breakfast Bar, Built-in Features, Cable Prewire, Entrance Foyer, Hot Tub, Kitchen Island, Walk-In Closet(s), Wet Bar
- Floor Coverings
- Carpet, Tile, Vinyl, Wood
- Equipment
- Dishwasher, Disposal, Double Oven, Gas Cooktop, Gas Water Heater, Ice Maker, Microwave, Plumbed For Ice Maker, Self Cleaning Oven
- Foundation
- Basement
- Main Level Rooms
- Bathroom-Half, Laundry, Breakfast, Living Room, Dining Room, Mud, Great Room, Kitchen
- Laundry Location
- Mud Room, Main Level
- Heating
- Forced Air, Natural Gas
- Water
- City
- Sewer
- Public Sewer
- Exterior Features
- Fire Pit, In-Ground Irrigation
- Exterior Construction
- Brick Full
- Roof
- Shingle
- Parking
- Attached Garage, Garage Door Opener, Garage Faces Side, Keypad Entry
- Driveway
- Concrete, Paved
- Lot Description
- Cul-De-Sac
- Elementary School
- Elizabeth Lane
- Middle School
- South Charlotte
- High School
- Providence
- Total Property HLA
- 4936
Mortgage Calculator
“ Based on information submitted to the MLS GRID as of . All data is obtained from various sources and may not have been verified by broker or MLS GRID. Supplied Open House Information is subject to change without notice. All information should be independently reviewed and verified for accuracy. Some IDX listings have been excluded from this website. Properties may or may not be listed by the office/agent presenting the information © 2026 Canopy MLS as distributed by MLS GRID”

Last Updated: