80 Feather Lane, Waynesville, NC 28786
- $767,500
- 3
- BD
- 3
- BA
- 2,887
- SqFt




Listing courtesy of Allen Tate/Beverly-Hanks Waynesville. pamela.williams@allentate.com
Sold listing courtesy of EXP Realty LLC
- Sold Price
- $767,500
- List Price
- $800,000
- MLS#
- 4268349
- Status
- CLOSED
- Days on Market
- 60
- Property Type
- Residential
- Architectural Style
- Arts and Crafts, Traditional
- Year Built
- 2007
- Closing Date
- Aug 19, 2025
- Bedrooms
- 3
- Bathrooms
- 3
- Full Baths
- 2
- Half Baths
- 1
- Lot Size
- 87,120
- Lot Size Area
- 2
- Living Area
- 2,887
- Sq Ft Total
- 2887
- County
- Haywood
- Subdivision
- Spring Valley
- Special Conditions
- None
Property Description
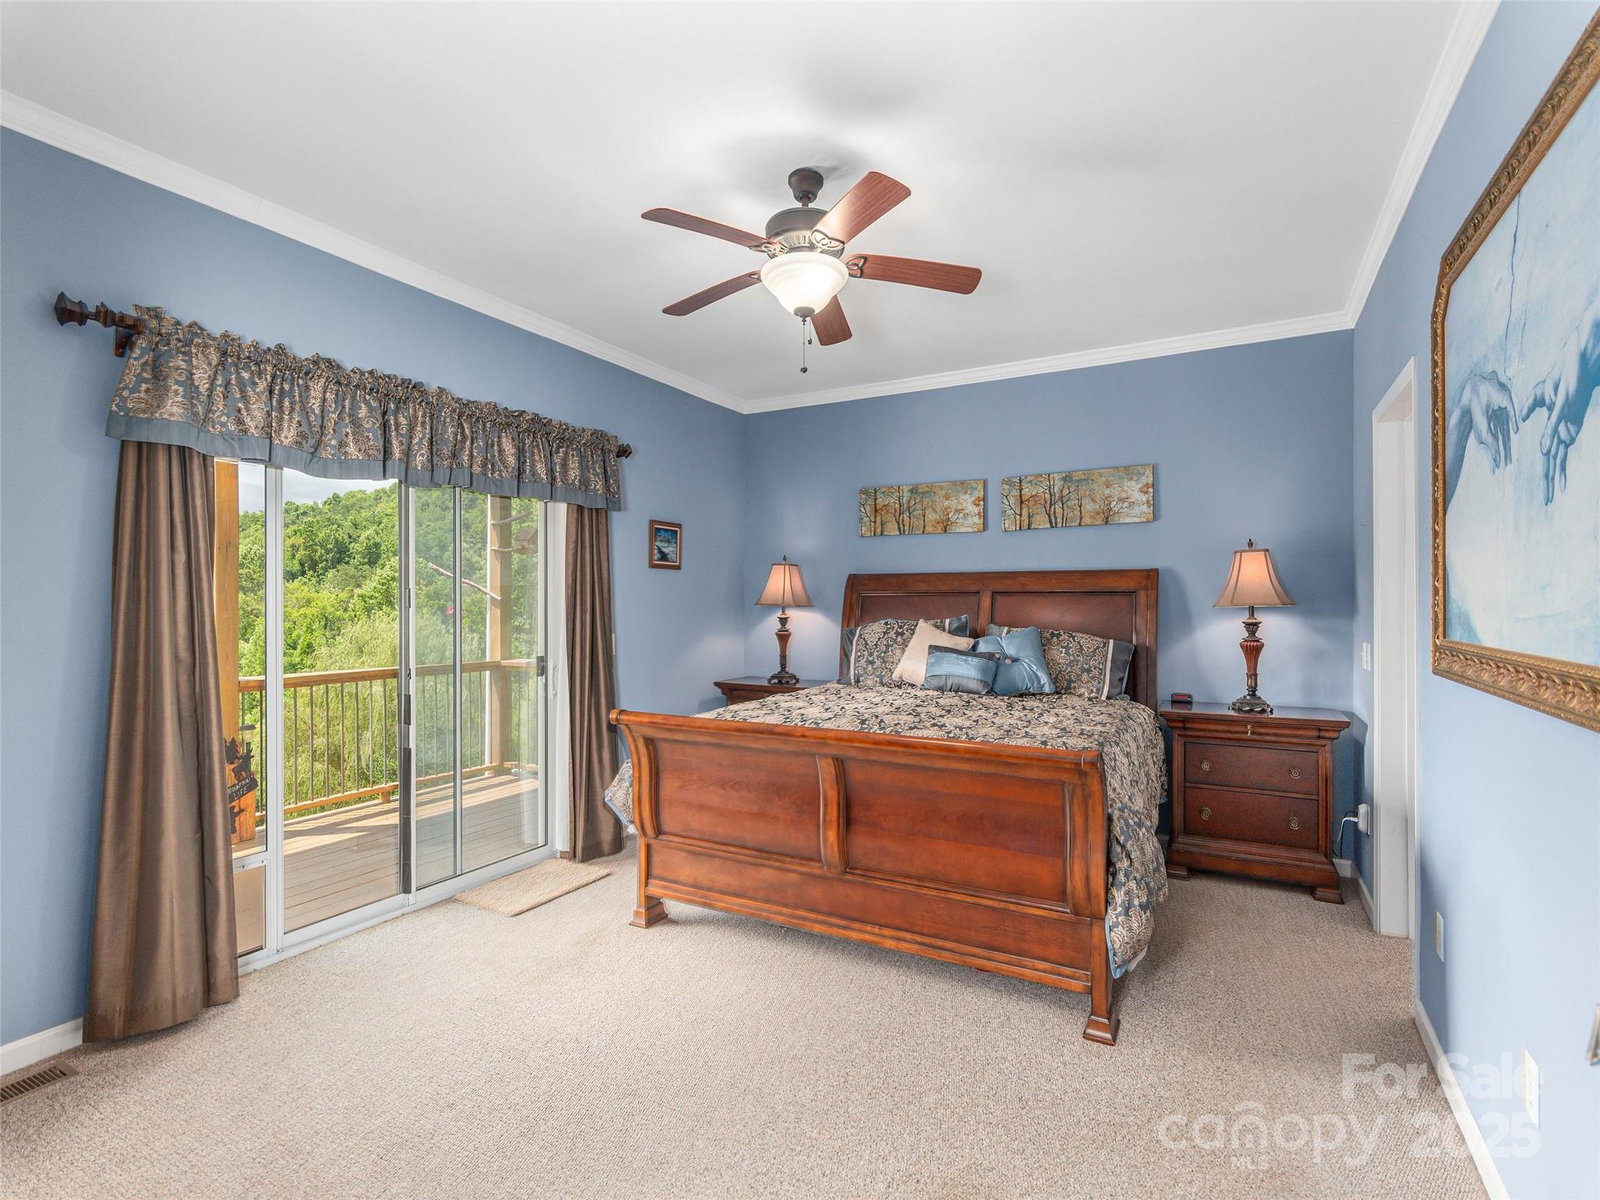
Welcome to 80 Feather Lane, a stunning Arts & Crafts home nestled in the heart of Bethel. This spacious 3-bedroom, 2.5-bath retreat offers breathtaking long-range mountain views overlooking the iconic Cold Mountain. Set on 2 beautifully maintained acres with 2 streams, you’ll enjoy excellent privacy, a serene setting, and the perfect blend of comfort and mountain charm. The main-level features an open floorplan with a like-new stone fireplace. The primary bedroom is located on the main-level with an en-suite bath with garden tub and walk-in tiled shower, while the spacious decks provide an ideal spot for morning coffee or evening sunsets. Upstairs, you’ll find two additional bedrooms and a full bathroom-perfect for family or guests. The lower level includes a large bonus/recreation room-great for entertaining, a home gym, or movie nights. Whether you’re seeking a peaceful full-time residence or a private mountain getaway, this home is a true oasis surrounded by natural beauty.
Additional Information
- Hoa Fee
- $540
- Hoa Fee Paid
- Annually
- Fireplace
- Yes
- Floor Coverings
- Carpet, Tile, Wood
- Equipment
- Dishwasher, Exhaust Fan, Exhaust Hood, Microwave, Refrigerator, Wall Oven, Washer/Dryer
- Foundation
- Basement
- Main Level Rooms
- Primary Bedroom, Kitchen, Living Room, Dining Area, Bathroom-Full, Bathroom-Half, Laundry
- Laundry Location
- Laundry Room, Main Level
- Heating
- Heat Pump
- Water
- Well
- Sewer
- Septic Installed
- Exterior Construction
- Stone, Vinyl
- Roof
- Shingle
- Parking
- Driveway, Attached Garage
- Driveway
- Concrete, Gravel
- Lot Description
- Open Lot, Pasture, Private, Sloped, Wooded, Views
- Elementary School
- Bethel
- Middle School
- Bethel
- High School
- Pisgah
- Total Property HLA
- 2887
- Master on Main Level
- Yes
Mortgage Calculator
“ Based on information submitted to the MLS GRID as of . All data is obtained from various sources and may not have been verified by broker or MLS GRID. Supplied Open House Information is subject to change without notice. All information should be independently reviewed and verified for accuracy. Some IDX listings have been excluded from this website. Properties may or may not be listed by the office/agent presenting the information © 2026 Canopy MLS as distributed by MLS GRID”

Last Updated: