11618 Macallano Drive, Charlotte, NC 28215
- $560,000
- 4
- BD
- 4
- BA
- 3,227
- SqFt




Listing courtesy of Keller Williams South Park. heatherchait@kw.com
Sold listing courtesy of Patel Standard realty
- Sold Price
- $560,000
- List Price
- $574,900
- MLS#
- 4268252
- Status
- CLOSED
- Days on Market
- 76
- Property Type
- Residential
- Year Built
- 2015
- Closing Date
- Aug 22, 2025
- Bedrooms
- 4
- Bathrooms
- 4
- Full Baths
- 3
- Half Baths
- 1
- Lot Size
- 13,503
- Lot Size Area
- 0.31
- Living Area
- 3,227
- Sq Ft Total
- 3227
- County
- Cabarrus
- Subdivision
- Peach Orchard Estates
- Special Conditions
- None
Property Description
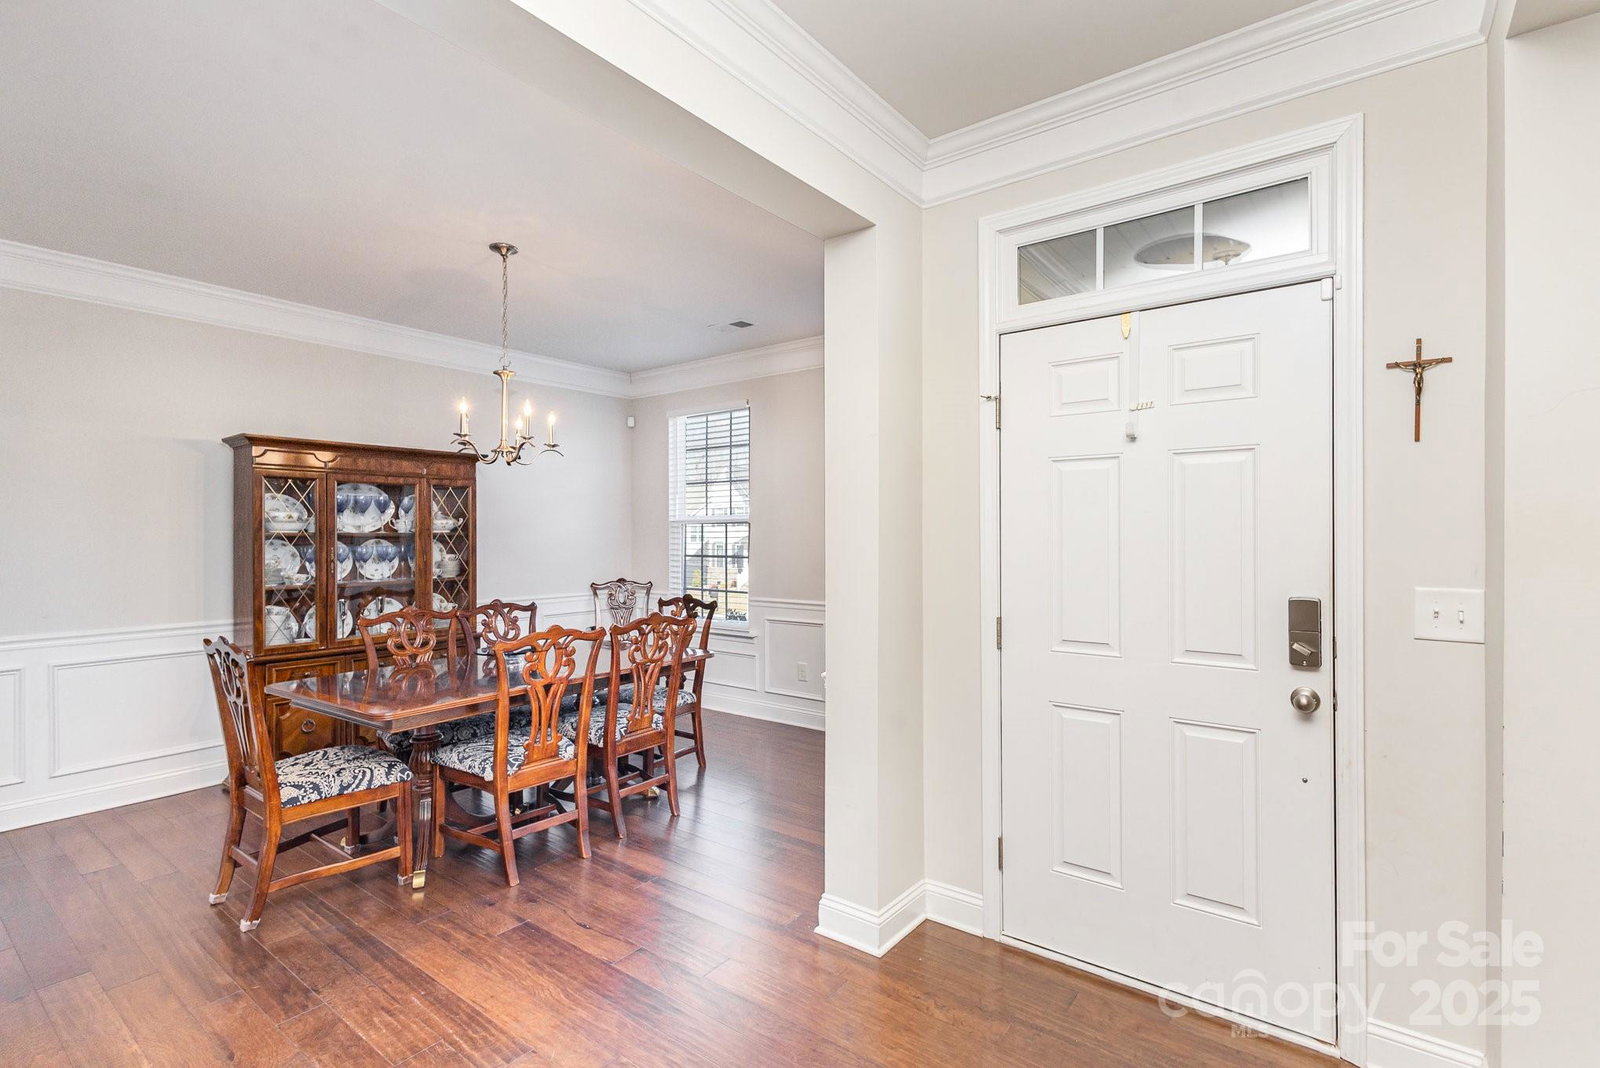
Nestled in Peach Orchard Estates, this move-in ready 4 bed, 3.5 bath home blends small-town charm with access to big-city amenities. Built in 2015 & zoned for top-rated Harrisburg schools, it's ideally located near I-485, Harrisburg, the University area & Mint Hill. Inside, rich hardwood floors & abundant natural light flow through open-concept living spaces. The kitchen features stainless steel appliances, granite countertops, a gas stove, & an oversized island—perfect for everyday living & entertaining. The elegant living room showcases a gas fireplace framed by coffered ceilings, the perfect place to relax. The main-level primary suite offers dual walk-in closets & a spa-like en-suite with a soaking tub & double vanities. Upstairs, find 3 spacious bedrooms, 2 full baths, & a large bonus room ideal for a media room, playroom, 2nd home office, or home gym. Enjoy the serenity of a fully fenced backyard, tailor-made for outdoor gatherings & entertaining. Neighborhood pool & playground.
Additional Information
- Hoa Fee
- $220
- Hoa Fee Paid
- Quarterly
- Community Features
- Dog Park, Outdoor Pool, Playground
- Fireplace
- Yes
- Interior Features
- Kitchen Island, Open Floorplan, Pantry, Walk-In Closet(s)
- Floor Coverings
- Carpet, Tile, Wood
- Equipment
- Dishwasher, Disposal, Electric Water Heater, Gas Cooktop, Microwave, Wall Oven
- Foundation
- Slab
- Main Level Rooms
- Primary Bedroom, Kitchen, Living Room, Dining Area, Breakfast, Office, Laundry, Bathroom-Full, Bathroom-Half
- Laundry Location
- Laundry Room, Main Level
- Heating
- Forced Air, Natural Gas
- Water
- Shared Well
- Sewer
- Public Sewer
- Exterior Construction
- Hardboard Siding
- Parking
- Driveway, Attached Garage
- Driveway
- Concrete, Paved
- Elementary School
- Hickory Ridge
- Middle School
- Hickory Ridge
- High School
- Hickory Ridge
- Zoning
- CR
- Total Property HLA
- 3227
- Master on Main Level
- Yes
Mortgage Calculator
“ Based on information submitted to the MLS GRID as of . All data is obtained from various sources and may not have been verified by broker or MLS GRID. Supplied Open House Information is subject to change without notice. All information should be independently reviewed and verified for accuracy. Some IDX listings have been excluded from this website. Properties may or may not be listed by the office/agent presenting the information © 2026 Canopy MLS as distributed by MLS GRID”

Last Updated: