1728 Shadow Forest Drive, Matthews, NC 28105
- $1,755,000
- 6
- BD
- 6
- BA
- 5,155
- SqFt




Listing courtesy of Helen Adams Realty. lane@groupjonesrealty.com
Sold listing courtesy of NorthGroup Real Estate LLC
- Sold Price
- $1,755,000
- List Price
- $1,800,000
- MLS#
- 4268214
- Status
- CLOSED
- Days on Market
- 33
- Property Type
- Residential
- Architectural Style
- French Provincial
- Year Built
- 2005
- Closing Date
- Jul 16, 2025
- Bedrooms
- 6
- Bathrooms
- 6
- Full Baths
- 5
- Half Baths
- 1
- Lot Size
- 22,172
- Lot Size Area
- 0.509
- Living Area
- 5,155
- Sq Ft Total
- 5155
- County
- Mecklenburg
- Subdivision
- The Forest
- Special Conditions
- None
Property Description
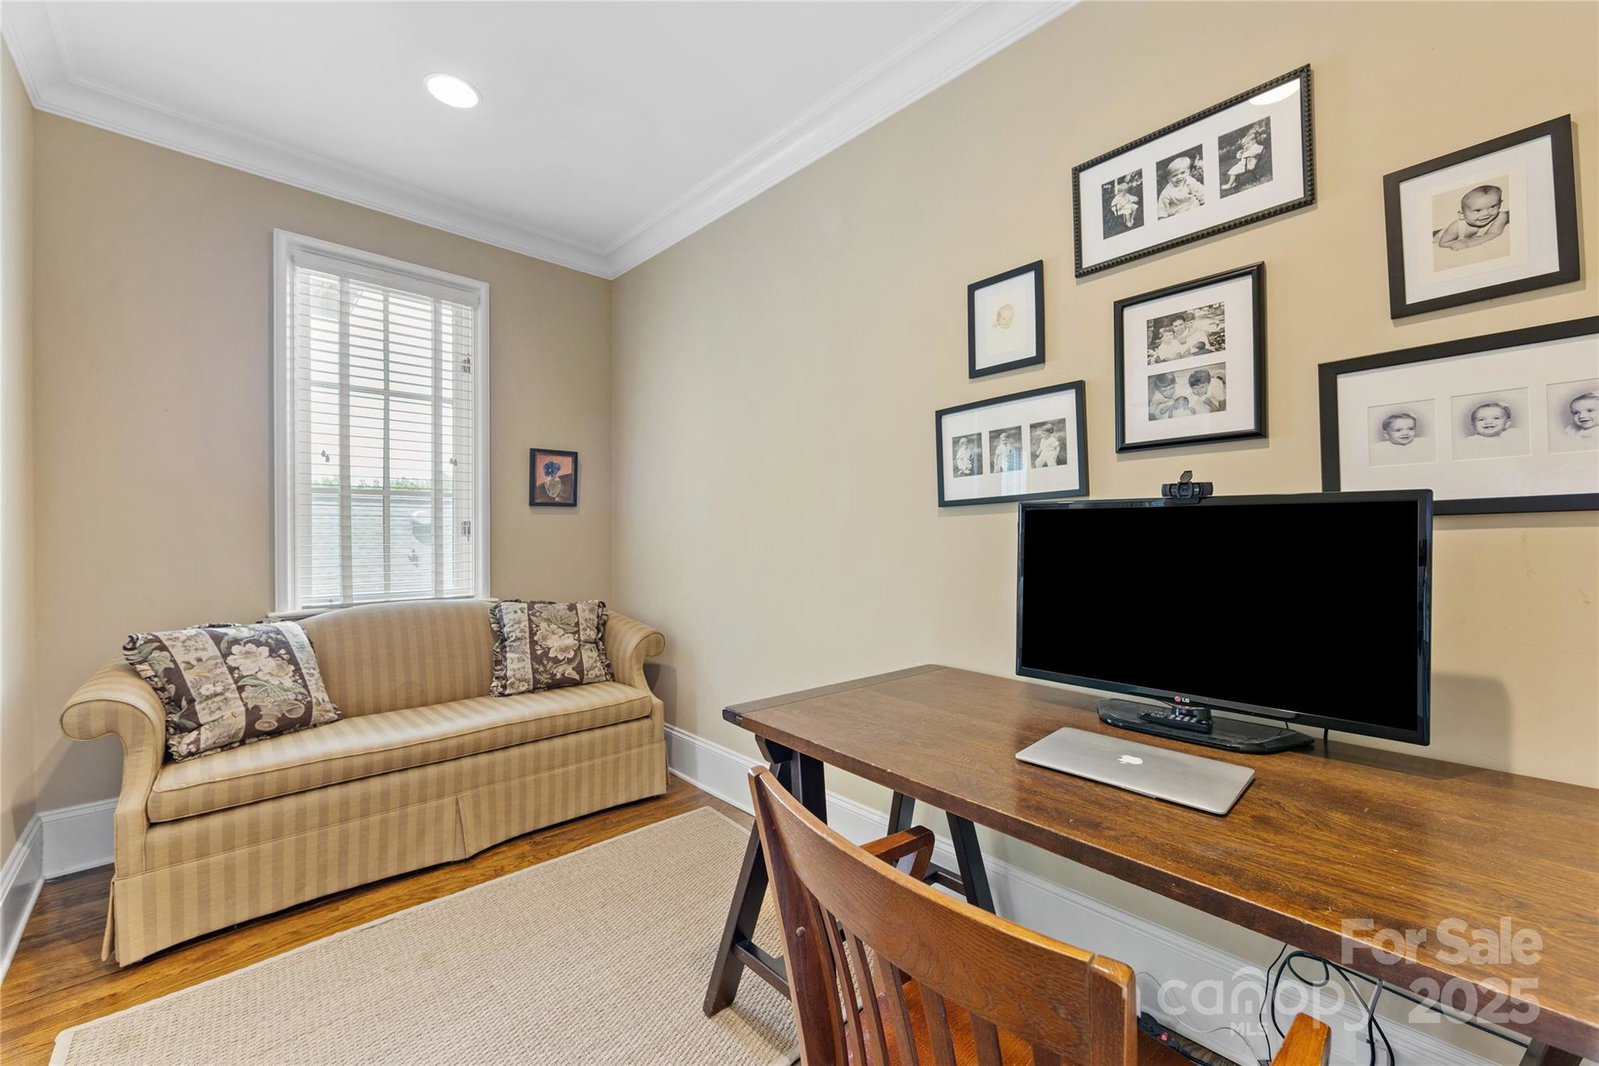
Remarkable French country custom home designed by Cox Architecture & Design & built by Provident Homes. Bonus above the garage w/ an additional 623 sq. ft. incl. full bath, closets & kitchenette rough-in. A dramatic porte-cochere sets the tone for a home filled w/ refined craftsmanship—arched built-ins, rounded millwork, solid wood doors, & hardwood floors throughout. The kitchen is a dream w/ inset cabinetry, a grand island w/ walnut top, apron & prep sinks, Sub-Zero fridge, & Wolf 6-burner range, all open to a family room w/ beamed ceiling, custom built-ins & a cast stone fireplace. The serene primary suite boasts a custom closet & spa-like bath w/ travertine tile, soaking tub, large shower, & instant hot water. With five additional bedrooms, three more baths, & a versatile loft, there’s room for everyone. Relax year-round on the screened porch overlooking the level yard w/ room for a pool. Google Fiber & Icynene foam insulation installed. Thoughtful design is evident throughout!
Additional Information
- Hoa Fee
- $750
- Hoa Fee Paid
- Annually
- Community Features
- Sidewalks, Street Lights
- Fireplace
- Yes
- Interior Features
- Attic Other, Breakfast Bar, Built-in Features, Cable Prewire, Drop Zone, Entrance Foyer, Kitchen Island, Pantry, Storage, Walk-In Closet(s), Walk-In Pantry
- Floor Coverings
- Carpet, Tile, Wood
- Equipment
- Dishwasher, Disposal, Double Oven, Exhaust Hood, Gas Range, Refrigerator, Tankless Water Heater
- Foundation
- Crawl Space
- Main Level Rooms
- Living Room, Dining Room, Kitchen, Breakfast, Family Room, Laundry
- Laundry Location
- Laundry Room, Main Level, Sink
- Heating
- Natural Gas
- Water
- City
- Sewer
- Public Sewer
- Exterior Features
- Porte-cochere
- Exterior Construction
- Hard Stucco
- Parking
- Detached Garage
- Driveway
- Brick, Concrete, Paved
- Lot Description
- Green Area, Wooded
- Elementary School
- Elizabeth Lane
- Middle School
- South Charlotte
- High School
- Providence
- Total Property HLA
- 5155
Mortgage Calculator
“ Based on information submitted to the MLS GRID as of . All data is obtained from various sources and may not have been verified by broker or MLS GRID. Supplied Open House Information is subject to change without notice. All information should be independently reviewed and verified for accuracy. Some IDX listings have been excluded from this website. Properties may or may not be listed by the office/agent presenting the information © 2026 Canopy MLS as distributed by MLS GRID”

Last Updated: