2 Honey Drive, Asheville, NC 28805
- $813,000
- 4
- BD
- 3
- BA
- 2,660
- SqFt






Listing courtesy of Good Hike Realty. ryan@goodhikerealty.com
Sold listing courtesy of Preferred Properties
- Sold Price
- $813,000
- List Price
- $825,000
- MLS#
- 4268157
- Status
- CLOSED
- Days on Market
- 113
- Property Type
- Residential
- Architectural Style
- Other
- Year Built
- 1965
- Closing Date
- Oct 15, 2025
- Bedrooms
- 4
- Bathrooms
- 3
- Full Baths
- 3
- Lot Size
- 37,026
- Lot Size Area
- 0.85
- Living Area
- 2,660
- Sq Ft Total
- 2660
- County
- Buncombe
- Subdivision
- Mountainbrook
- Special Conditions
- None
Property Description
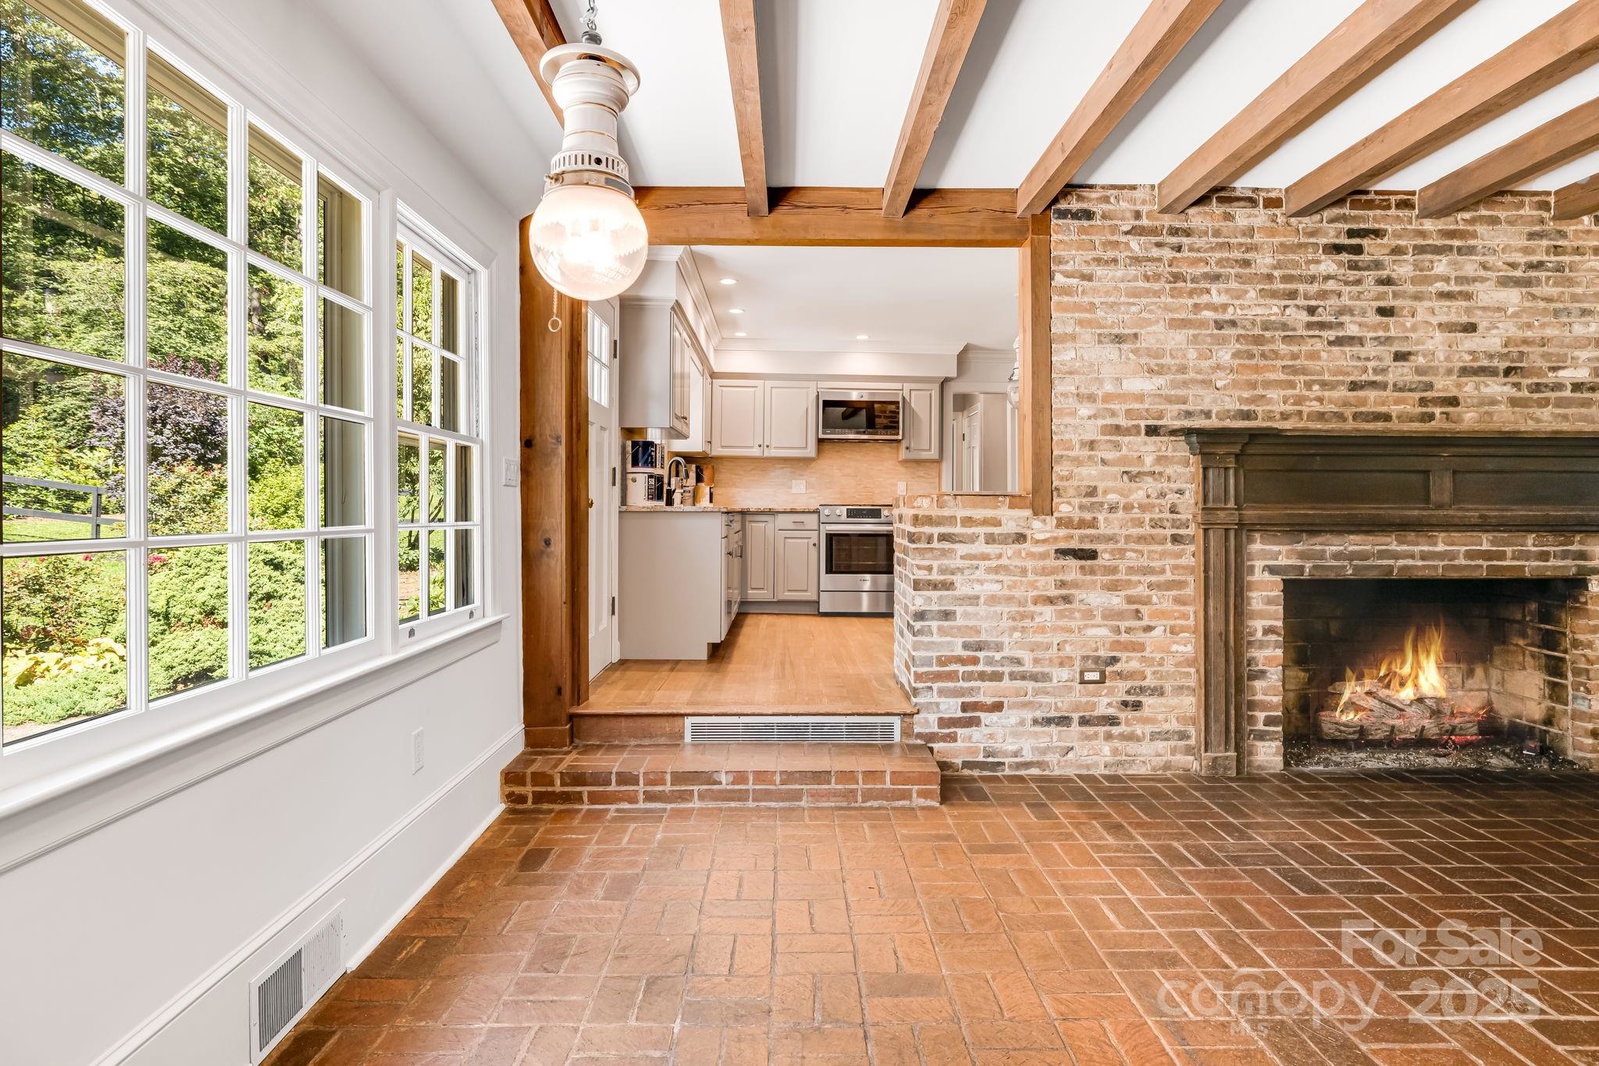
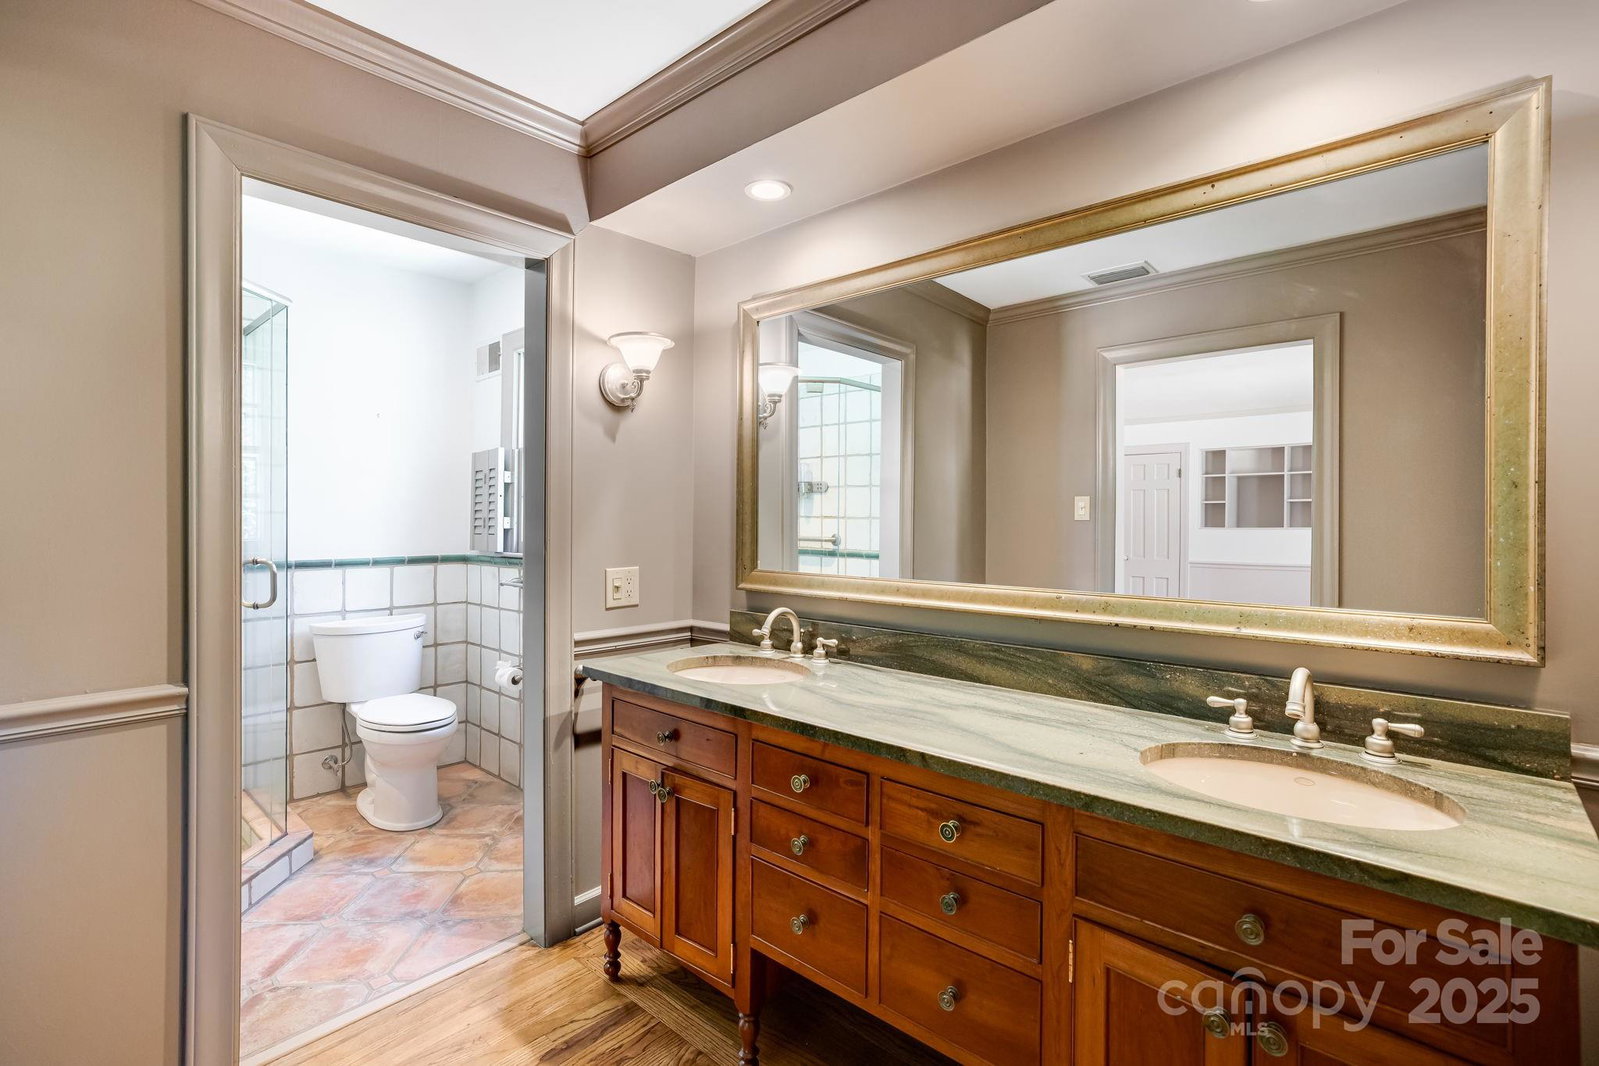
Charming Dutch Colonial within 5 miles of Asheville's vibrant dining scene! 2 Honey Drive is a distinctive Dutch Colonial home tucked away in one of Asheville’s most sought-after areas. This charming residence blends timeless character with thoughtful updates, including a brand-new roof and a fully fenced yard, perfect for pets or play. Inside, the home boasts many unique architectural features, including a cozy brick-floored den, two large fireplaces and an inspiring kitchen. The layout provides inviting spaces for entertaining and everyday living, with plenty of charm at every turn. Step outside into a lovely maintained matured landscaped yard with a lush irrigated garden, ideal for green thumbs or those seeking a tranquil outdoor retreat. With old growth trees and privacy throughout, the outdoor space is a true extension of the home. Whether you're looking for historic character, functional updates, or a peaceful garden setting, 2 Honey Drive delivers all three.
Additional Information
- Fireplace
- Yes
- Interior Features
- Attic Stairs Fixed, Attic Walk In, Entrance Foyer, Kitchen Island
- Floor Coverings
- Tile, Wood
- Equipment
- Dishwasher, Dryer, Electric Water Heater, Exhaust Hood, Gas Cooktop, Gas Water Heater, Refrigerator, Wall Oven, Washer
- Foundation
- Basement
- Main Level Rooms
- Primary Bedroom
- Laundry Location
- Laundry Room, Main Level
- Heating
- Forced Air, Natural Gas
- Water
- City
- Sewer
- Public Sewer
- Exterior Construction
- Brick Partial, Wood
- Roof
- Architectural Shingle
- Parking
- Attached Carport
- Driveway
- Asphalt, Paved
- Lot Description
- Orchard(s), Green Area, Level, Paved, Rolling Slope
- Elementary School
- Haw Creek
- Middle School
- AC Reynolds
- High School
- AC Reynolds
- Total Property HLA
- 2660
- Master on Main Level
- Yes
Mortgage Calculator
“ Based on information submitted to the MLS GRID as of . All data is obtained from various sources and may not have been verified by broker or MLS GRID. Supplied Open House Information is subject to change without notice. All information should be independently reviewed and verified for accuracy. Some IDX listings have been excluded from this website. Properties may or may not be listed by the office/agent presenting the information © 2026 Canopy MLS as distributed by MLS GRID”

Last Updated: