509 Abelia Lane, Tega Cay, SC 29708
- $950,000
- 5
- BD
- 3
- BA
- 3,399
- SqFt






Listing courtesy of Keller Williams Connected. Kim@Bigach2Follow.com
Sold listing courtesy of RE/MAX Executive
- Sold Price
- $950,000
- List Price
- $975,000
- MLS#
- 4268134
- Status
- CLOSED
- Days on Market
- 73
- Property Type
- Residential
- Year Built
- 2021
- Closing Date
- Aug 21, 2025
- Bedrooms
- 5
- Bathrooms
- 3
- Full Baths
- 3
- Lot Size
- 21,780
- Lot Size Area
- 0.5
- Living Area
- 3,399
- Sq Ft Total
- 3399
- County
- York
- Subdivision
- The Manors at Lake Ridge
- Special Conditions
- None
Property Description
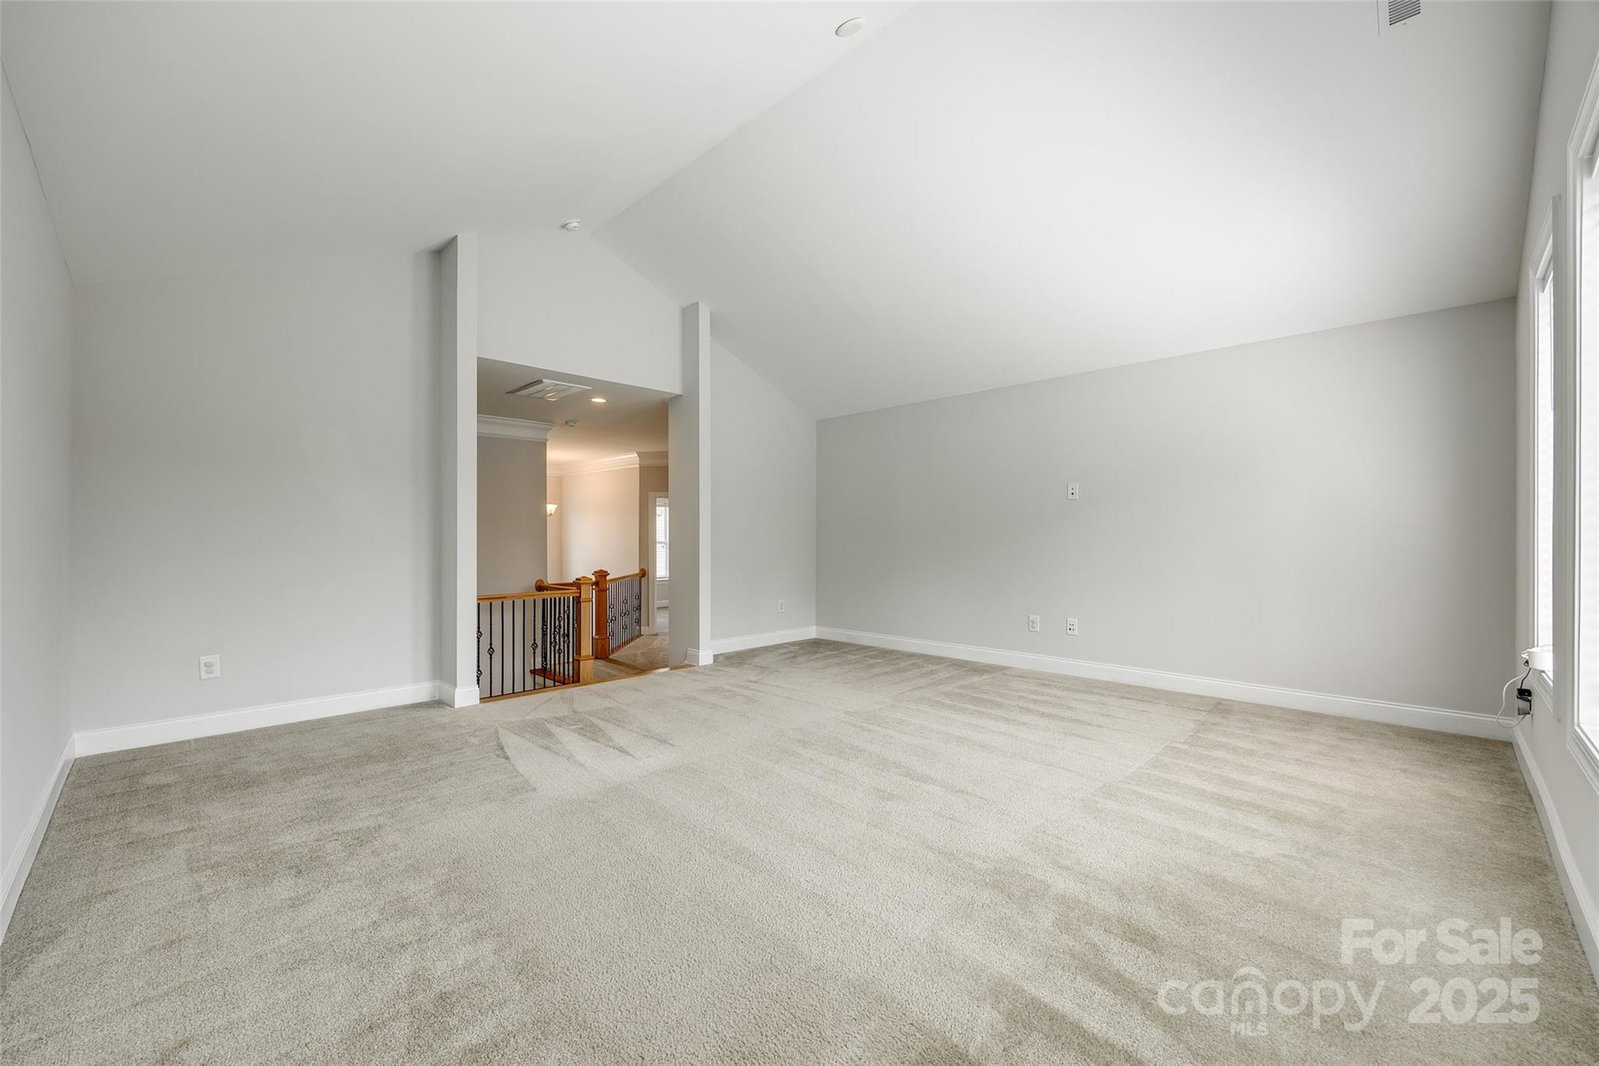
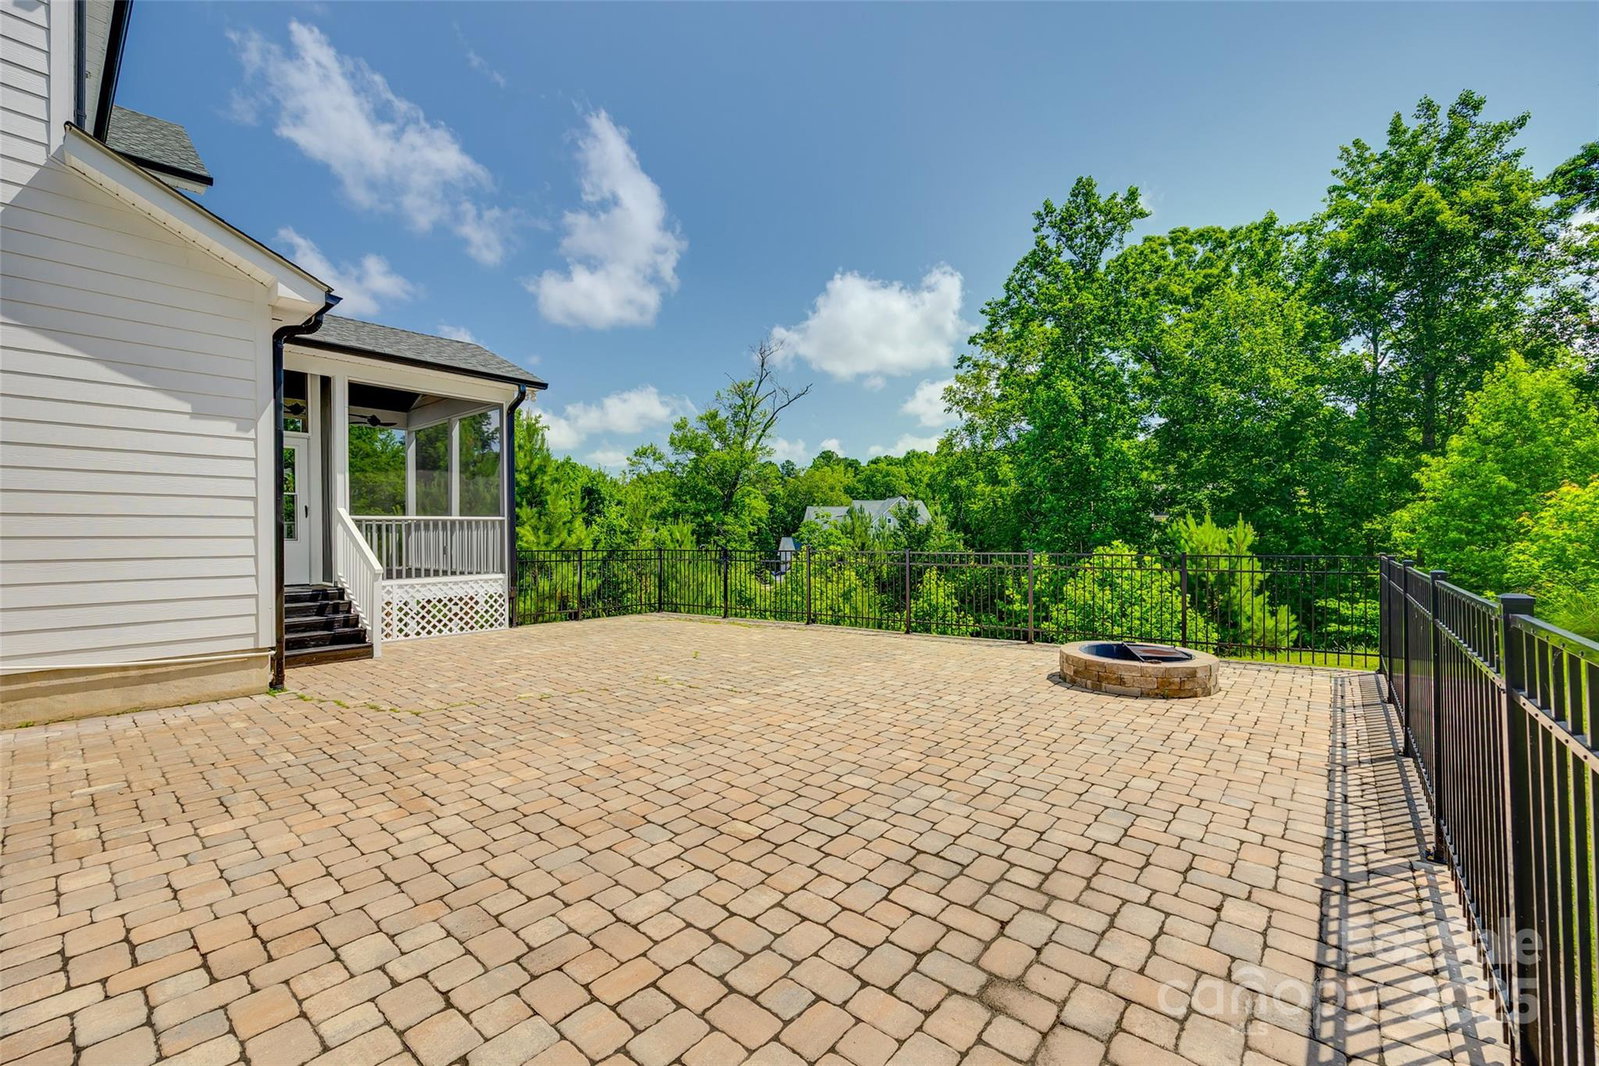
Welcome to the Manors at Lake Ridge in Tega Cay! This beautifully appointed 5BR home sits on a desirable corner lot and offers access to amenities including a clubhouse, pool w/slide, sports court, playground, tennis courts, and scenic trails. The main level features a guest BR, dedicated dining, and private office w/French doors. The gourmet kitchen boasts SS appliances, gas range, quartz counters, large island, pantry, and built-in wine fridge. Sliding glass doors lead to a screened porch w/decorative wood ceiling and wooded views. Upstairs, the luxurious primary suite includes a spa-like bath w/soaking tub, double vanity, tiled shower w/bench, vaulted ceiling, WIC, and a 195 sq ft heated/cooled flex room ideal for office or dressing room. Bonus room, 3-car garage, irrigation, and fenced paver patio w/fire pit complete the home. Ideally located near Lake Wylie, Baxter Village, Catawba Park, and award-winning Fort Mill schools—offering the perfect blend of convenience and lifestyle.
Additional Information
- Hoa Fee
- $195
- Hoa Fee Paid
- Quarterly
- Community Features
- Clubhouse, Fitness Center, Game Court, Outdoor Pool, Picnic Area, Playground, Recreation Area, Sidewalks, Street Lights, Tennis Court(s)
- Interior Features
- Attic Stairs Pulldown, Garden Tub, Kitchen Island, Pantry, Walk-In Closet(s)
- Floor Coverings
- Carpet, Tile, Vinyl
- Equipment
- Dishwasher, Disposal, Gas Range, Microwave, Oven, Wine Refrigerator
- Foundation
- Crawl Space
- Main Level Rooms
- Office, Dining Room, Family Room, Kitchen, Laundry, Bedroom(s), Bathroom-Full
- Laundry Location
- Laundry Room, Lower Level
- Heating
- Central
- Water
- City
- Sewer
- Public Sewer
- Exterior Features
- Fire Pit, In-Ground Irrigation
- Exterior Construction
- Hardboard Siding, Stone Veneer
- Parking
- Driveway, Attached Garage
- Driveway
- Concrete, Paved
- Lot Description
- Corner Lot
- Elementary School
- Kings Town
- Middle School
- Gold Hill
- High School
- Fort Mill
- Total Property HLA
- 3399
Mortgage Calculator
“ Based on information submitted to the MLS GRID as of . All data is obtained from various sources and may not have been verified by broker or MLS GRID. Supplied Open House Information is subject to change without notice. All information should be independently reviewed and verified for accuracy. Some IDX listings have been excluded from this website. Properties may or may not be listed by the office/agent presenting the information © 2026 Canopy MLS as distributed by MLS GRID”

Last Updated: