9435 Liberty Hill Drive, Mint Hill, NC 28227
- $591,000
- 3
- BD
- 4
- BA
- 2,394
- SqFt




Listing courtesy of RE/MAX Executive. ToneyRealtor@gmail.com
Sold listing courtesy of Keller Williams Ballantyne Area
- Sold Price
- $591,000
- List Price
- $599,900
- MLS#
- 4268024
- Status
- CLOSED
- Days on Market
- 67
- Property Type
- Residential
- Architectural Style
- Transitional
- Year Built
- 2023
- Closing Date
- Aug 13, 2025
- Bedrooms
- 3
- Bathrooms
- 4
- Full Baths
- 3
- Half Baths
- 1
- Lot Size
- 7,840
- Lot Size Area
- 0.18
- Living Area
- 2,394
- Sq Ft Total
- 2394
- County
- Mecklenburg
- Subdivision
- Sonata at Mint Hill
- Special Conditions
- None
Property Description
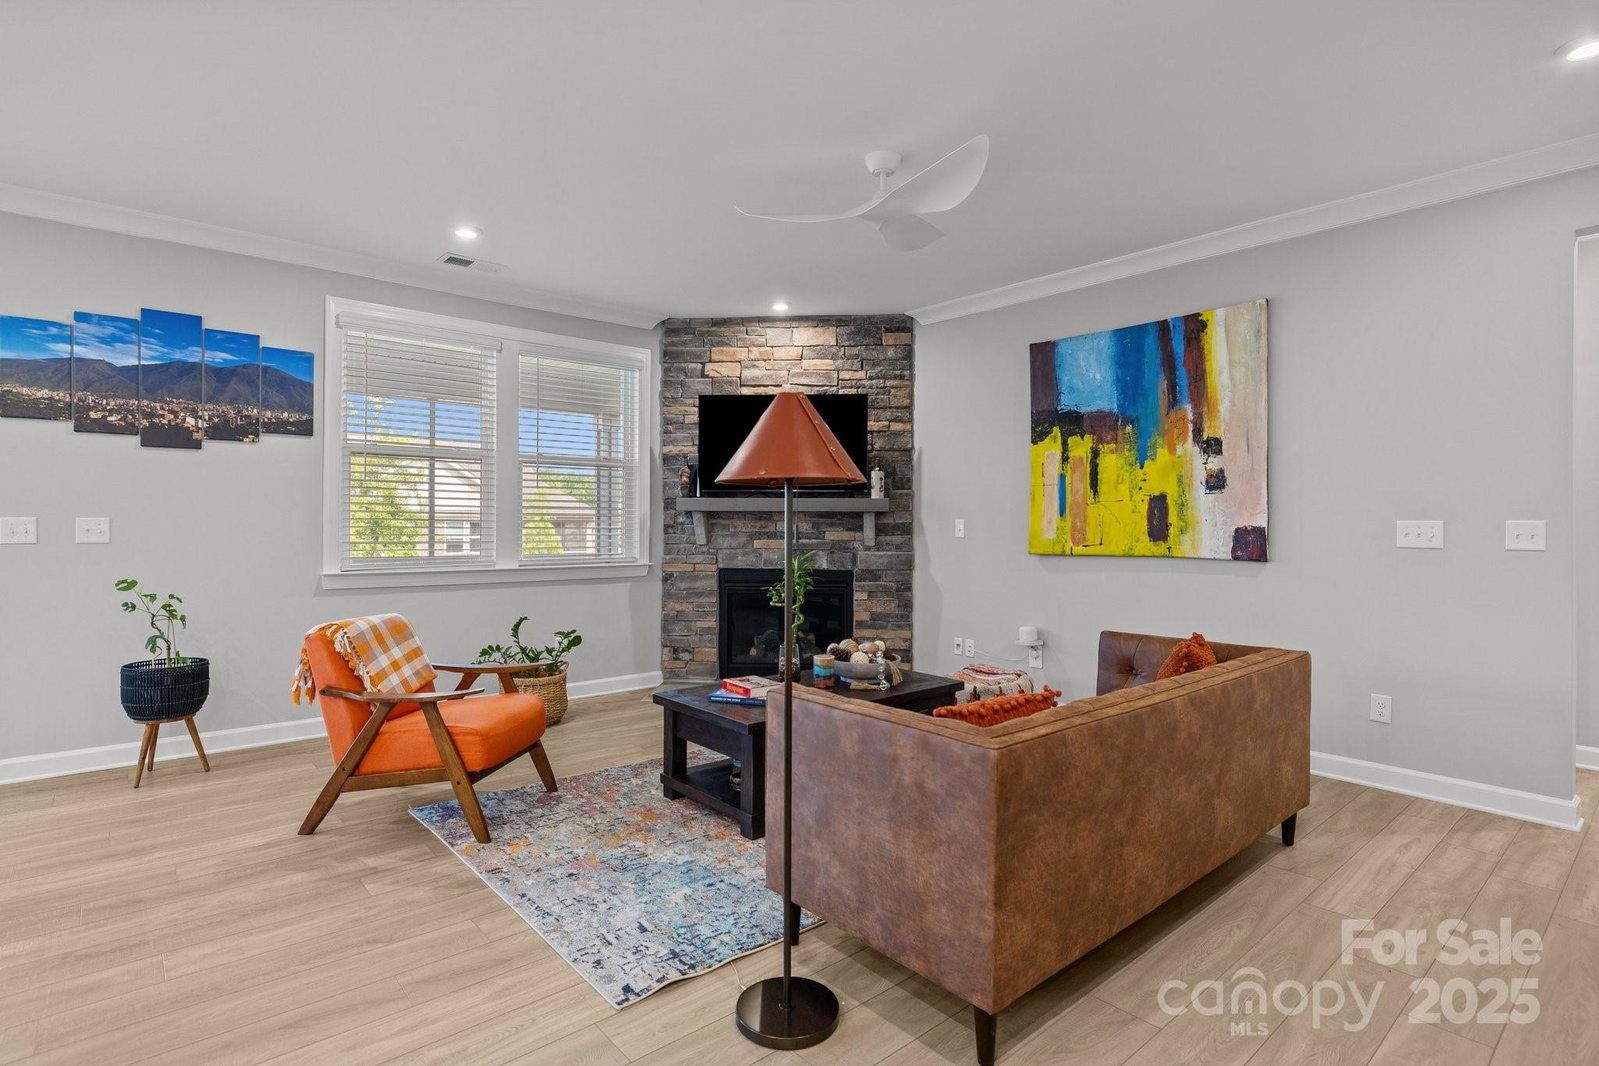
Immaculate 3 bedroom, 3 full baths, 1 half bath in gorgeous Sonata at Mint Hill. This home is loaded with builder upgrades, and priced at under $600k is an incredible value for the neighborhood. First floor boasts split bedroom plan with primary and secondary each having their own full bath. Huge gourmet kitchen with quartz counters, gas cooktop, state of the art appliances, and walk in pantry. Great room with gas fireplace, den (could also be used for home office or dining room), breakfast room, and easy entry to garage and gracious screened patio. Upstairs has its own bonus room plus bedroom and full bath. Luxury vinyl plank floors throughout main living areas. Community has its own clubhouse, tennis court, and pool. This home is brick on all four sides with stone and fiber cement accents. HOA dues include all neighborhood amenities plus lawn maintenance! Irrigation system.
Additional Information
- Hoa Fee
- $892
- Hoa Fee Paid
- Quarterly
- Community Features
- Clubhouse, Outdoor Pool, Tennis Court(s)
- Fireplace
- Yes
- Interior Features
- Open Floorplan, Split Bedroom, Walk-In Closet(s), Walk-In Pantry
- Floor Coverings
- Carpet, Tile, Vinyl
- Equipment
- Dishwasher, Disposal, Exhaust Hood, Gas Cooktop
- Foundation
- Slab
- Main Level Rooms
- Primary Bedroom, Bedroom(s), Bathroom-Full, Bathroom-Full, Bathroom-Half, Great Room, Den, Kitchen, Breakfast
- Laundry Location
- Laundry Room
- Heating
- Forced Air, Natural Gas, Zoned
- Water
- City
- Sewer
- Public Sewer
- Exterior Features
- Lawn Maintenance
- Exterior Construction
- Brick Partial, Hardboard Siding, Stone
- Roof
- Shingle
- Parking
- Driveway, Attached Garage
- Driveway
- Concrete, Paved
- Elementary School
- Bain
- Middle School
- Mint Hill
- High School
- Independence
- Zoning
- R
- Total Property HLA
- 2394
- Master on Main Level
- Yes
Mortgage Calculator
“ Based on information submitted to the MLS GRID as of . All data is obtained from various sources and may not have been verified by broker or MLS GRID. Supplied Open House Information is subject to change without notice. All information should be independently reviewed and verified for accuracy. Some IDX listings have been excluded from this website. Properties may or may not be listed by the office/agent presenting the information © 2026 Canopy MLS as distributed by MLS GRID”

Last Updated: