1501 Alydar Court, Waxhaw, NC 28173
- $2,075,000
- 5
- BD
- 6
- BA
- 4,556
- SqFt






Listing courtesy of COMPASS. Gina.lorenzo@compass.com
Sold listing courtesy of Carolina Real Estate Experts The Dan Jones Group
- Sold Price
- $2,075,000
- List Price
- $2,175,000
- MLS#
- 4267863
- Status
- CLOSED
- Days on Market
- 65
- Property Type
- Residential
- Architectural Style
- Contemporary, Transitional
- Year Built
- 2015
- Closing Date
- Aug 11, 2025
- Bedrooms
- 5
- Bathrooms
- 6
- Full Baths
- 4
- Half Baths
- 2
- Lot Size
- 36,546
- Lot Size Area
- 0.839
- Living Area
- 4,556
- Sq Ft Total
- 4556
- County
- Union
- Subdivision
- Providence Downs
- Special Conditions
- None
Property Description
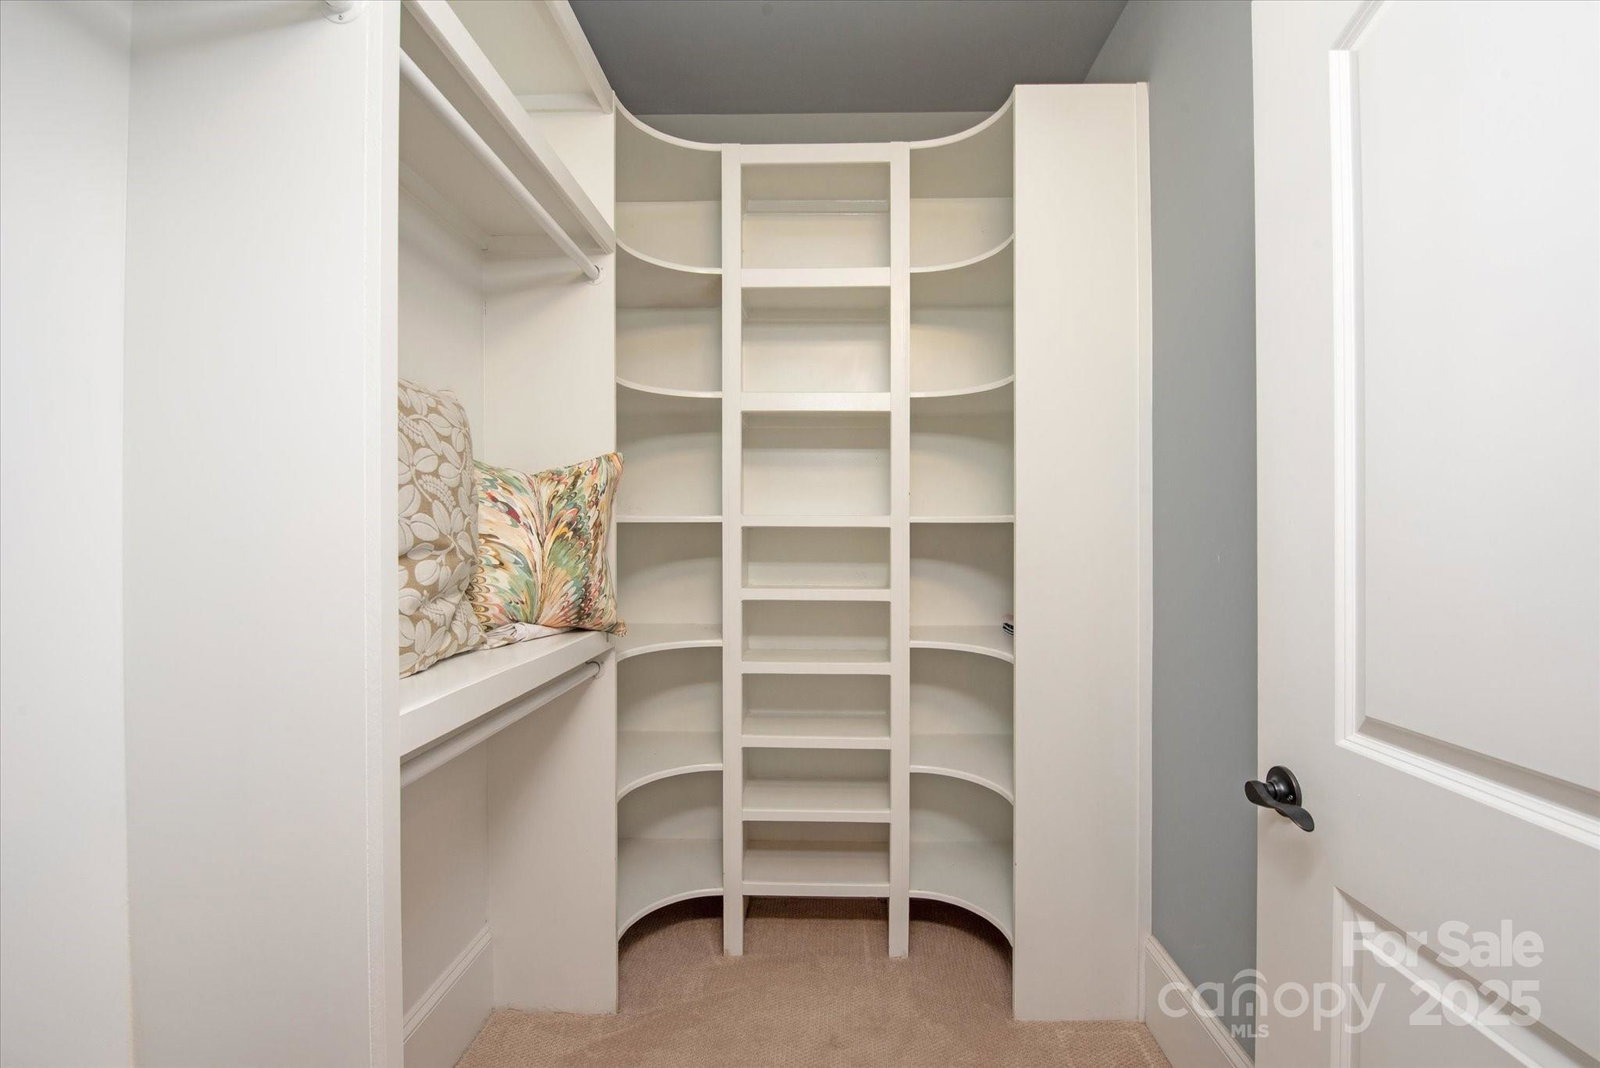
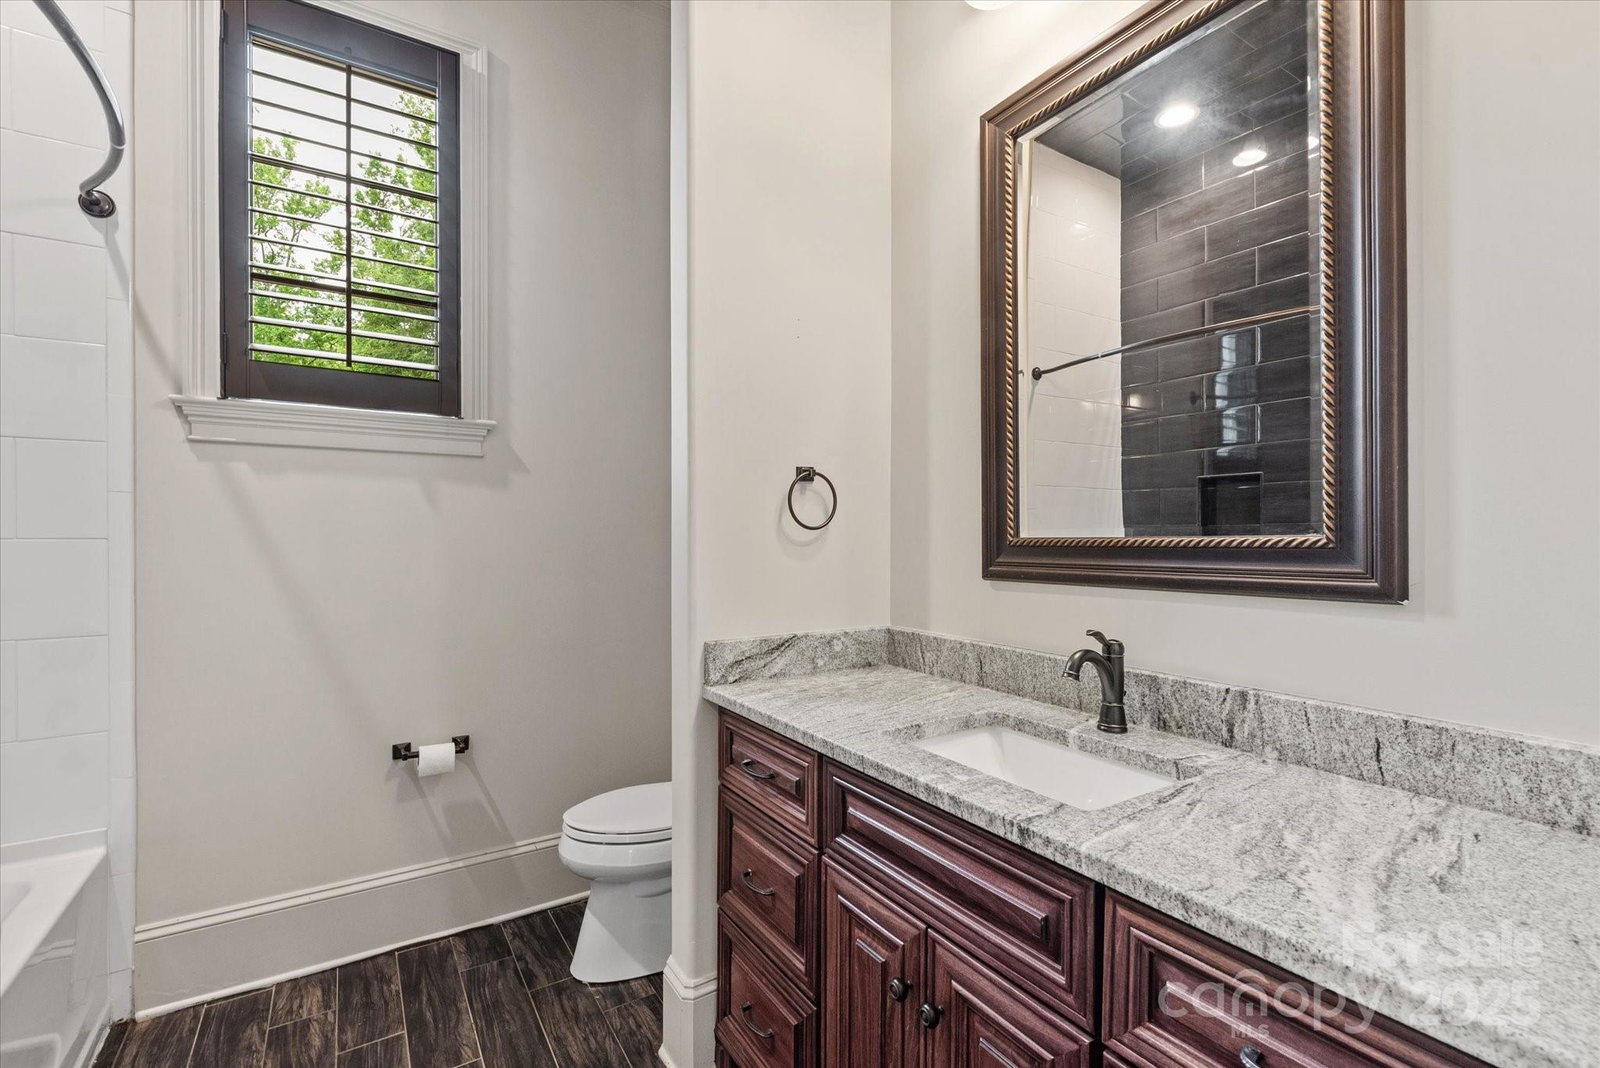
One of kind custom home w/ amazing outdoor spaces located on one of the most private cul de sac lots in Providence Downs backing to beautiful horse farm. Built in 2015, this home features Hickory floors thru-out main level and triple crown molding. Great floor plan with almost 2900sf of living space on main floor including primary bedroom with fully renovated custom primary bath with amazing walk in closet, detached guest suite w/full bath & separate office. Upstairs features 3 secondary rooms, 2 full baths, bonus room & additional media/flex room plus large walk in attic. Beautiful kitchen features 6 burner gas range w/double ovens, pot filler faucet, custom pull out spice racks & walk in pantry. Home is designed around the beautiful outdoor spaces which includes over 2000sf of travertine covered porch & patio space, in ground pool, separate hot tub, HUGE outdoor covered kitchen & outdoor wood burning fireplace w/gas starter. Energy efficient home includes solar panels ($46k expense)
Additional Information
- Hoa Fee
- $1,047
- Hoa Fee Paid
- Semi-Annually
- Community Features
- Clubhouse, Fitness Center, Gated, Outdoor Pool, Playground, Pond, Recreation Area, Sidewalks, Street Lights, Tennis Court(s), Walking Trails
- Fireplace
- Yes
- Interior Features
- Attic Walk In, Drop Zone, Kitchen Island, Open Floorplan, Pantry, Walk-In Closet(s), Walk-In Pantry
- Floor Coverings
- Carpet, Tile, Wood
- Equipment
- Dishwasher, Double Oven, Exhaust Hood, Gas Range, Microwave, Refrigerator
- Foundation
- Crawl Space
- Main Level Rooms
- Primary Bedroom, Bathroom-Full, Kitchen, Den, Breakfast, Great Room, Bathroom-Half, Laundry
- Laundry Location
- Laundry Room, Main Level, Sink
- Heating
- Central
- Water
- County Water
- Sewer
- County Sewer
- Exterior Features
- Hot Tub, In-Ground Irrigation, Outdoor Kitchen
- Exterior Construction
- Hard Stucco, Stone
- Roof
- Shingle
- Parking
- Driveway, Attached Garage, Garage Faces Side
- Driveway
- Concrete, Paved
- Lot Description
- Private
- Elementary School
- Marvin
- Middle School
- Marvin Ridge
- High School
- Marvin Ridge
- Zoning
- AJ0
- Builder Name
- Persis Nova
- Total Property HLA
- 4556
- Master on Main Level
- Yes
Mortgage Calculator
“ Based on information submitted to the MLS GRID as of . All data is obtained from various sources and may not have been verified by broker or MLS GRID. Supplied Open House Information is subject to change without notice. All information should be independently reviewed and verified for accuracy. Some IDX listings have been excluded from this website. Properties may or may not be listed by the office/agent presenting the information © 2026 Canopy MLS as distributed by MLS GRID”

Last Updated: