9177 Bonnie Briar Circle, Charlotte, NC 28277
- $421,000
- 3
- BD
- 3
- BA
- 2,081
- SqFt




Listing courtesy of NorthGroup Real Estate LLC. dandooley@carolina.rr.com
Sold listing courtesy of United Investexusa 19 LLC
- Sold Price
- $421,000
- List Price
- $475,000
- MLS#
- 4267852
- Status
- CLOSED
- Days on Market
- 88
- Property Type
- Residential
- Architectural Style
- Traditional
- Year Built
- 1997
- Closing Date
- Sep 03, 2025
- Bedrooms
- 3
- Bathrooms
- 3
- Full Baths
- 2
- Half Baths
- 1
- Lot Size
- 2,439
- Lot Size Area
- 0.056
- Living Area
- 2,081
- Sq Ft Total
- 2081
- County
- Mecklenburg
- Subdivision
- Bonnie Briar
- Special Conditions
- None
- Waterfront Features
- None
Property Description
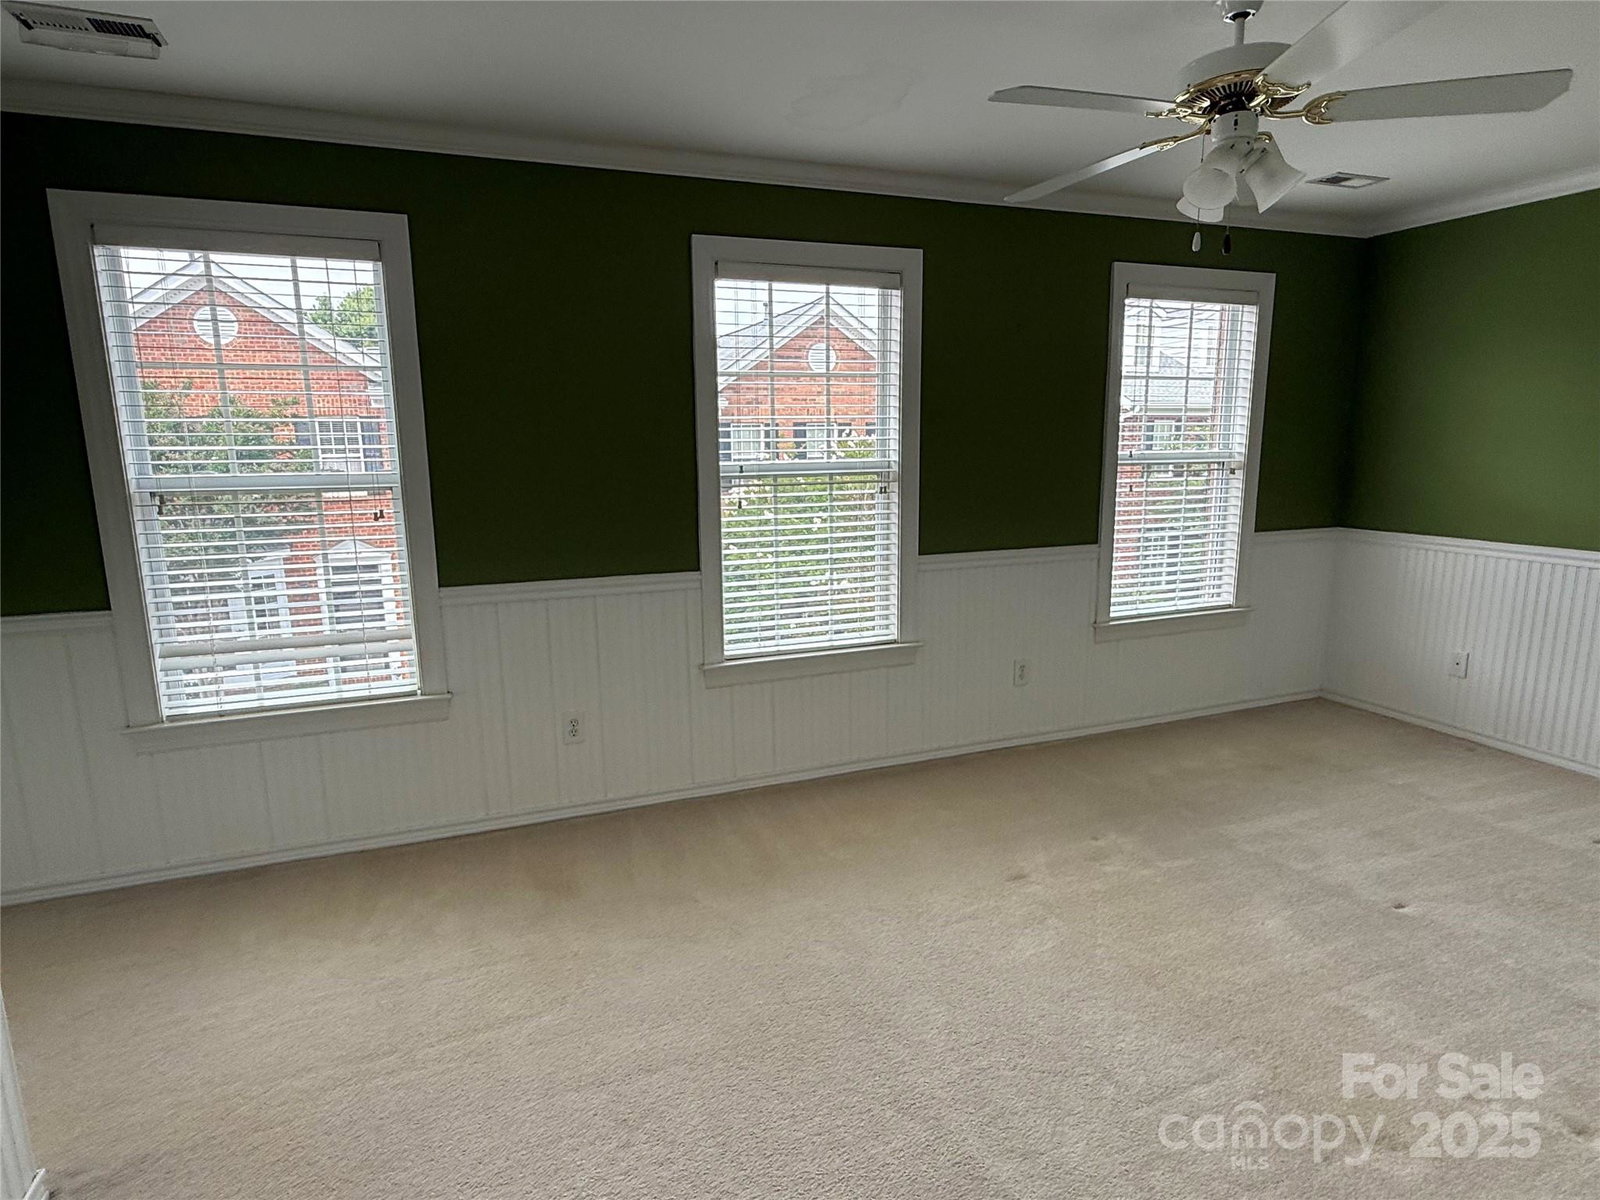
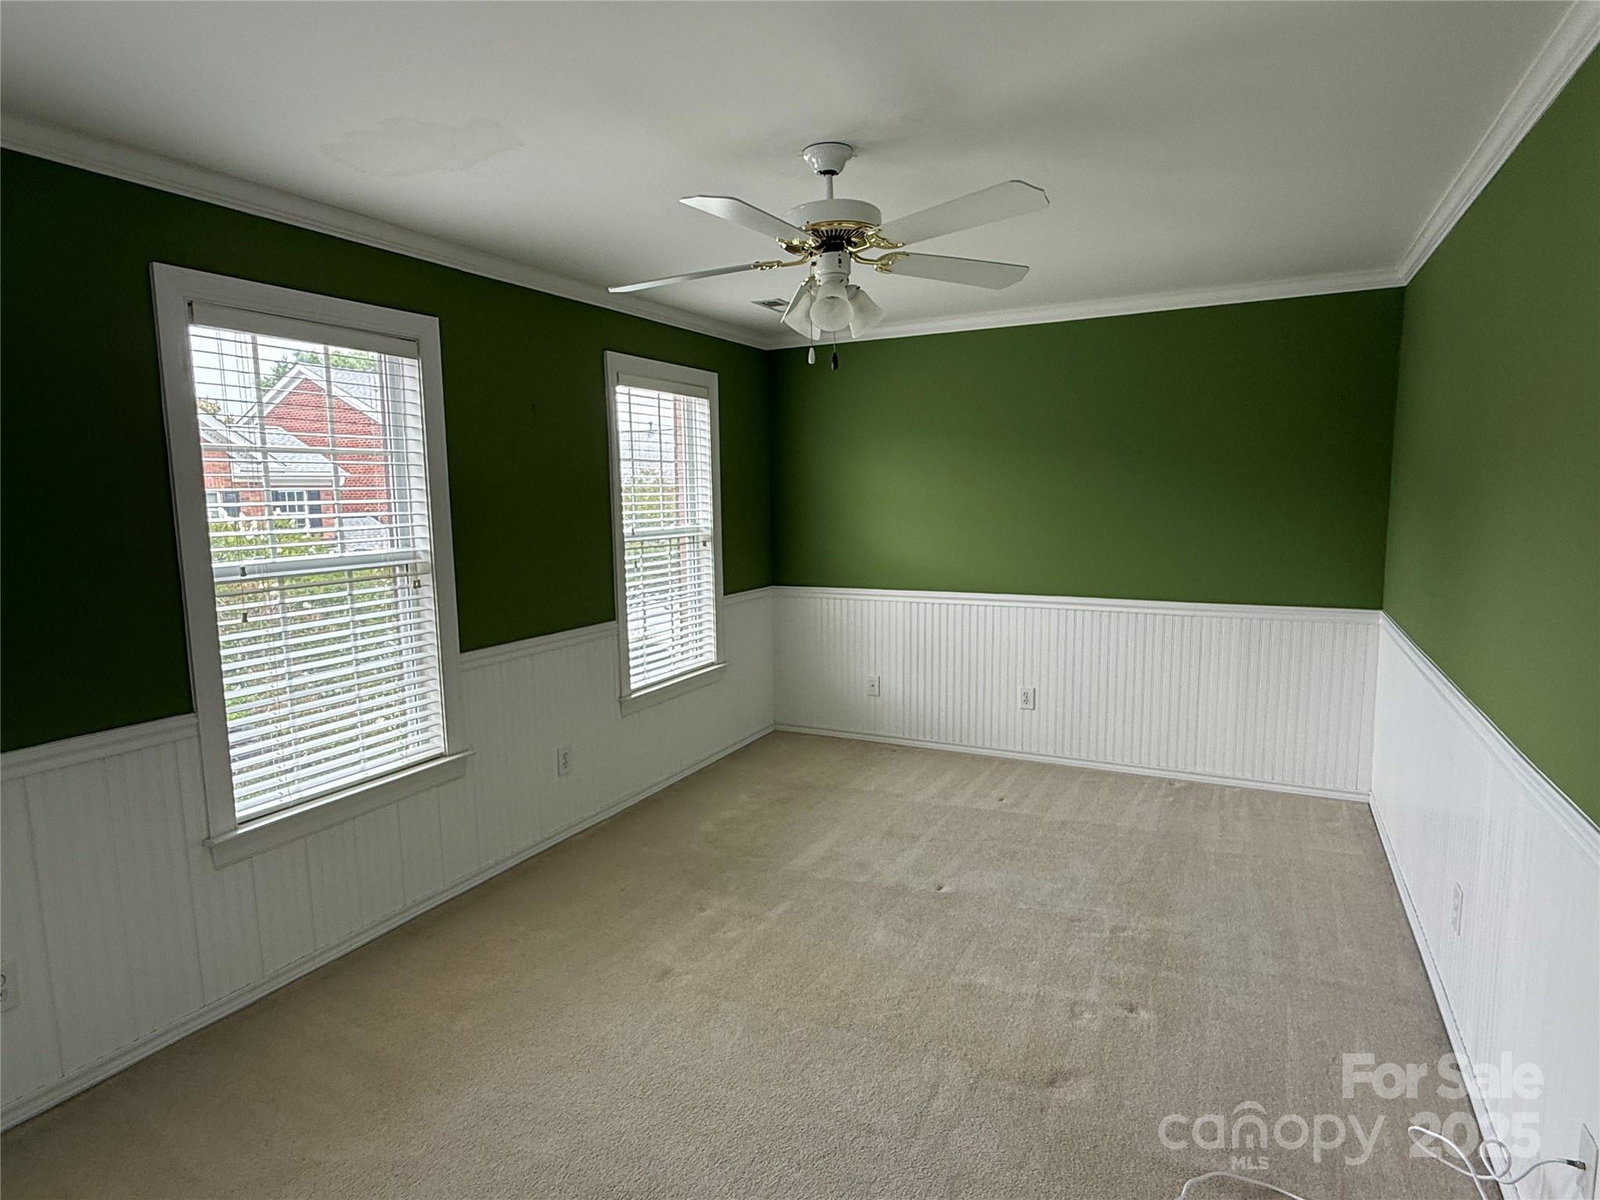
LOCATION,LOCATION ! In one of the most sought after areas in Charlotte between SouthPark and Ballantyne, this 2 story 3 BR, 2.5 BA, all brick townhome backs up to the private treed natural area (not 51). In the highly sought after Bonnie Briar community conveniently located to shopping and restaurants -walk to the greenway, Starbucks, Trader Joes. The first floor flows from the nice sized living room with fireplace w/gas logs, to a separate dining room into a kitchen with island, plenty of cabinets and pantry for storage, with a breakfast area that opens to your private walled courtyard that overlooks a treed natural area in the back. Upstairs has a large primary bedroom w/vaulted ceiling, 2 walk in closets, an ensuite bath, ceiling fan and a wall of windows for great natural light, a large 2nd bedroom w/beadboard trimmed walls, ceiling fan, 3 windows for light, next to a full bath, and the nice sized 3rd bedroom ( could be a great office w/bookcase , closet built ins). **See Below
Additional Information
- Hoa Fee
- $420
- Hoa Fee Paid
- Monthly
- Community Features
- Outdoor Pool, Sidewalks, Street Lights
- Fireplace
- Yes
- Interior Features
- Attic Stairs Pulldown, Garden Tub, Kitchen Island, Pantry, Walk-In Closet(s)
- Floor Coverings
- Carpet, Tile, Wood
- Equipment
- Dishwasher, Disposal, Electric Oven, Gas Cooktop, Gas Water Heater, Microwave, Refrigerator with Ice Maker
- Foundation
- Slab
- Main Level Rooms
- Living Room, Dining Room, Kitchen, Breakfast, Bathroom-Half
- Laundry Location
- Electric Dryer Hookup, Laundry Closet, Upper Level
- Heating
- Forced Air, Natural Gas
- Water
- City
- Sewer
- Public Sewer
- Exterior Features
- Gas Grill
- Exterior Construction
- Brick Full
- Roof
- Shingle
- Parking
- Attached Garage, Garage Faces Front
- Driveway
- Concrete, Paved
- Lot Description
- Level, Wooded
- Elementary School
- McAlpine
- Middle School
- South Charlotte
- High School
- Ballantyne Ridge
- Builder Name
- Cunnane
- Total Property HLA
- 2081
Mortgage Calculator
“ Based on information submitted to the MLS GRID as of . All data is obtained from various sources and may not have been verified by broker or MLS GRID. Supplied Open House Information is subject to change without notice. All information should be independently reviewed and verified for accuracy. Some IDX listings have been excluded from this website. Properties may or may not be listed by the office/agent presenting the information © 2026 Canopy MLS as distributed by MLS GRID”

Last Updated: