3925 Hounslow Lane, Harrisburg, NC 28075
- $915,000
- 7
- BD
- 6
- BA
- 5,043
- SqFt





Listing courtesy of Carolina Alpine Real Estate LLC. scott@carolina-re.com
Sold listing courtesy of Realty One Group Revolution
- Sold Price
- $915,000
- List Price
- $925,000
- MLS#
- 4267790
- Status
- CLOSED
- Days on Market
- 35
- Property Type
- Residential
- Architectural Style
- Traditional
- Year Built
- 2008
- Closing Date
- Aug 27, 2025
- Bedrooms
- 7
- Bathrooms
- 6
- Full Baths
- 4
- Half Baths
- 2
- Lot Size
- 27,442
- Lot Size Area
- 0.63
- Living Area
- 5,043
- Sq Ft Total
- 5043
- County
- Cabarrus
- Subdivision
- Abbington
- Special Conditions
- None
- Dom
- Yes
Property Description
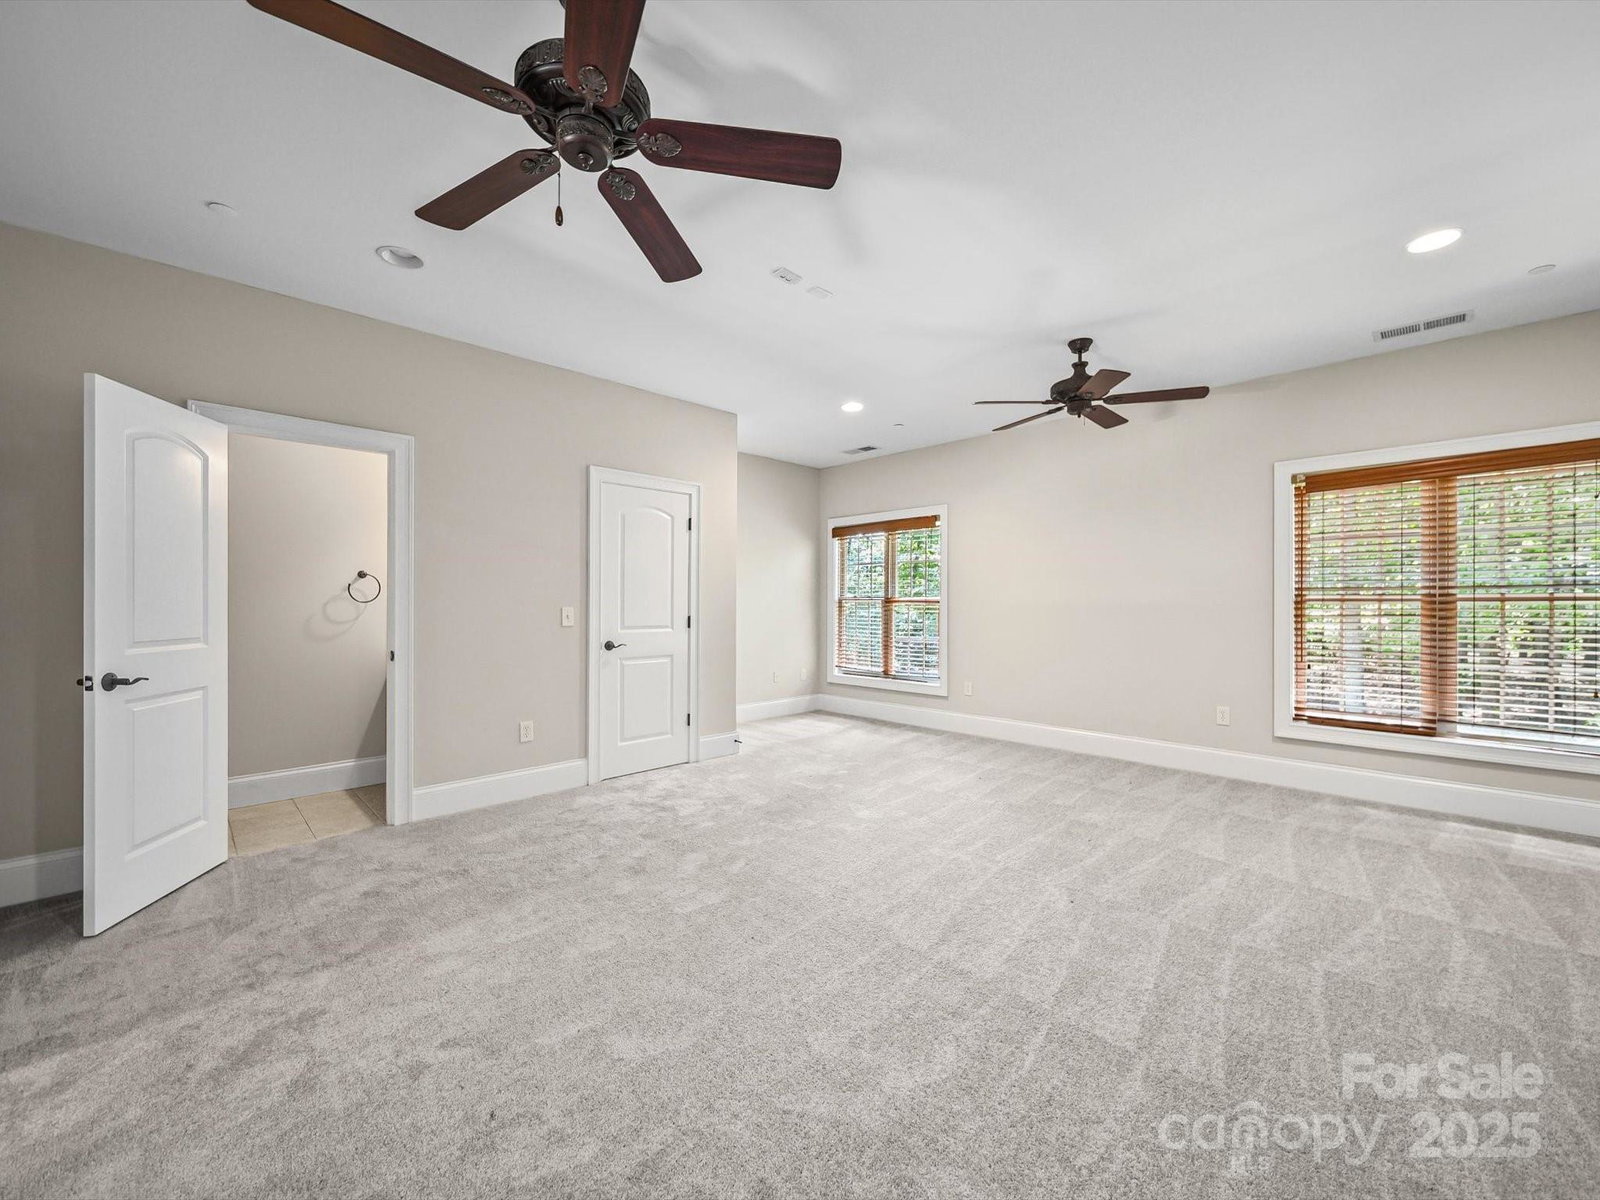
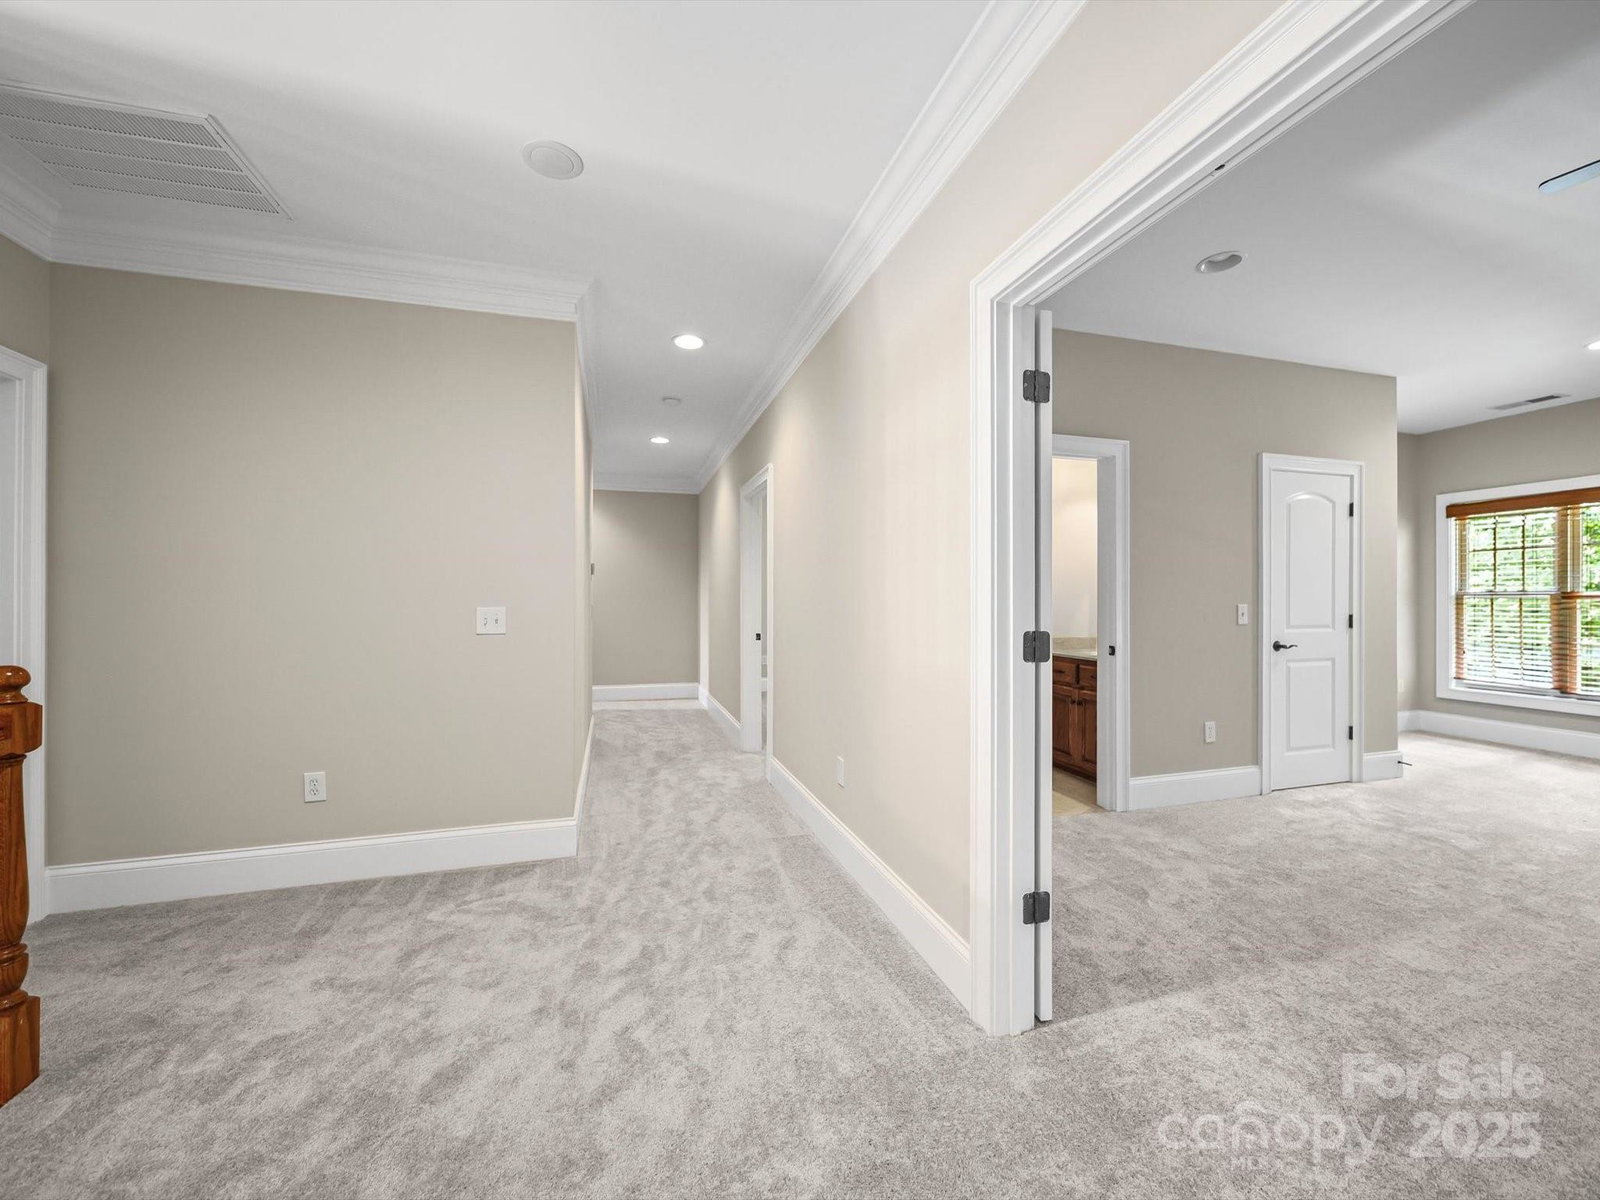
Welcome to 3925 Hounslow Ln—this standout, custom-built brick and stone beauty spans over 5,000 Sq Ft and sits atop a quiet cul-de-sac in Harrisburg’s coveted Abbington neighborhood! Perched on a hill, the covered front porch makes a striking first impression. Inside, a grand entry with vaulted ceilings gives a peek at the second level. The home offers lush landscaping with irrigation, a large private back patio pre-wired for sound, and a rare four-car garage! With 2 bedrooms on the main level, 5 upstairs, two could be used as bonus/flex rooms, there’s room for everyone. Features include 4 full baths, 2 half baths, a chef’s kitchen with gas cooktop and island, and a spacious primary suite with built-ins. A walking trail beside the home leads to the community pool and rec area. Private lot, tons of upgrades—Please check out the extras sheet attached in the listing for more details! Convenient to I-85, I-485, Charlotte, Concord & more! Book your showing today! This home won't last long!!
Additional Information
- Hoa Fee
- $750
- Hoa Fee Paid
- Annually
- Community Features
- Clubhouse, Outdoor Pool, Playground, Tennis Court(s)
- Fireplace
- Yes
- Interior Features
- Attic Walk In, Built-in Features, Cable Prewire, Entrance Foyer, Kitchen Island, Pantry, Storage, Walk-In Closet(s)
- Floor Coverings
- Carpet, Tile, Wood
- Equipment
- Convection Microwave, Dishwasher, Disposal, Double Oven, Gas Cooktop, Microwave, Refrigerator, Tankless Water Heater, Wall Oven, Other
- Foundation
- Crawl Space
- Main Level Rooms
- Primary Bedroom, Bathroom-Full, Bathroom-Full, Bathroom-Half, Kitchen, Dining Room, Laundry, Office, Bedroom(s)
- Laundry Location
- In Unit, Laundry Room, Main Level
- Heating
- Central, Forced Air, Natural Gas
- Water
- City
- Sewer
- Public Sewer
- Exterior Construction
- Brick Full
- Roof
- Composition
- Parking
- Driveway, Attached Garage, Detached Garage, Garage Door Opener, Garage Faces Front, Garage Faces Side, Keypad Entry
- Driveway
- Concrete, Paved
- Lot Description
- Cul-De-Sac
- Elementary School
- Harrisburg
- Middle School
- Hickory Ridge
- High School
- Hickory Ridge
- Zoning
- RM
- Builder Name
- Grady Cook
- Total Property HLA
- 5043
- Master on Main Level
- Yes
Mortgage Calculator
“ Based on information submitted to the MLS GRID as of . All data is obtained from various sources and may not have been verified by broker or MLS GRID. Supplied Open House Information is subject to change without notice. All information should be independently reviewed and verified for accuracy. Some IDX listings have been excluded from this website. Properties may or may not be listed by the office/agent presenting the information © 2026 Canopy MLS as distributed by MLS GRID”

Last Updated: