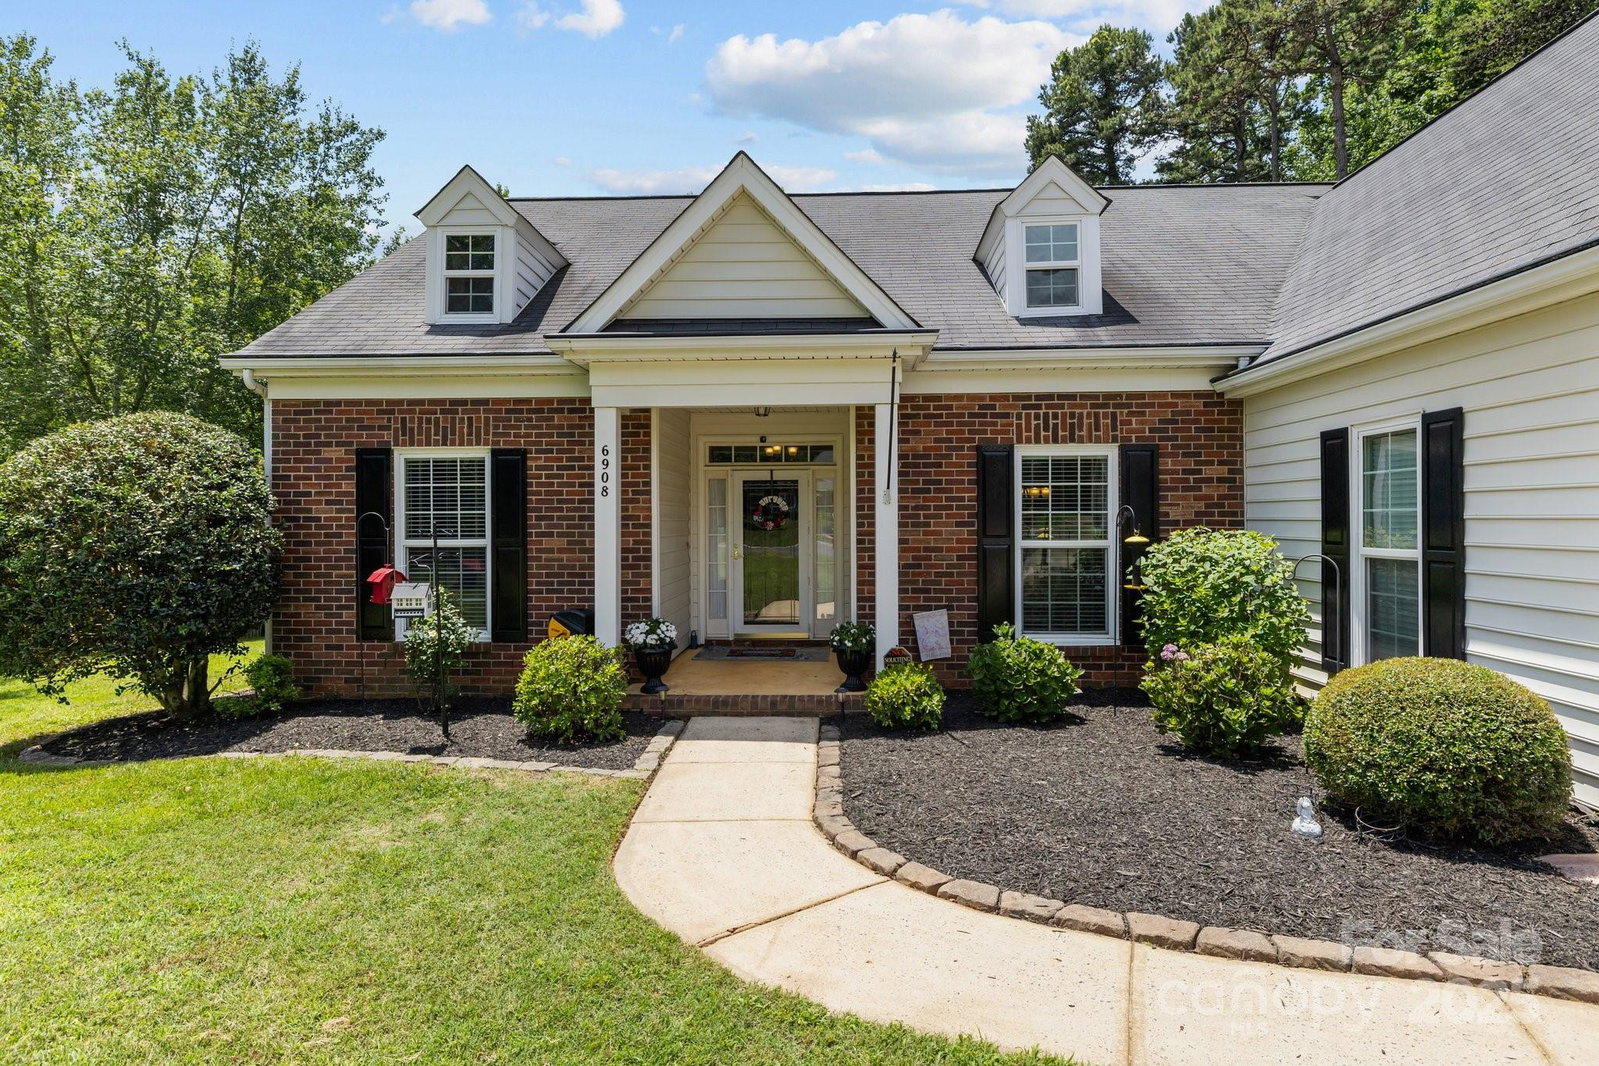
6908 Beamish Place, Mint Hill, NC 28227
- $400,000
- 3
- BD
- 2
- BA
- 1,695
- SqFt




Listing courtesy of Allen Tate Charlotte South. connie.massetti@allentate.com
Sold listing courtesy of Helen Adams Realty
- Sold Price
- $400,000
- List Price
- $400,000
- MLS#
- 4267777
- Status
- CLOSED
- Days on Market
- 31
- Property Type
- Residential
- Architectural Style
- Ranch
- Year Built
- 1994
- Closing Date
- Jul 14, 2025
- Bedrooms
- 3
- Bathrooms
- 2
- Full Baths
- 2
- Lot Size
- 23,086
- Lot Size Area
- 0.53
- Living Area
- 1,695
- Sq Ft Total
- 1695
- County
- Mecklenburg
- Subdivision
- Windermere
- Special Conditions
- None
- Dom
- Yes
Property Description
Welcome home to this well-maintained, move-in ready ranch in the heart of Mint Hill. Located in an established neighborhood with mature trees and large lots, this updated home features a bright, airy, open-concept split floor plan with recently installed LVP flooring. Step into the oversized living room with vaulted ceilings and a gas log fireplace. The spacious primary suite includes an en-suite bath and a walk-in closet. Enjoy plenty of outdoor living space, including a large front yard, a backyard with a deck, a storage shed, and a gas line for grilling. Parking is abundant with an oversized driveway and a two-car garage. Situated on over half an acre in a cul-de-sac, this home is just a short walk to local schools, 20 minutes from Uptown Charlotte, and only minutes from I-485 and Mint Hill’s shops and restaurants!
Additional Information
- Hoa Fee
- $350
- Hoa Fee Paid
- Annually
- Fireplace
- Yes
- Interior Features
- Attic Stairs Pulldown
- Floor Coverings
- Carpet, Tile, Vinyl
- Equipment
- Dishwasher, Disposal, Electric Range, Gas Water Heater, Microwave
- Foundation
- Slab
- Main Level Rooms
- Primary Bedroom, Bedroom(s), Bedroom(s), Bathroom-Full, Bathroom-Full, Kitchen, Breakfast, Living Room, Laundry, Dining Room
- Laundry Location
- In Hall, Inside, Laundry Closet, Main Level
- Heating
- Central, Forced Air, Natural Gas
- Water
- City
- Sewer
- Public Sewer
- Exterior Features
- In-Ground Irrigation
- Exterior Construction
- Brick Partial, Vinyl
- Roof
- Shingle
- Parking
- Driveway, Attached Garage, Garage Faces Front
- Driveway
- Concrete, Paved
- Lot Description
- Cul-De-Sac
- Elementary School
- Lebanon
- Middle School
- Northeast
- High School
- Independence
- Zoning
- R
- Total Property HLA
- 1695
- Master on Main Level
- Yes
Mortgage Calculator
“ Based on information submitted to the MLS GRID as of . All data is obtained from various sources and may not have been verified by broker or MLS GRID. Supplied Open House Information is subject to change without notice. All information should be independently reviewed and verified for accuracy. Some IDX listings have been excluded from this website. Properties may or may not be listed by the office/agent presenting the information © 2026 Canopy MLS as distributed by MLS GRID”

Last Updated: