6823 Manatee Drive, Concord, NC 28025
- $750,000
- 3
- BD
- 6
- BA
- 6,449
- SqFt




Listing courtesy of Meredith Christy Real Estate. meredith@meredithchristy.com
Sold listing courtesy of Better Homes and Gardens Real Estate Paracle
- Sold Price
- $750,000
- List Price
- $825,000
- MLS#
- 4267716
- Status
- CLOSED
- Days on Market
- 147
- Property Type
- Residential
- Architectural Style
- Transitional
- Year Built
- 2003
- Closing Date
- Oct 31, 2025
- Bedrooms
- 3
- Bathrooms
- 6
- Full Baths
- 3
- Half Baths
- 3
- Lot Size
- 71,438
- Lot Size Area
- 1.6400000000000001
- Living Area
- 6,449
- Sq Ft Total
- 6449
- County
- Cabarrus
- Subdivision
- Lake Shore Estates
- Special Conditions
- None
- Waterfront
- Yes
- Waterfront Features
- Beach - Public
Property Description
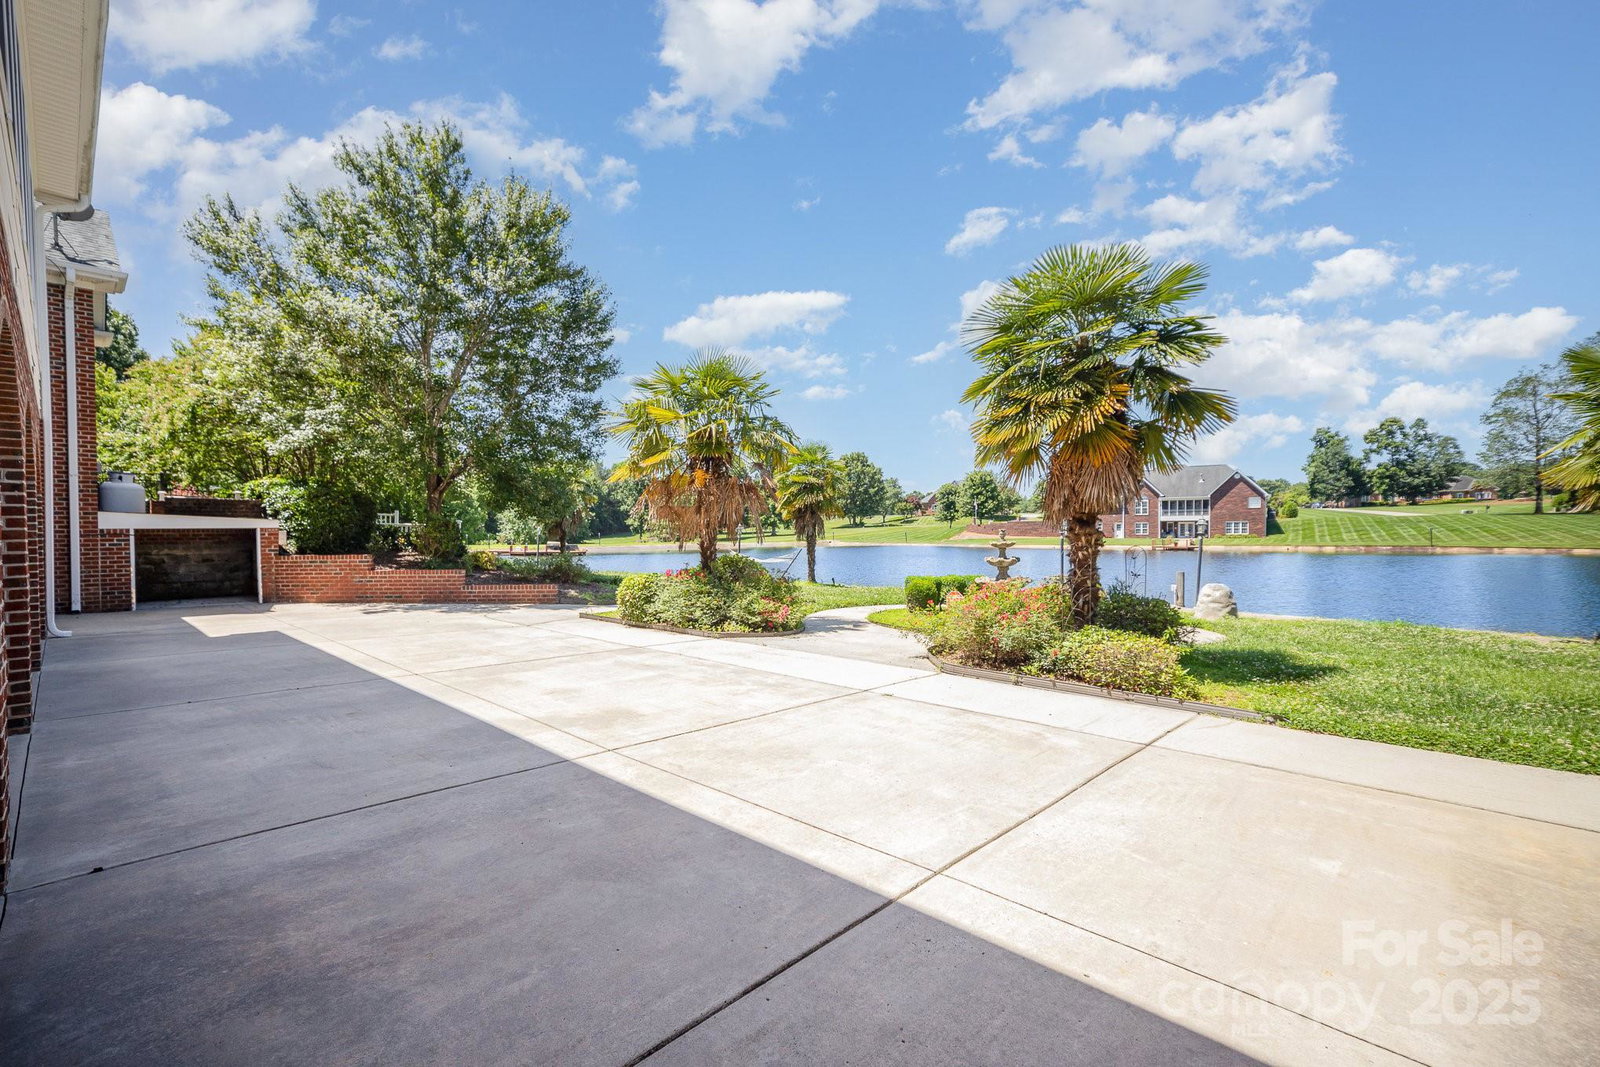
Elegant Lakeside Living in Prestigious Lake Shore Estates. Welcome to your stunning full-brick estate nestled on 1.64 serene acres. This timeless transitional-style home seamlessly blends classic charm with modern luxury, offering over 6,400 square feet of meticulously designed living space with captivating waterfront views. The open-concept layout is anchored by an updated gourmet kitchen featuring premium stainless steel appliances, quartz countertops, and a spacious island. Retreat to the main-level primary suite, a luxurious haven with tray ceilings, a spa-like en-suite bath, and tranquil lake views. The home boasts multiple living spaces, including a second story bonus room, a sun-drenched glass-enclosed sunroom, and a fully finished walk-out basement with a second kitchen, guest quarters, and flexible entertainment space. With its cul-de-sac setting, oversized three-car garage, and no city taxes, this property offers the ideal combination of privacy, prestige, and practicality.
Additional Information
- Hoa Fee
- $200
- Hoa Fee Paid
- Annually
- Community Features
- Lake Access, Pond
- Fireplace
- Yes
- Interior Features
- Attic Walk In, Elevator, Kitchen Island, Open Floorplan, Storage, Walk-In Closet(s)
- Floor Coverings
- Carpet, Tile, Linoleum, Marble, Hardwood
- Equipment
- Bar Fridge, Dishwasher, Disposal, Dryer, Electric Cooktop, Electric Oven, Electric Water Heater, Ice Maker, Microwave, Plumbed For Ice Maker, Refrigerator, Washer, Washer/Dryer, Water Softener, Wine Refrigerator
- Foundation
- Basement
- Main Level Rooms
- Kitchen
- Laundry Location
- Electric Dryer Hookup, Inside, Laundry Room, Main Level, Sink, Washer Hookup
- Heating
- Central, Heat Pump, Zoned
- Water
- Well
- Sewer
- Septic Installed
- Exterior Features
- In-Ground Irrigation
- Exterior Construction
- Brick Full, Stone, Vinyl
- Roof
- Architectural Shingle
- Parking
- Driveway, Attached Garage, Garage Door Opener, Garage Faces Side
- Driveway
- Concrete, Paved
- Lot Description
- Cleared, Cul-De-Sac, Level, Pond(s), Views, Waterfront
- Elementary School
- A.T. Allen
- Middle School
- Mount Pleasant
- High School
- Mount Pleasant
- Zoning
- CR
- Total Property HLA
- 6449
Mortgage Calculator
“ Based on information submitted to the MLS GRID as of . All data is obtained from various sources and may not have been verified by broker or MLS GRID. Supplied Open House Information is subject to change without notice. All information should be independently reviewed and verified for accuracy. Some IDX listings have been excluded from this website. Properties may or may not be listed by the office/agent presenting the information © 2026 Canopy MLS as distributed by MLS GRID”

Last Updated: