1423 Napa Nw Street, Concord, NC 28027
- $344,000
- 3
- BD
- 2
- BA
- 1,745
- SqFt






Listing courtesy of T. R. Lawing Realty, Inc.. jrempson@trlawing.com
Sold listing courtesy of ERA Live Moore
- Sold Price
- $344,000
- List Price
- $349,900
- MLS#
- 4267694
- Status
- CLOSED
- Days on Market
- 141
- Property Type
- Residential
- Year Built
- 2006
- Closing Date
- Oct 24, 2025
- Bedrooms
- 3
- Bathrooms
- 2
- Full Baths
- 2
- Lot Size
- 5,227
- Lot Size Area
- 0.12
- Living Area
- 1,745
- Sq Ft Total
- 1745
- County
- Cabarrus
- Subdivision
- Moss Creek Village
- Special Conditions
- None
Property Description
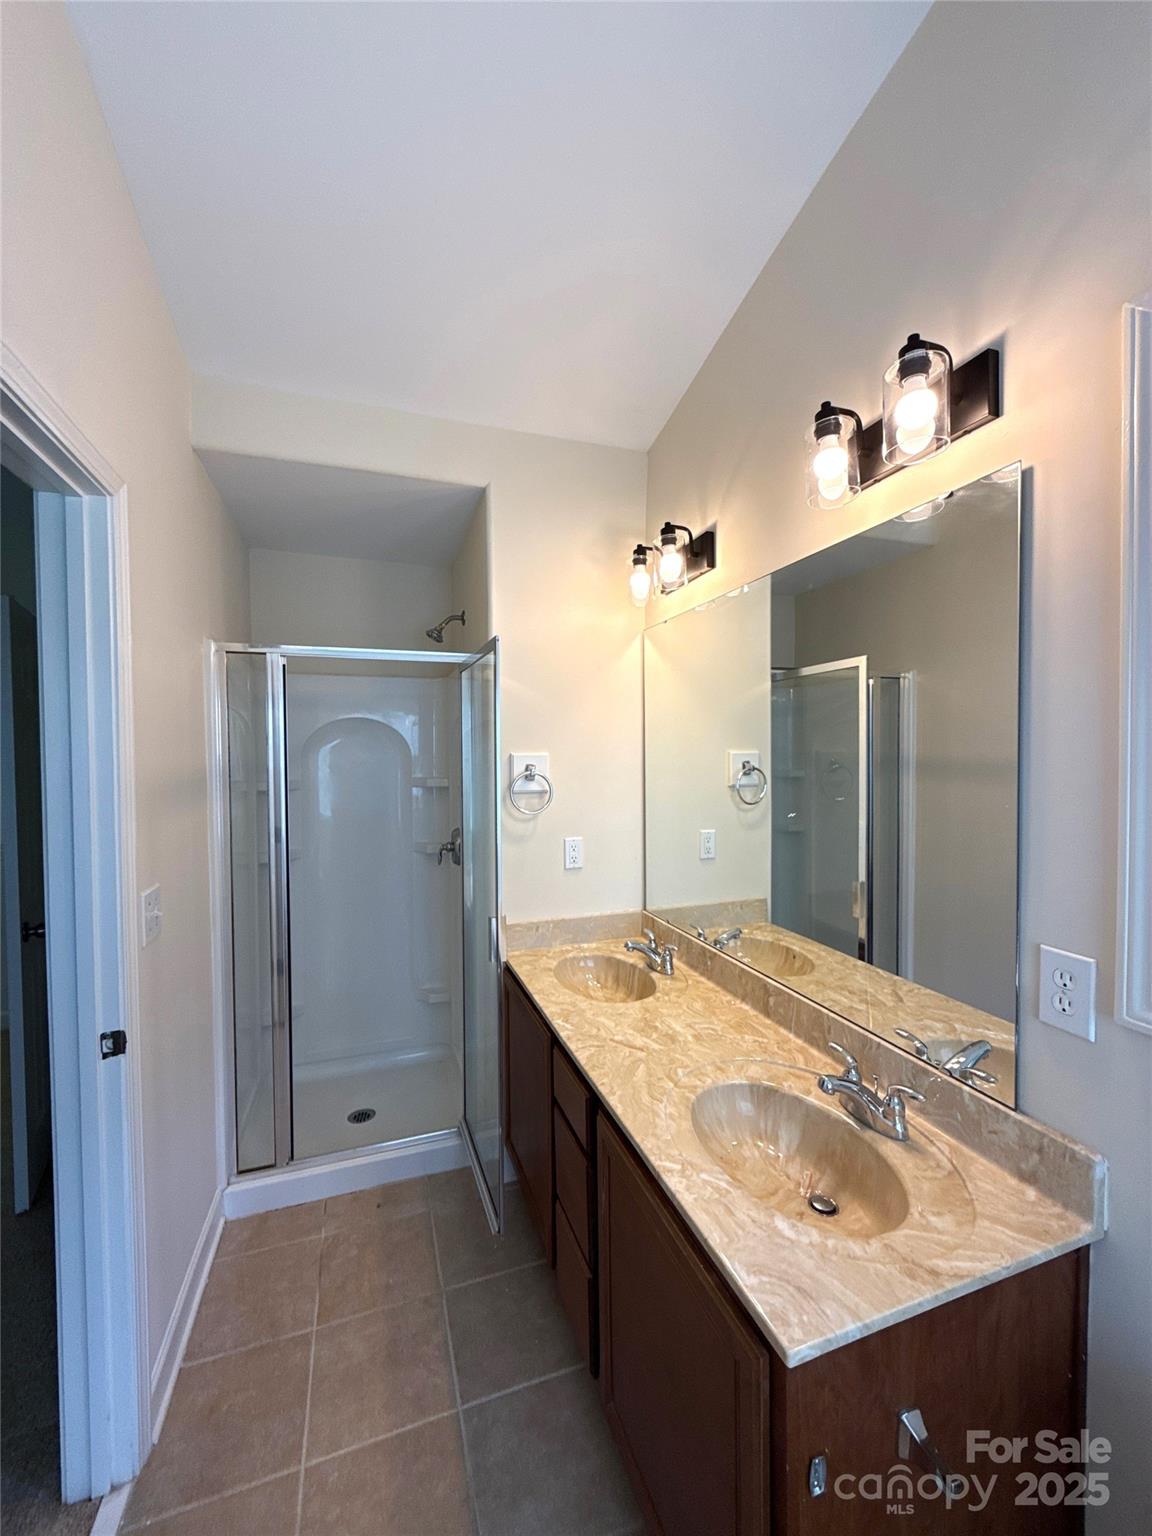
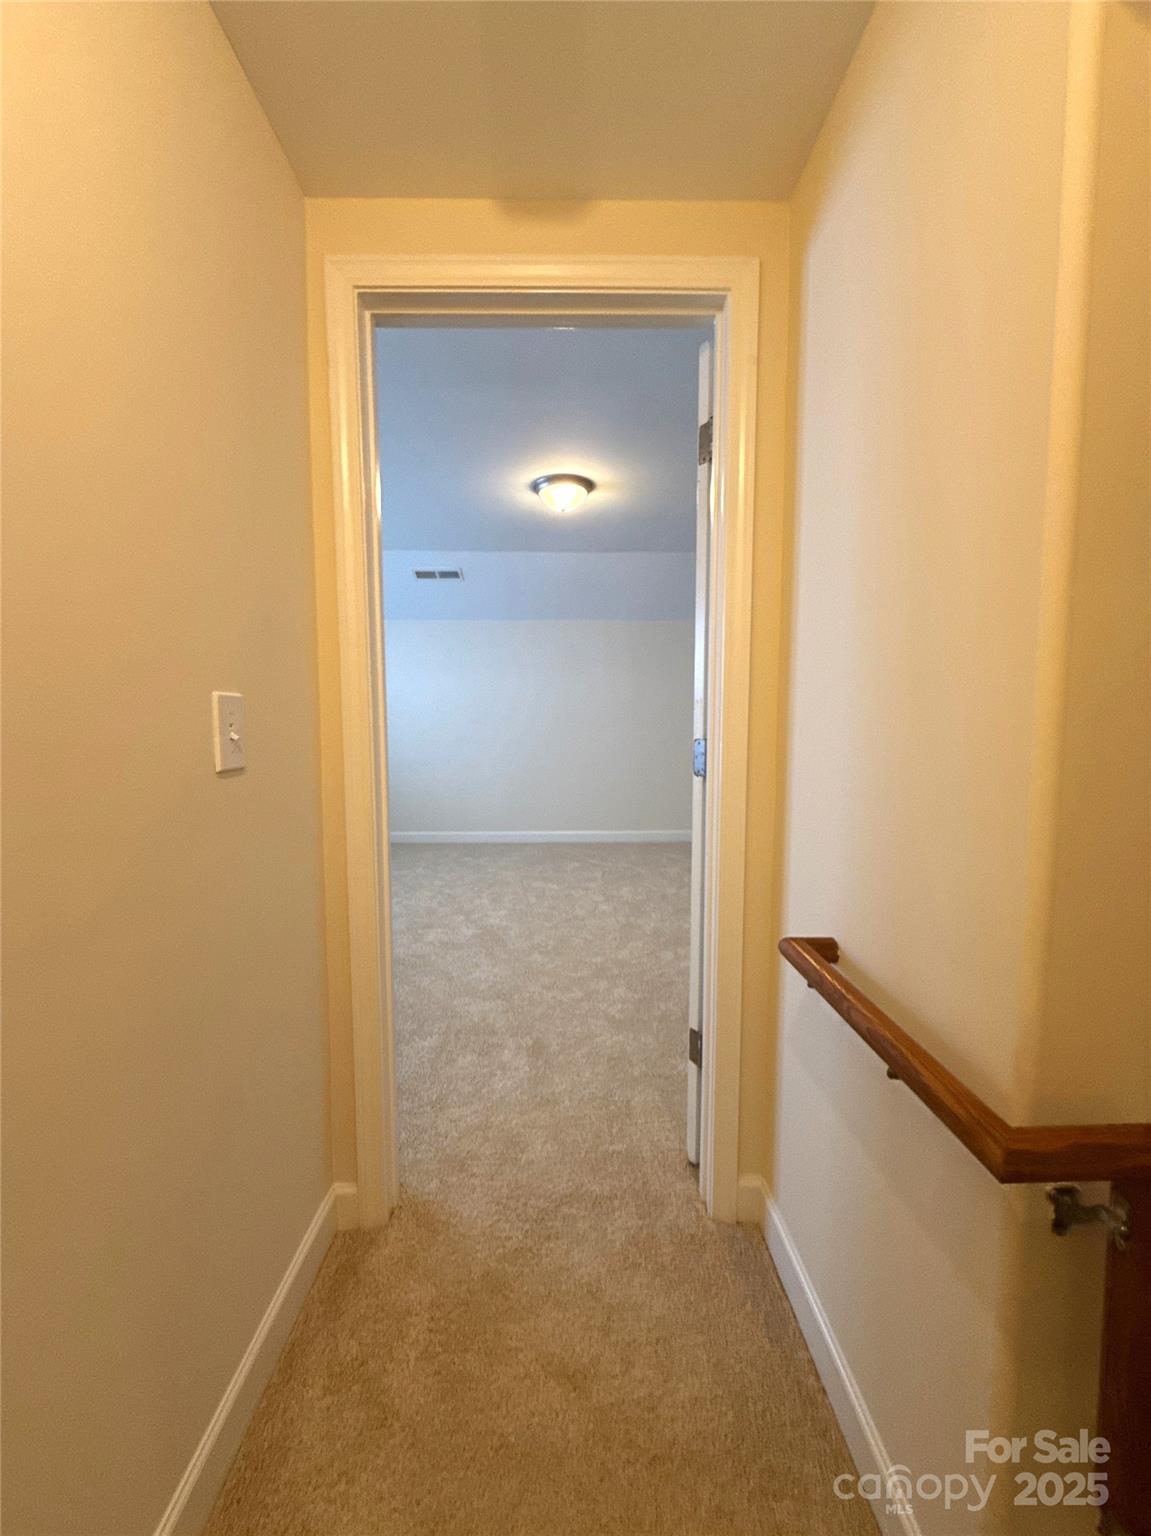
Property Highlights: - Fresh paint, brand new carpet and luxury vinyl plank flooring. Enjoy a clean, contemporary feel. - Open - Concept Living - The inviting great room flows seamlessly into the kitchen, ideal for daily living and entertaining. - Private Bedroom Layout - Split bedroom floor plan ensures privacy, plus a versatile upper-level bonus room perfect for an office, play area or media space. - Included Amenities - All kitchen appliances, in home washer & dryer - no need to bring a thing. - Cozy Comforts - Gas fireplace in the living room adds warmth and charm during cooler evenings. - Attached 2-Car Garage-Convenient access with ample storage space 1423 Napa ST NW is more than just a house - it's a vibrant yet tranquil home in sought-after, amenity-rich Moss Creek. Enjoy the resort-style clubhouse, Olympic-sized pool, playgrounds, along with the award winning schools. This ranch style gem with bonus space checks all the boxes.
Additional Information
- Hoa Fee
- $225
- Hoa Fee Paid
- Quarterly
- Fireplace
- Yes
- Interior Features
- Attic Walk In
- Floor Coverings
- Carpet, Vinyl
- Equipment
- Dishwasher, Disposal, Electric Oven, Electric Range, Gas Water Heater, Microwave, Refrigerator with Ice Maker, Washer/Dryer
- Foundation
- Slab
- Main Level Rooms
- Living Room, Kitchen, Dining Area, Primary Bedroom, Bedroom(s), Bathroom-Full
- Laundry Location
- In Bathroom, Laundry Closet
- Heating
- Central, Forced Air, Natural Gas
- Water
- City
- Sewer
- Public Sewer
- Exterior Construction
- Brick Partial, Vinyl
- Roof
- Fiberglass
- Parking
- Attached Garage
- Driveway
- Concrete, Paved
- Lot Description
- Corner Lot
- Elementary School
- Unspecified
- Middle School
- Unspecified
- High School
- Unspecified
- Total Property HLA
- 1745
- Master on Main Level
- Yes
Mortgage Calculator
“ Based on information submitted to the MLS GRID as of . All data is obtained from various sources and may not have been verified by broker or MLS GRID. Supplied Open House Information is subject to change without notice. All information should be independently reviewed and verified for accuracy. Some IDX listings have been excluded from this website. Properties may or may not be listed by the office/agent presenting the information © 2026 Canopy MLS as distributed by MLS GRID”

Last Updated: