1006 Gradison Drive, Matthews, NC 28104
- $684,000
- 3
- BD
- 3
- BA
- 3,041
- SqFt




Listing courtesy of EXP Realty LLC Ballantyne. 704-984-1894
Sold listing courtesy of Coldwell Banker Realty
- Sold Price
- $684,000
- List Price
- $684,900
- MLS#
- 4267632
- Status
- CLOSED
- Days on Market
- 57
- Property Type
- Residential
- Architectural Style
- Ranch
- Year Built
- 2022
- Closing Date
- Aug 06, 2025
- Bedrooms
- 3
- Bathrooms
- 3
- Full Baths
- 3
- Lot Size
- 6,534
- Lot Size Area
- 0.15
- Living Area
- 3,041
- Sq Ft Total
- 3041
- County
- Union
- Subdivision
- The Courtyards on Lawyers Road
- Special Conditions
- None
Property Description
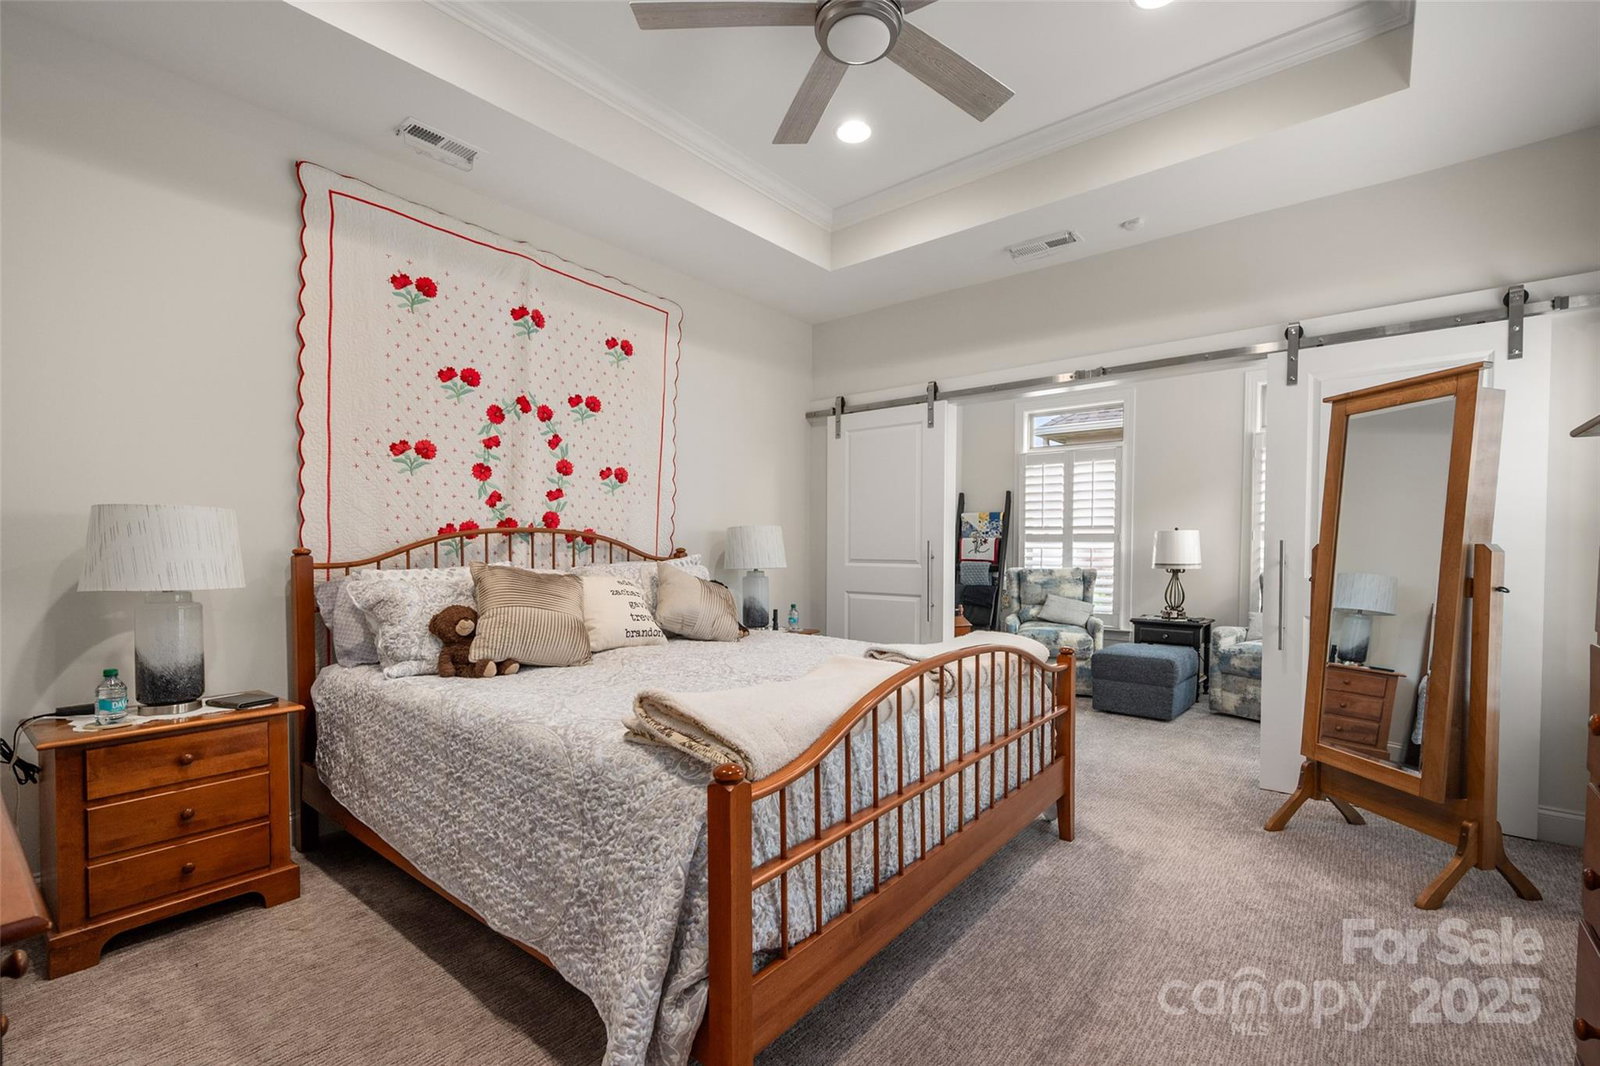
Discover peaceful living in this quiet, well-maintained home featuring 3 bedrooms and 3 full baths. Thoughtfully designed landscaping in the fenced courtyard includes a system to ensure proper watering of plants with the ability to shut off during winter months. Enjoy morning coffee or an evening read on the patio under the retractable awning while listening to the tranquil sounds of birds and a nearby fountain. Host BBQs or dine al fresco beneath the outdoor umbrella in your private backyard retreat. The neighborhood boasts a pool, pickleball, bocce and more! Located just minutes from the I-485 loop, this home offers both comfort and convenience in a beautifully cared-for setting.
Additional Information
- Hoa Fee
- $295
- Hoa Fee Paid
- Monthly
- Community Features
- Fifty Five and Older, Clubhouse, Fitness Center, Outdoor Pool, Pond, Recreation Area, Walking Trails
- Fireplace
- Yes
- Interior Features
- Cable Prewire, Entrance Foyer, Kitchen Island, Open Floorplan, Pantry, Walk-In Closet(s), Walk-In Pantry, Wet Bar
- Equipment
- Dishwasher, Disposal, Double Oven, Dryer, Electric Oven, Exhaust Fan, Gas Cooktop, Gas Water Heater, Microwave, Plumbed For Ice Maker, Refrigerator, Tankless Water Heater, Washer, Washer/Dryer
- Foundation
- Slab
- Main Level Rooms
- Bathroom-Full, Bathroom-Full, Bedroom(s), Primary Bedroom, Den, Dining Area, Family Room, Kitchen, Laundry, Sitting
- Laundry Location
- Laundry Room, Main Level
- Heating
- Forced Air, Natural Gas
- Water
- Public
- Sewer
- Public Sewer
- Exterior Construction
- Hardboard Siding, Shingle/Shake, Stone
- Parking
- Attached Garage
- Driveway
- Concrete, Paved
- Elementary School
- Stallings
- Middle School
- Porter Ridge
- High School
- Porter Ridge
- Builder Name
- Epcon
- Total Property HLA
- 3041
- Master on Main Level
- Yes
Mortgage Calculator
“ Based on information submitted to the MLS GRID as of . All data is obtained from various sources and may not have been verified by broker or MLS GRID. Supplied Open House Information is subject to change without notice. All information should be independently reviewed and verified for accuracy. Some IDX listings have been excluded from this website. Properties may or may not be listed by the office/agent presenting the information © 2026 Canopy MLS as distributed by MLS GRID”

Last Updated: