3394 Rainbow Drive, Waxhaw, NC 28173
- $1,450,000
- 3
- BD
- 4
- BA
- 3,195
- SqFt




Listing courtesy of Mary Schurr Realty. mary@maryschurr.com
Sold listing courtesy of Helen Adams Realty
- Sold Price
- $1,450,000
- List Price
- $1,399,000
- MLS#
- 4267624
- Status
- CLOSED
- Days on Market
- 27
- Property Type
- Residential
- Architectural Style
- Transitional
- Year Built
- 2013
- Closing Date
- Jul 11, 2025
- Bedrooms
- 3
- Bathrooms
- 4
- Full Baths
- 3
- Half Baths
- 1
- Lot Size
- 174,240
- Lot Size Area
- 4
- Living Area
- 3,195
- Sq Ft Total
- 3195
- County
- Union
- Subdivision
- Valhalla Farms
- Special Conditions
- None
Property Description
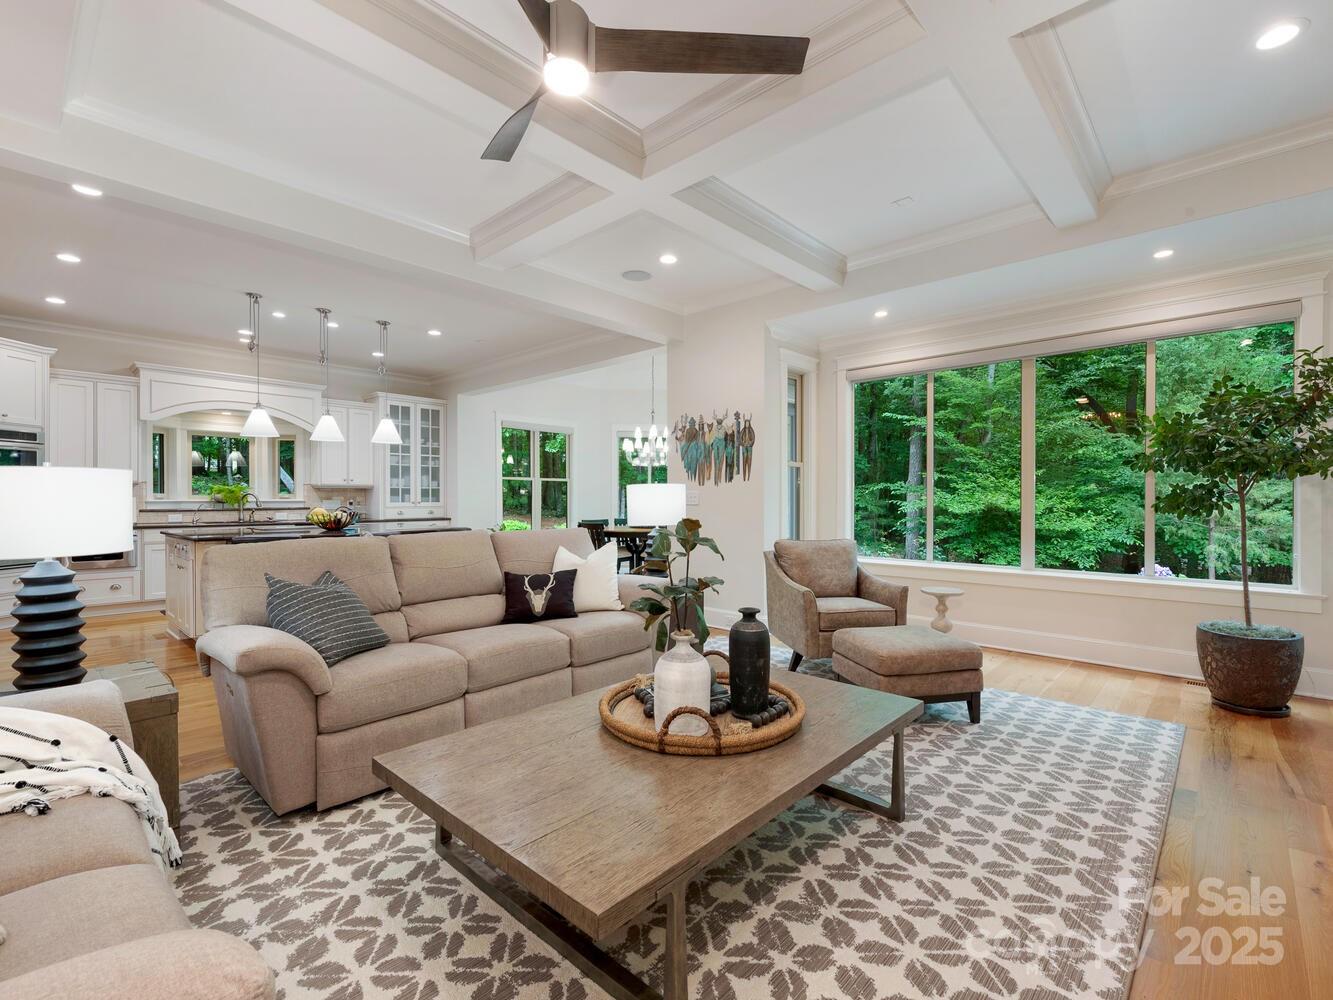
Beautiful 4 Acre Custom Home in Marvin has Old World feel, surrounding by Nature. This unique Valhalla Farms home offers a feel of Europe w/ its Courtyard Entrance, white oak wood hardwood floors throughout (except Laundry), Great Room w/coffered ceiling & stone woodburning fireplace is open to Kitchen & Dining Area. 3 Bedrooms w/ en-suite Baths & large WI closets on main level. Owners’ Suite has customized L shaped WI closet, separate tub & shower, vanity w/granite counters, dual sinks w/ storage between, & linen closet. Office space surrounded by windows, could also be exercise area has access to screened porch shared w/ Owners’ Suite. Kitchen island w/cabinets on 3 sides, w/Induction cooktop, double wall ovens, separate microwave, separate ice maker, filtered water faucet, granite counters, & WI Pantry. Dining Area surrounded by windows framing the beautiful outdoors. Enjoy your daily dose of nature w/ a choice of front or back patio! Unfinished walkup attic space. Generator Backup
Additional Information
- Hoa Fee
- $147
- Hoa Fee Paid
- Annually
- Fireplace
- Yes
- Interior Features
- Attic Other, Attic Stairs Fixed, Built-in Features, Garden Tub, Kitchen Island, Open Floorplan, Pantry, Walk-In Closet(s), Walk-In Pantry
- Floor Coverings
- Tile, Wood
- Equipment
- Convection Oven, Dishwasher, Disposal, Double Oven, Down Draft, Dryer, Electric Cooktop, Electric Oven, Electric Water Heater, Heat Pump Water Heater, Ice Maker, Induction Cooktop, Microwave, Refrigerator, Wall Oven, Washer, Washer/Dryer
- Foundation
- Crawl Space
- Main Level Rooms
- Primary Bedroom, Bedroom(s), Bedroom(s), Bathroom-Full, Bathroom-Full, Bathroom-Full, Bathroom-Half, Kitchen, Great Room, Dining Area, Laundry, Office
- Laundry Location
- Electric Dryer Hookup, Gas Dryer Hookup, Inside, Laundry Room, Main Level, Sink, Washer Hookup
- Heating
- Electric, Heat Pump
- Water
- Well
- Sewer
- County Sewer
- Exterior Features
- In-Ground Irrigation
- Exterior Construction
- Hard Stucco, Stone Veneer
- Roof
- Composition
- Parking
- Driveway, Attached Garage, Garage Door Opener, Keypad Entry, Shared Driveway
- Driveway
- Concrete, Gravel, Paved
- Lot Description
- Wooded
- Elementary School
- Sandy Ridge
- Middle School
- Marvin Ridge
- High School
- Marvin Ridge
- Zoning
- R-40
- Total Property HLA
- 3195
- Master on Main Level
- Yes
Mortgage Calculator
“ Based on information submitted to the MLS GRID as of . All data is obtained from various sources and may not have been verified by broker or MLS GRID. Supplied Open House Information is subject to change without notice. All information should be independently reviewed and verified for accuracy. Some IDX listings have been excluded from this website. Properties may or may not be listed by the office/agent presenting the information © 2026 Canopy MLS as distributed by MLS GRID”

Last Updated: