9419 Silverdale Lane, Charlotte, NC 28269
- $478,000
- 4
- BD
- 3
- BA
- 2,633
- SqFt






Listing courtesy of Lantern Realty & Development, LLC. ivonne@ivonneerion.com
Sold listing courtesy of Keller Williams South Park
- Sold Price
- $478,000
- List Price
- $485,000
- MLS#
- 4267613
- Status
- CLOSED
- Days on Market
- 162
- Property Type
- Residential
- Year Built
- 2017
- Closing Date
- Nov 14, 2025
- Bedrooms
- 4
- Bathrooms
- 3
- Full Baths
- 2
- Half Baths
- 1
- Lot Size
- 8,712
- Lot Size Area
- 0.2
- Living Area
- 2,633
- Sq Ft Total
- 2633
- County
- Mecklenburg
- Subdivision
- Meridale
- Special Conditions
- None
Property Description
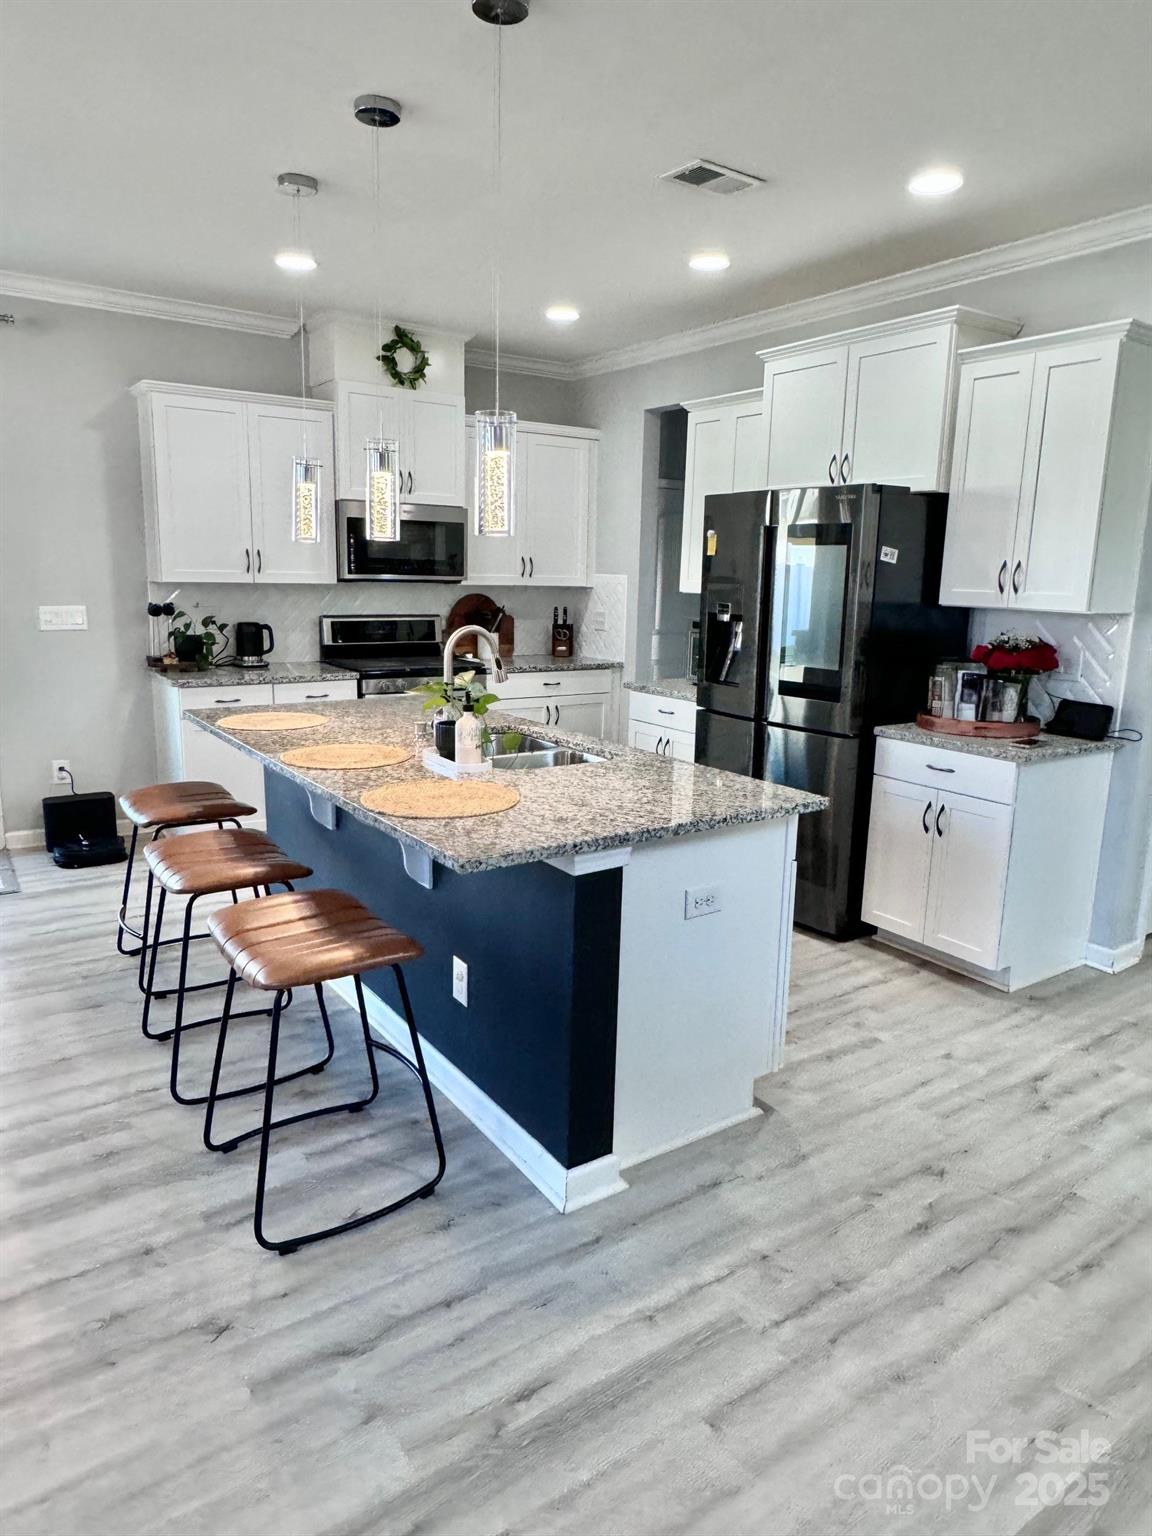
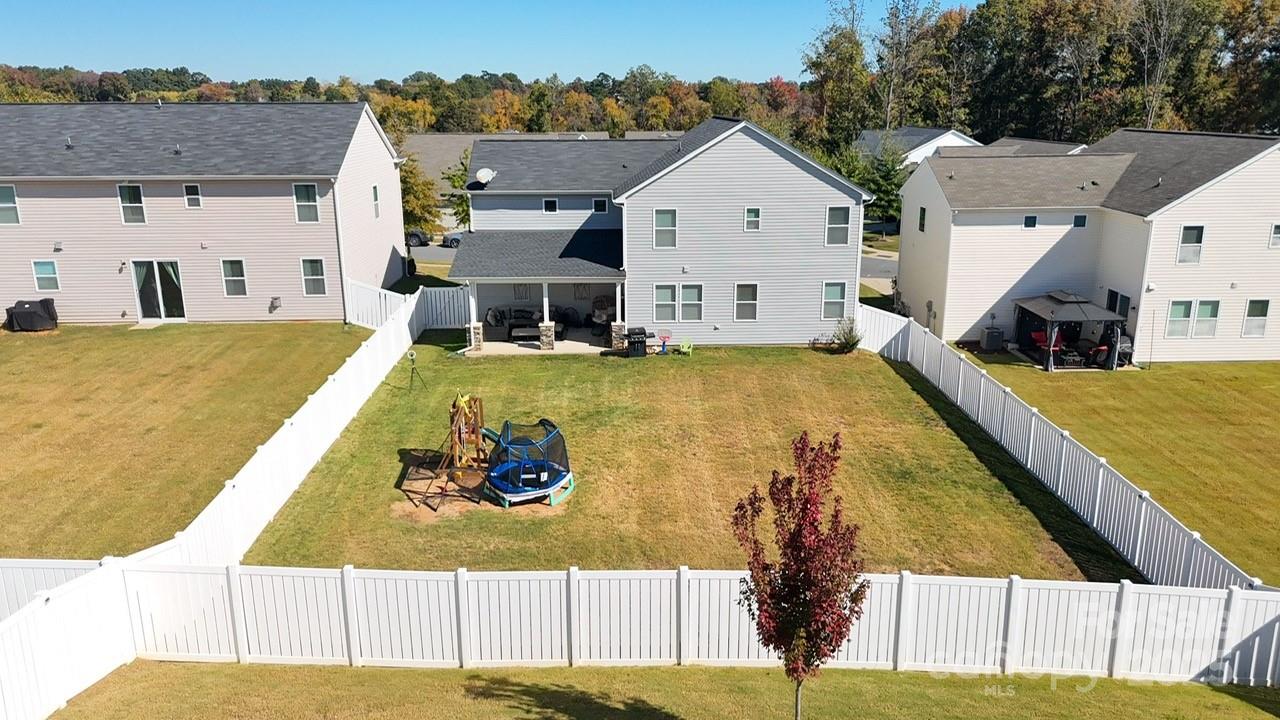
Step into comfort and versatility with this well maintained 4-bedroom, 2 1/2-bathroom home offering 2,633 sq. ft. of thoughtfully designed space. From the moment you walk in, you're greeted by a flexible front room—perfect as a home office, playroom, or guest suite. The kitchen featuring granite countertops, a central island, and seamless flow into the dining and living areas—complete with a cozy fireplace. Upstairs, the generous primary suite includes two closets and a spa-like en-suite bath with dual vanities, a soaking tub, and a separate shower. You’ll also find three more spacious bedrooms, a bright loft ideal for homework or hangouts, and a full laundry room for added convenience. Enjoy outdoor living in the fully fenced backyard with a modern social area— Located in a welcoming community with access to a sparkling pool and playground, this home checks all the boxes for comfort, style, and family-friendly living. The double garage includes durable epoxy flooring.
Additional Information
- Hoa Fee
- $50
- Hoa Fee Paid
- Monthly
- Community Features
- Outdoor Pool, Playground
- Fireplace
- Yes
- Equipment
- Convection Microwave, Dishwasher, Disposal
- Foundation
- Slab
- Main Level Rooms
- Kitchen, Dining Area, Living Room, Flex Space, Office
- Laundry Location
- Laundry Room, Upper Level
- Heating
- Central
- Water
- City
- Sewer
- Public Sewer
- Exterior Construction
- Shingle/Shake, Stone Veneer
- Parking
- Attached Garage, Garage Door Opener, Garage Faces Front
- Driveway
- Concrete, Paved
- Lot Description
- Cleared, Level
- Elementary School
- Unspecified
- Middle School
- Unspecified
- High School
- Unspecified
- Total Property HLA
- 2633
Mortgage Calculator
“ Based on information submitted to the MLS GRID as of . All data is obtained from various sources and may not have been verified by broker or MLS GRID. Supplied Open House Information is subject to change without notice. All information should be independently reviewed and verified for accuracy. Some IDX listings have been excluded from this website. Properties may or may not be listed by the office/agent presenting the information © 2026 Canopy MLS as distributed by MLS GRID”

Last Updated: