7916 Deerbridge Street, Mint Hill, NC 28227
- $700,000
- 3
- BD
- 2
- BA
- 2,842
- SqFt




Listing courtesy of Helen Adams Realty. lawrence@mahoolnance.com
Sold listing courtesy of Keller Williams Connected
- Sold Price
- $700,000
- List Price
- $680,000
- MLS#
- 4267599
- Status
- CLOSED
- Days on Market
- 54
- Property Type
- Residential
- Year Built
- 2017
- Closing Date
- Jul 31, 2025
- Bedrooms
- 3
- Bathrooms
- 2
- Full Baths
- 2
- Lot Size
- 30,056
- Lot Size Area
- 0.6900000000000001
- Living Area
- 2,842
- Sq Ft Total
- 2842
- County
- Mecklenburg
- Subdivision
- Stonebridge At Mint Hill
- Special Conditions
- None
Property Description
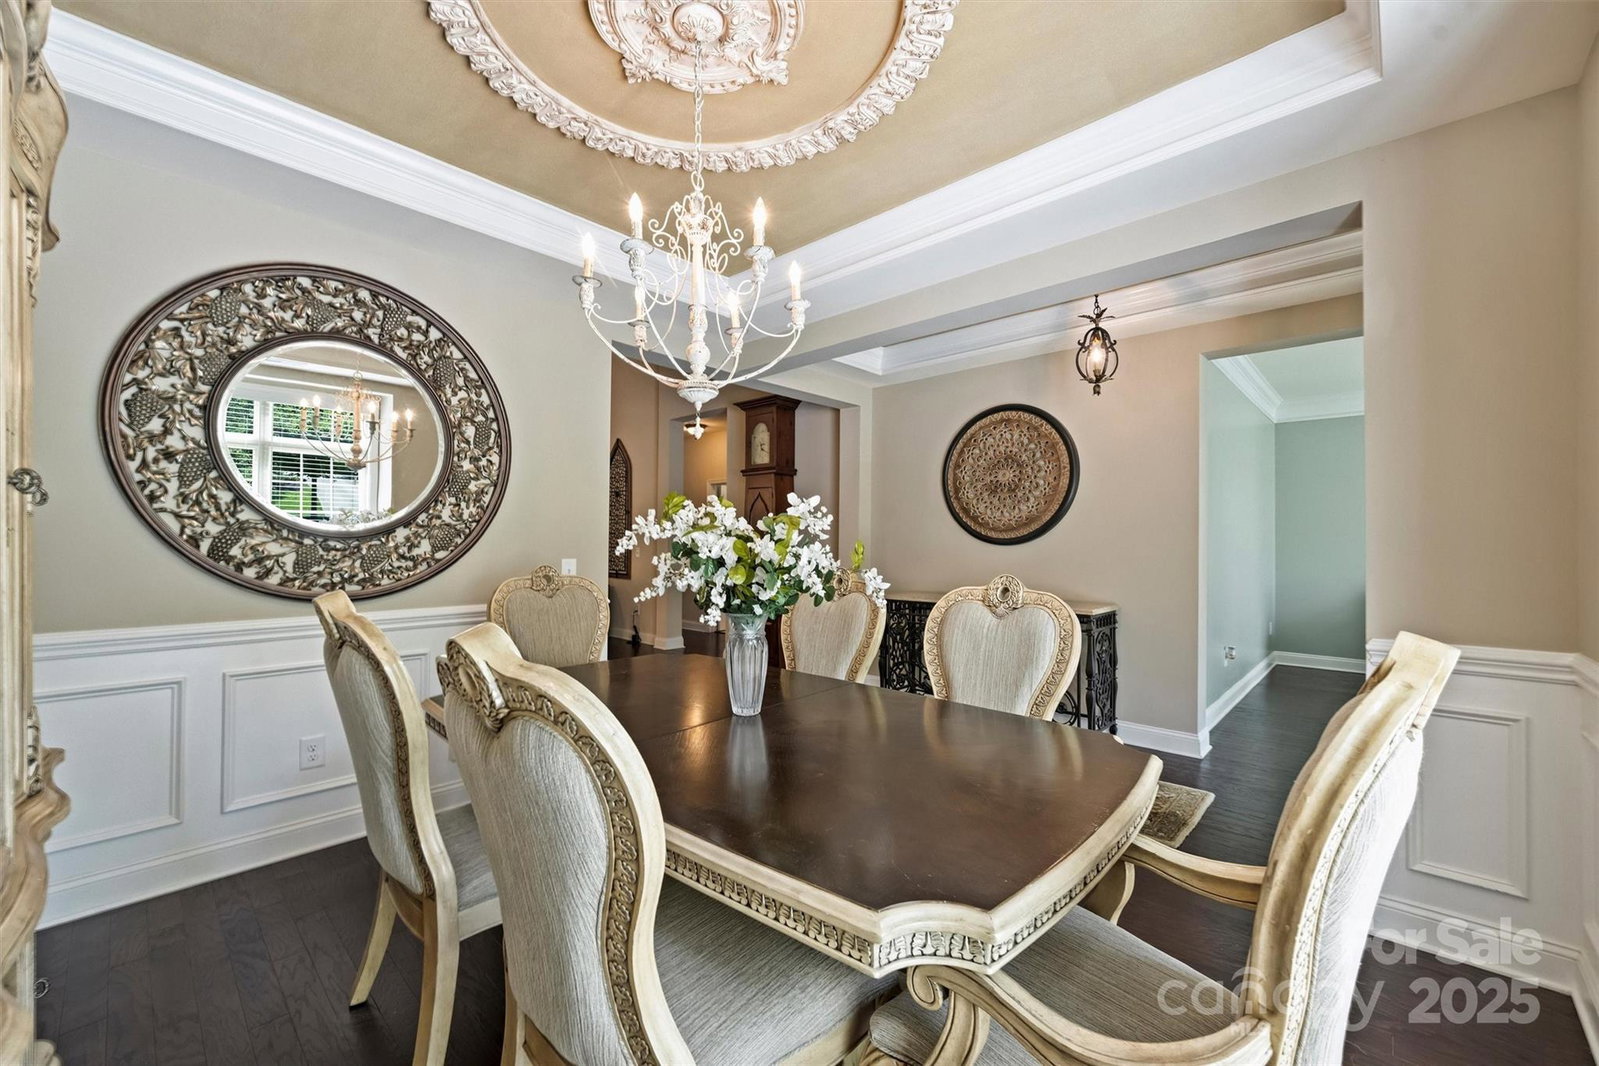
Welcome to this beautifully maintained 2,842 sq ft home in highly sought-after Stonebridge at Mint Hill. Offering the perfect blend of style & comfort, this full-brick residence features 3 spacious bedrooms, 2 baths, & a versatile upstairs bonus room. Enjoy effortless main-level living w/an expansive open floor plan, hardwood floors thru-out, & a vaulted living room accented by a striking stacked stone f/p & center ceiling beam. The gourmet kitchen comes complete w/granite countertops, gas cooktop, wall oven, & upgraded cabinetry. The primary BR is a private retreat w/ massive bathroom, dual vanities, soaking tub & walk-in shower. Upstairs, the bonus room is a sports enthusiast’s paradise, boasting custom built-ins, LED lighting, & industrial wood/metal accents. Step outside to a large deck that overlooks a peaceful, wooded .69-acre lot. Additional highlights include a 2-car gar w/built-in workbench & overhead storage, upgraded finishes thru-out, & proximity to a serene community pond.
Additional Information
- Hoa Fee
- $703
- Hoa Fee Paid
- Annually
- Community Features
- Pond
- Fireplace
- Yes
- Interior Features
- Attic Stairs Pulldown, Attic Walk In
- Floor Coverings
- Carpet, Tile, Wood
- Equipment
- Dishwasher, Disposal, Exhaust Hood, Gas Cooktop, Microwave, Refrigerator with Ice Maker, Wall Oven
- Foundation
- Crawl Space
- Main Level Rooms
- Primary Bedroom, Bedroom(s), Bedroom(s), Dining Room, Living Room, Great Room, Bathroom-Full, Bathroom-Full
- Laundry Location
- Mud Room, Main Level
- Heating
- Central, Forced Air
- Water
- City
- Sewer
- Septic Installed
- Exterior Construction
- Brick Full
- Roof
- Shingle
- Parking
- Driveway, Attached Garage, Garage Door Opener, Garage Faces Side
- Driveway
- Concrete, Paved
- Lot Description
- Private, Sloped, Wooded
- Elementary School
- Bain
- Middle School
- Mint Hill
- High School
- Independence
- Zoning
- R
- Total Property HLA
- 2842
- Master on Main Level
- Yes
Mortgage Calculator
“ Based on information submitted to the MLS GRID as of . All data is obtained from various sources and may not have been verified by broker or MLS GRID. Supplied Open House Information is subject to change without notice. All information should be independently reviewed and verified for accuracy. Some IDX listings have been excluded from this website. Properties may or may not be listed by the office/agent presenting the information © 2026 Canopy MLS as distributed by MLS GRID”

Last Updated: