8429 Olde Stonegate Lane, Mint Hill, NC 28227
- $555,000
- 3
- BD
- 2
- BA
- 2,447
- SqFt




Listing courtesy of T. R. Lawing Realty, Inc.. snewton@trlawing.com
Sold listing courtesy of My Townhome
- Sold Price
- $555,000
- List Price
- $552,000
- MLS#
- 4267507
- Status
- CLOSED
- Days on Market
- 22
- Property Type
- Residential
- Year Built
- 2012
- Closing Date
- Jul 02, 2025
- Bedrooms
- 3
- Bathrooms
- 2
- Full Baths
- 2
- Lot Size
- 17,859
- Lot Size Area
- 0.41000000000000003
- Living Area
- 2,447
- Sq Ft Total
- 2447
- County
- Mecklenburg
- Subdivision
- Olde Stonegate
- Special Conditions
- None
Property Description
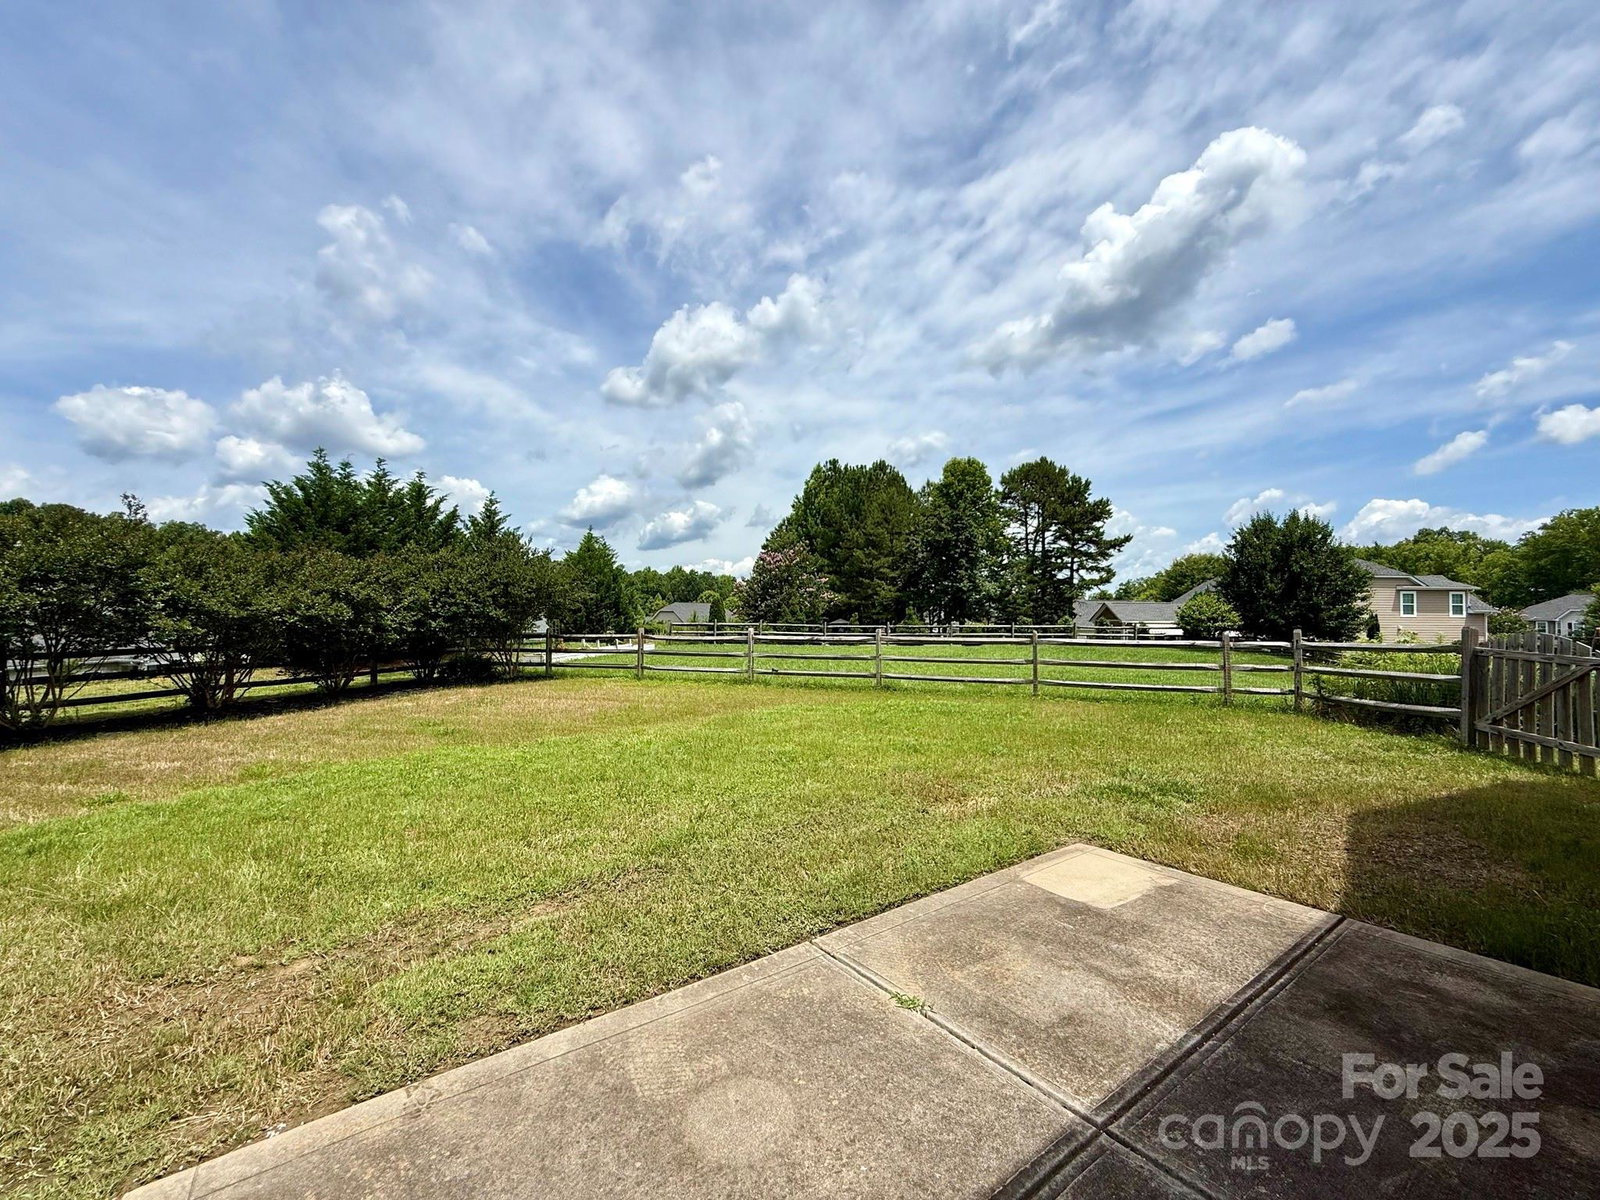
Beautiful ranch home in sought-after Olde Stonegate community in Mint Hill! Step into this 3-bedroom, 2-bathroom home that boasts 10' ceilings. Designed for comfort & functionality, the great room has a gas fireplace separating the primary suite from the other 2 bedrooms, creating privacy. The open floor plan, with hardwood flooring & crown molding, connects the great room, dining room, & kitchen-perfect for family gatherings & entertaining. The kitchen boasts 42" cabinets, custom granite countertops & backsplash, & stainless-steel appliances, for style & storage. The primary suite is a dream with its oversized shower, dual vanities, & spacious walk-in closet. This home has lots of space! Enjoy a sunroom for relaxing year-round & a dedicated office for work or creative pursuits. Outside, the fenced backyard gives privacy along with a storage shed for convenience. A spacious garage offering both parking & workspace options. With these great features, come see as it will not last long!
Additional Information
- Hoa Fee
- $490
- Hoa Fee Paid
- Annually
- Fireplace
- Yes
- Interior Features
- Attic Stairs Pulldown
- Floor Coverings
- Carpet, Tile, Wood
- Equipment
- Dishwasher, Disposal, Gas Range, Gas Water Heater, Microwave, Refrigerator
- Foundation
- Slab
- Main Level Rooms
- Primary Bedroom, Bedroom(s), Bedroom(s), Bathroom-Full, Bathroom-Full, Kitchen, Breakfast, Dining Room, Great Room, Office, Laundry, Sunroom
- Laundry Location
- Laundry Room, Main Level
- Heating
- Heat Pump, Natural Gas
- Water
- City
- Sewer
- Public Sewer
- Exterior Features
- In-Ground Irrigation
- Exterior Construction
- Fiber Cement, Stone
- Roof
- Shingle
- Parking
- Driveway, Attached Garage, Garage Door Opener, Garage Faces Side
- Driveway
- Concrete, Paved
- Elementary School
- Unspecified
- Middle School
- Unspecified
- High School
- Unspecified
- Zoning
- R
- Total Property HLA
- 2447
- Master on Main Level
- Yes
Mortgage Calculator
“ Based on information submitted to the MLS GRID as of . All data is obtained from various sources and may not have been verified by broker or MLS GRID. Supplied Open House Information is subject to change without notice. All information should be independently reviewed and verified for accuracy. Some IDX listings have been excluded from this website. Properties may or may not be listed by the office/agent presenting the information © 2026 Canopy MLS as distributed by MLS GRID”

Last Updated: