16525 Tulloch Road, Charlotte, NC 28278
- $1,175,000
- 2
- BD
- 3
- BA
- 2,768
- SqFt




Listing courtesy of Keller Williams Connected. drew@lwman.com
Sold listing courtesy of Allen Tate Charlotte South
- Sold Price
- $1,175,000
- List Price
- $1,250,000
- MLS#
- 4267483
- Status
- CLOSED
- Days on Market
- 117
- Property Type
- Residential
- Year Built
- 2016
- Closing Date
- Oct 07, 2025
- Bedrooms
- 2
- Bathrooms
- 3
- Full Baths
- 2
- Half Baths
- 1
- Lot Size
- 24,829
- Lot Size Area
- 0.5700000000000001
- Living Area
- 2,768
- Sq Ft Total
- 2768
- County
- Mecklenburg
- Subdivision
- Lake Wylie
- Special Conditions
- None
- Waterfront
- Yes
- Waterfront Features
- Other - See Remarks
Property Description
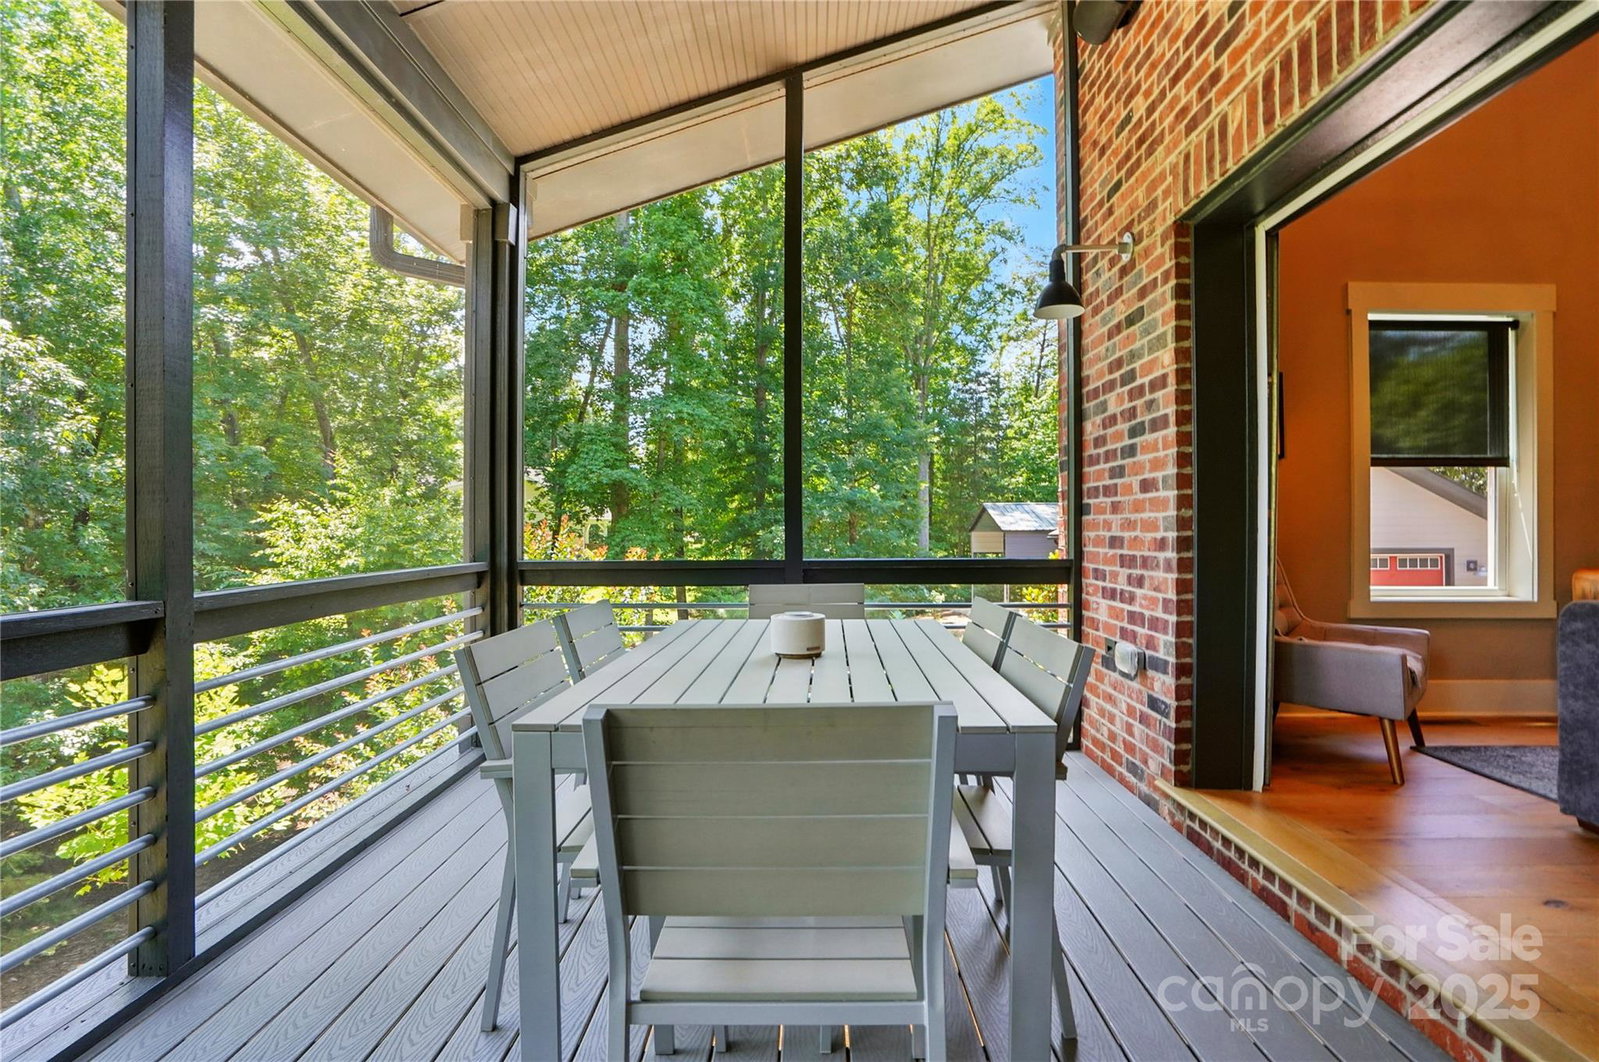
Just say no to cookie cutter! This stunning modern home blends bold industrial design with luxurious finishes—all set against the serene backdrop of Lake Wylie. Featuring exposed beams, metal ductwork, stainless railings, floating staircase, & tons of character throughout. The open main level offers a beautiful kitchen w/ granite counters & high-end stainless appliances, a vaulted great room, & screened porch w/Trex decking- ideal for relaxing or lakeside dining. Spacious primary suite boasts unique loft space, huge walk-in closet & spa-like bath. Lower level includes a 2nd bedroom, full bath, & flexible living space. Enjoy peaceful lake views, patio w/ firepit, outdoor shower, & room for all your gear w/ a huge detached garage, carport/RV parking, & bike stand! Apply for dock permit to launch your boating adventures. Close to shopping & dining, yet tucked away for that “away from it all” feel—this home is perfect for outdoor lovers and those seeking something truly unique.
Additional Information
- Interior Features
- Breakfast Bar, Open Floorplan, Pantry
- Floor Coverings
- Concrete, Hardwood
- Equipment
- Dishwasher, Disposal, Gas Oven, Gas Range, Tankless Water Heater
- Foundation
- Basement
- Main Level Rooms
- Primary Bedroom, Bathroom-Full, Kitchen, Great Room, Loft, Bathroom-Half
- Laundry Location
- Laundry Room, Main Level, Washer Hookup
- Heating
- Central, Heat Pump, Zoned
- Water
- Well
- Sewer
- County Sewer
- Exterior Features
- Fire Pit, Outdoor Shower
- Exterior Construction
- Brick Partial, Fiber Cement
- Roof
- Architectural Shingle
- Parking
- Detached Carport, Detached Garage, RV Access/Parking
- Driveway
- Concrete, Paved
- Lot Description
- Waterfront
- Elementary School
- Palisades Park
- Middle School
- Southwest
- High School
- Palisades
- Total Property HLA
- 2768
- Master on Main Level
- Yes
Mortgage Calculator
“ Based on information submitted to the MLS GRID as of . All data is obtained from various sources and may not have been verified by broker or MLS GRID. Supplied Open House Information is subject to change without notice. All information should be independently reviewed and verified for accuracy. Some IDX listings have been excluded from this website. Properties may or may not be listed by the office/agent presenting the information © 2026 Canopy MLS as distributed by MLS GRID”

Last Updated: