819 Anderson Street, Charlotte, NC 28205
- $522,040
- 3
- BD
- 5
- BA
- 1,883
- SqFt


Listing courtesy of Stephen Cooley Real Estate. Sherry@stephencooley.com
Sold listing courtesy of EXP Realty LLC Ballantyne
- Sold Price
- $522,040
- List Price
- $524,900
- MLS#
- 4267460
- Status
- CLOSED
- Days on Market
- 98
- Property Type
- Residential
- Year Built
- 2023
- Closing Date
- Sep 11, 2025
- Bedrooms
- 3
- Bathrooms
- 5
- Full Baths
- 4
- Half Baths
- 1
- Living Area
- 1,883
- Sq Ft Total
- 1883
- County
- Mecklenburg
- Subdivision
- Anderson Townhomes
- Special Conditions
- None
Property Description
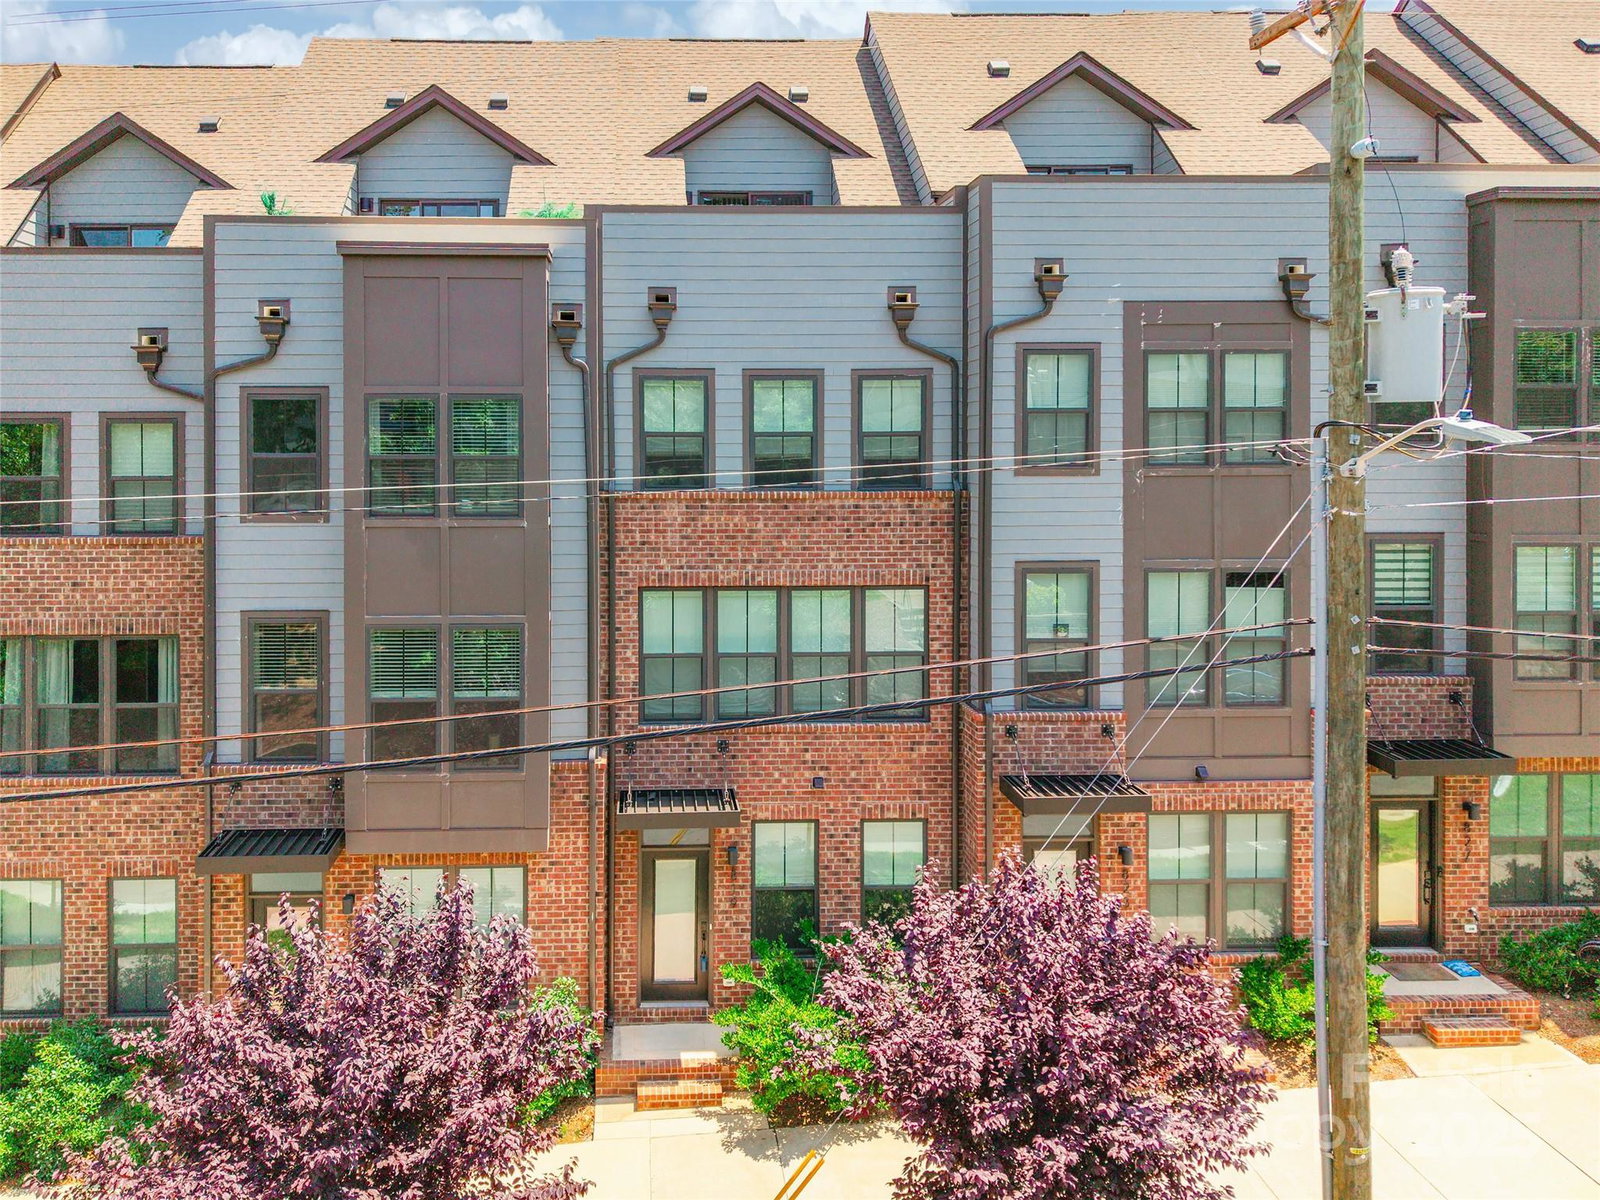
Discover urban living at its finest in the heart of Charlotte’s vibrant NoDa arts district. Surrounded by eclectic dining, live music venues like The Evening Muse, neighborhood favorites such as The Blind Pig & the peaceful green space of Clemson Avenue Park, this location offers the perfect blend of culture & comfort. Just a short walk to the Sugar Creek Light Rail Station, it provides seamless access to all that Charlotte has to offer. This stunning four story townhome features a thoughtfully designed floor plan. The entrance level includes a bedroom and full bathroom, ideal for guests or a private workspace. On the 2nd level, a spacious kitchen with quartz countertops and SS appliances opens to a bright and inviting living area. The 3rd level offers 2 bedrooms, each with its own private bathroom. The upper level includes a flexible loft/bedroom (no closet), a full bath, and access to a private balcony perfect for relaxing. All in one of Charlotte’s most desirable neighborhoods!
Additional Information
- Hoa Fee
- $205
- Hoa Fee Paid
- Monthly
- Community Features
- Sidewalks, Street Lights
- Interior Features
- Breakfast Bar, Kitchen Island
- Floor Coverings
- Carpet, Laminate, Tile
- Equipment
- Dishwasher, Electric Cooktop, Electric Oven, Gas Water Heater, Microwave, Refrigerator
- Foundation
- Slab
- Main Level Rooms
- Bathroom-Half, Dining Area, Kitchen, Living Room
- Laundry Location
- Laundry Closet, Third Level
- Heating
- Natural Gas
- Water
- City
- Sewer
- Public Sewer
- Exterior Construction
- Brick Partial, Fiber Cement
- Parking
- Attached Garage
- Driveway
- Concrete, Paved
- Elementary School
- Highland Renaissance
- Middle School
- Martin Luther King Jr
- High School
- Garinger
- Total Property HLA
- 1883
Mortgage Calculator
“ Based on information submitted to the MLS GRID as of . All data is obtained from various sources and may not have been verified by broker or MLS GRID. Supplied Open House Information is subject to change without notice. All information should be independently reviewed and verified for accuracy. Some IDX listings have been excluded from this website. Properties may or may not be listed by the office/agent presenting the information © 2026 Canopy MLS as distributed by MLS GRID”

Last Updated: