4518 Courtyard Boulevard Unit #4, Harrisburg, NC 28075
- $485,000
- 2
- BD
- 2
- BA
- 1,880
- SqFt






Listing courtesy of Carolina Homes Realty. pj.brown@carolinahomes.realty
Sold listing courtesy of Canopy Administration
- Sold Price
- $485,000
- List Price
- $485,000
- MLS#
- 4267459
- Status
- CLOSED
- Days on Market
- 55
- Property Type
- Residential
- Architectural Style
- Ranch
- Year Built
- 2014
- Closing Date
- Aug 08, 2025
- Bedrooms
- 2
- Bathrooms
- 2
- Full Baths
- 2
- Lot Size
- 8,276
- Lot Size Area
- 0.19
- Living Area
- 1,880
- Sq Ft Total
- 1880
- County
- Cabarrus
- Subdivision
- COURTYARDS AT HARRISBURG
- Special Conditions
- None
- Waterfront Features
- None
Property Description
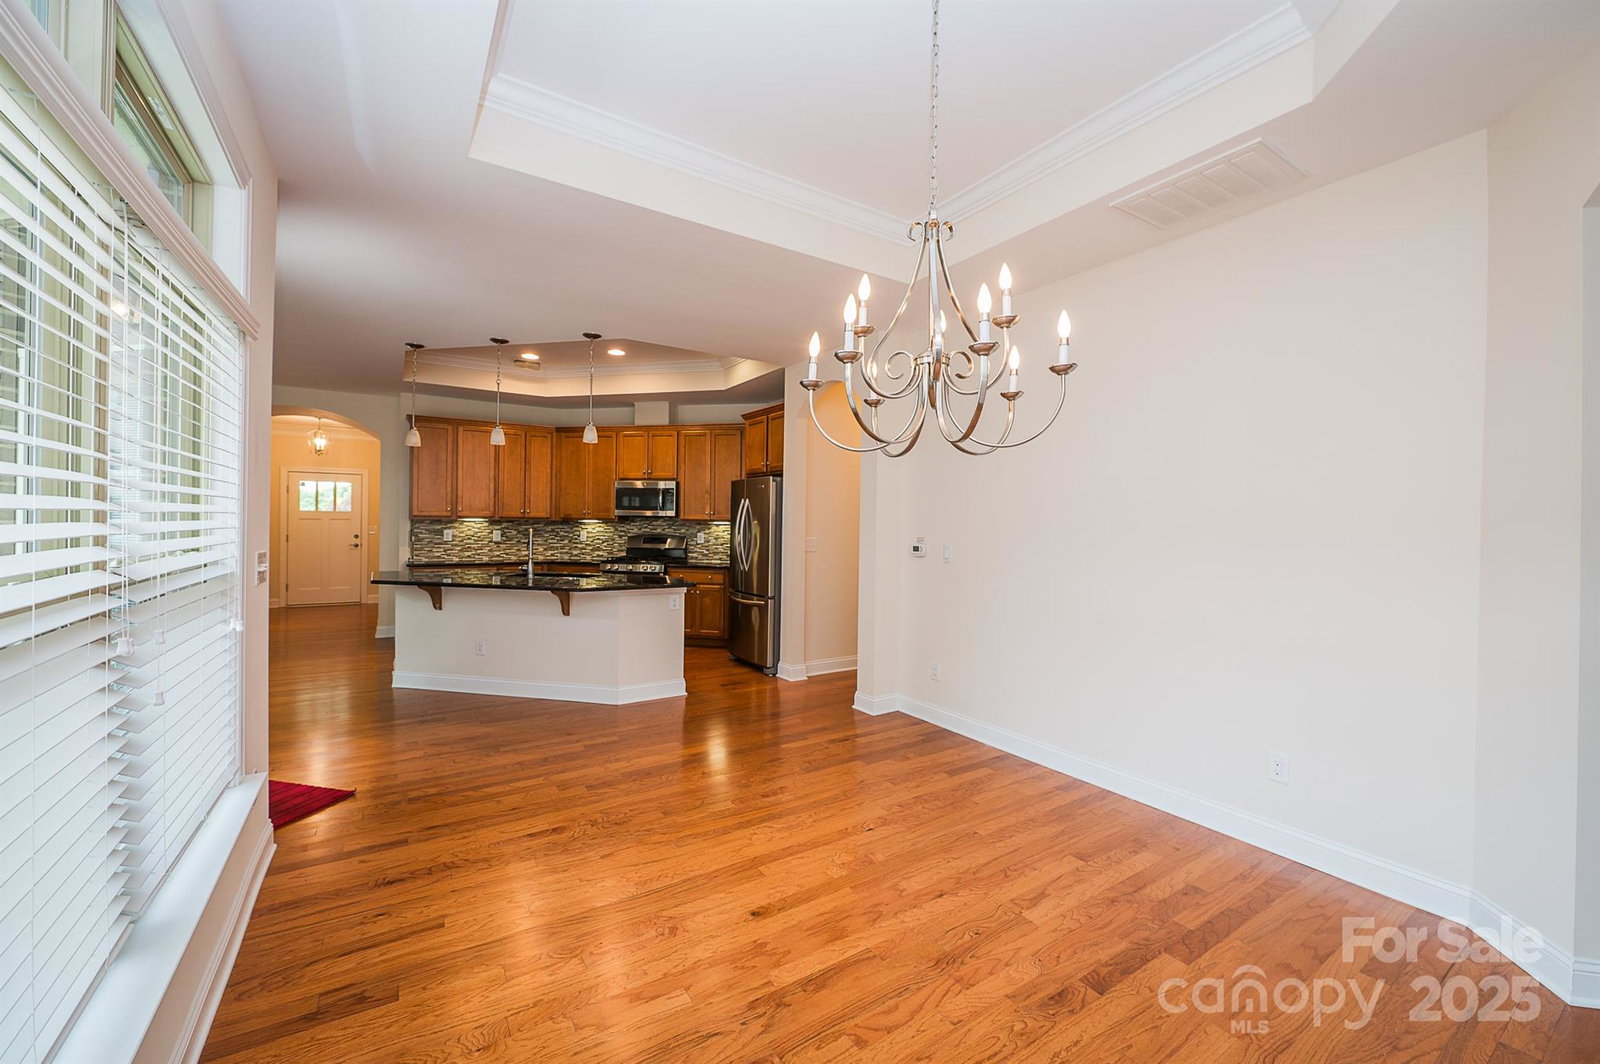
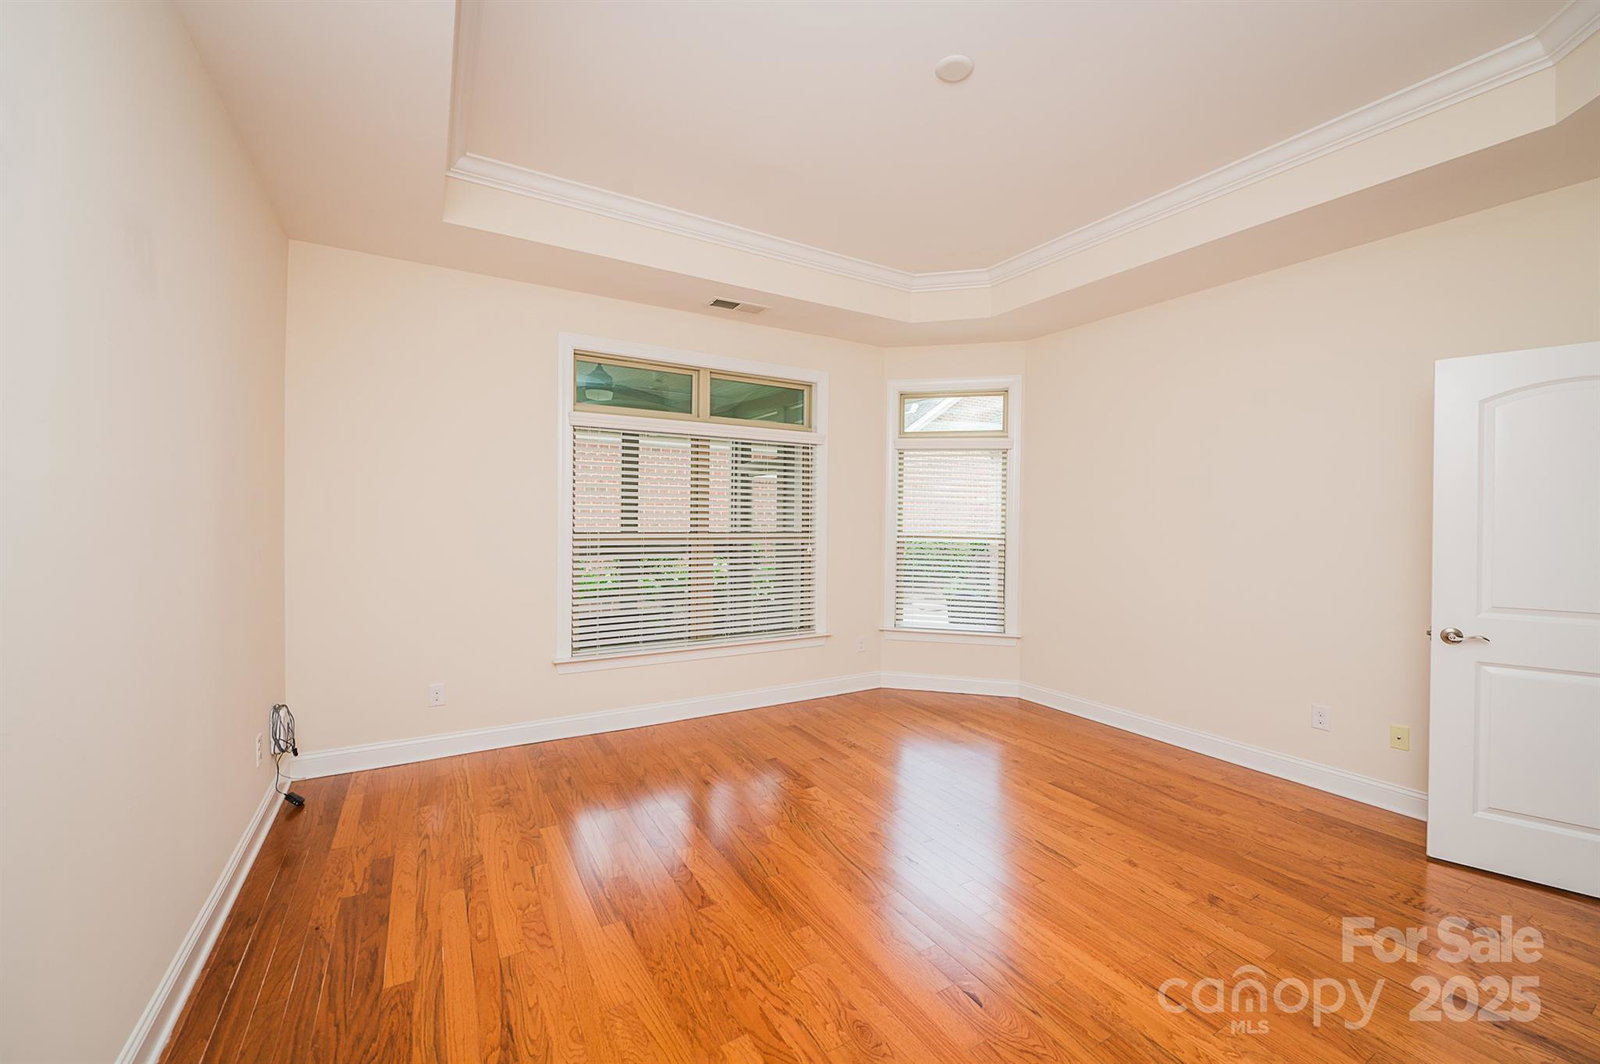
Welcome to this charming all- brick 2BR/2BA home in a friendly age-restricted community that offers perfect comfort, privacy and convenience. Step inside to discover a bright, open layout with hardwood and tile floors, granite countertops and stainless steel appliances - all enhanced with thoughtful builder upgrades throughout. Enjoy your morning coffee or evening relaxation on the screened porch, or host friends/family on the generous backyard patio, surrounded by mature, fully landscaped grounds that offer both beauty and privacy. This home comes move-in-ready , complete with window coverings and a crisp, clean feel that reflects the care It's received. Whether you're looking to downsize in style or settle into a low-maintenance lifestyle, this home is a must see. Schedule your showing today - you'll feel right at home the moment you walk in.
Additional Information
- Hoa Fee
- $190
- Hoa Fee Paid
- Monthly
- Community Features
- Fifty Five and Older
- Fireplace
- Yes
- Interior Features
- Attic Stairs Pulldown, Cable Prewire, Kitchen Island, Open Floorplan
- Floor Coverings
- Tile, Wood
- Equipment
- Dishwasher, Disposal, Dryer, Gas Range, Gas Water Heater, Microwave, Refrigerator, Self Cleaning Oven, Washer, Washer/Dryer
- Foundation
- Slab
- Main Level Rooms
- Kitchen, Primary Bedroom
- Laundry Location
- Laundry Room, Main Level
- Heating
- Forced Air
- Water
- City
- Sewer
- Public Sewer
- Exterior Features
- Lawn Maintenance
- Exterior Construction
- Brick Full, Hardboard Siding, Vinyl
- Roof
- Wood
- Parking
- Driveway, Attached Garage, Garage Door Opener, Garage Faces Front
- Driveway
- Concrete, Paved
- Lot Description
- Wooded
- Elementary School
- Unspecified
- Middle School
- Unspecified
- High School
- Unspecified
- Zoning
- RH
- Total Property HLA
- 1880
- Master on Main Level
- Yes
Mortgage Calculator
“ Based on information submitted to the MLS GRID as of . All data is obtained from various sources and may not have been verified by broker or MLS GRID. Supplied Open House Information is subject to change without notice. All information should be independently reviewed and verified for accuracy. Some IDX listings have been excluded from this website. Properties may or may not be listed by the office/agent presenting the information © 2026 Canopy MLS as distributed by MLS GRID”

Last Updated: