18733 Bluff Point Road, Cornelius, NC 28031
- $660,000
- 3
- BD
- 3
- BA
- 1,654
- SqFt




Listing courtesy of Scott Knox Properties LLC. scottknoxproperties@gmail.com
Sold listing courtesy of Southern Homes of the Carolinas, Inc
- Sold Price
- $660,000
- List Price
- $699,000
- MLS#
- 4267199
- Status
- CLOSED
- Days on Market
- 72
- Property Type
- Residential
- Architectural Style
- Colonial
- Year Built
- 1988
- Closing Date
- Aug 25, 2025
- Bedrooms
- 3
- Bathrooms
- 3
- Full Baths
- 2
- Half Baths
- 1
- Lot Size
- 25,700
- Lot Size Area
- 0.59
- Living Area
- 1,654
- Sq Ft Total
- 1654
- County
- Mecklenburg
- Subdivision
- Bluff Point
- Special Conditions
- None
- Waterfront Features
- Boat Ramp Community
Property Description
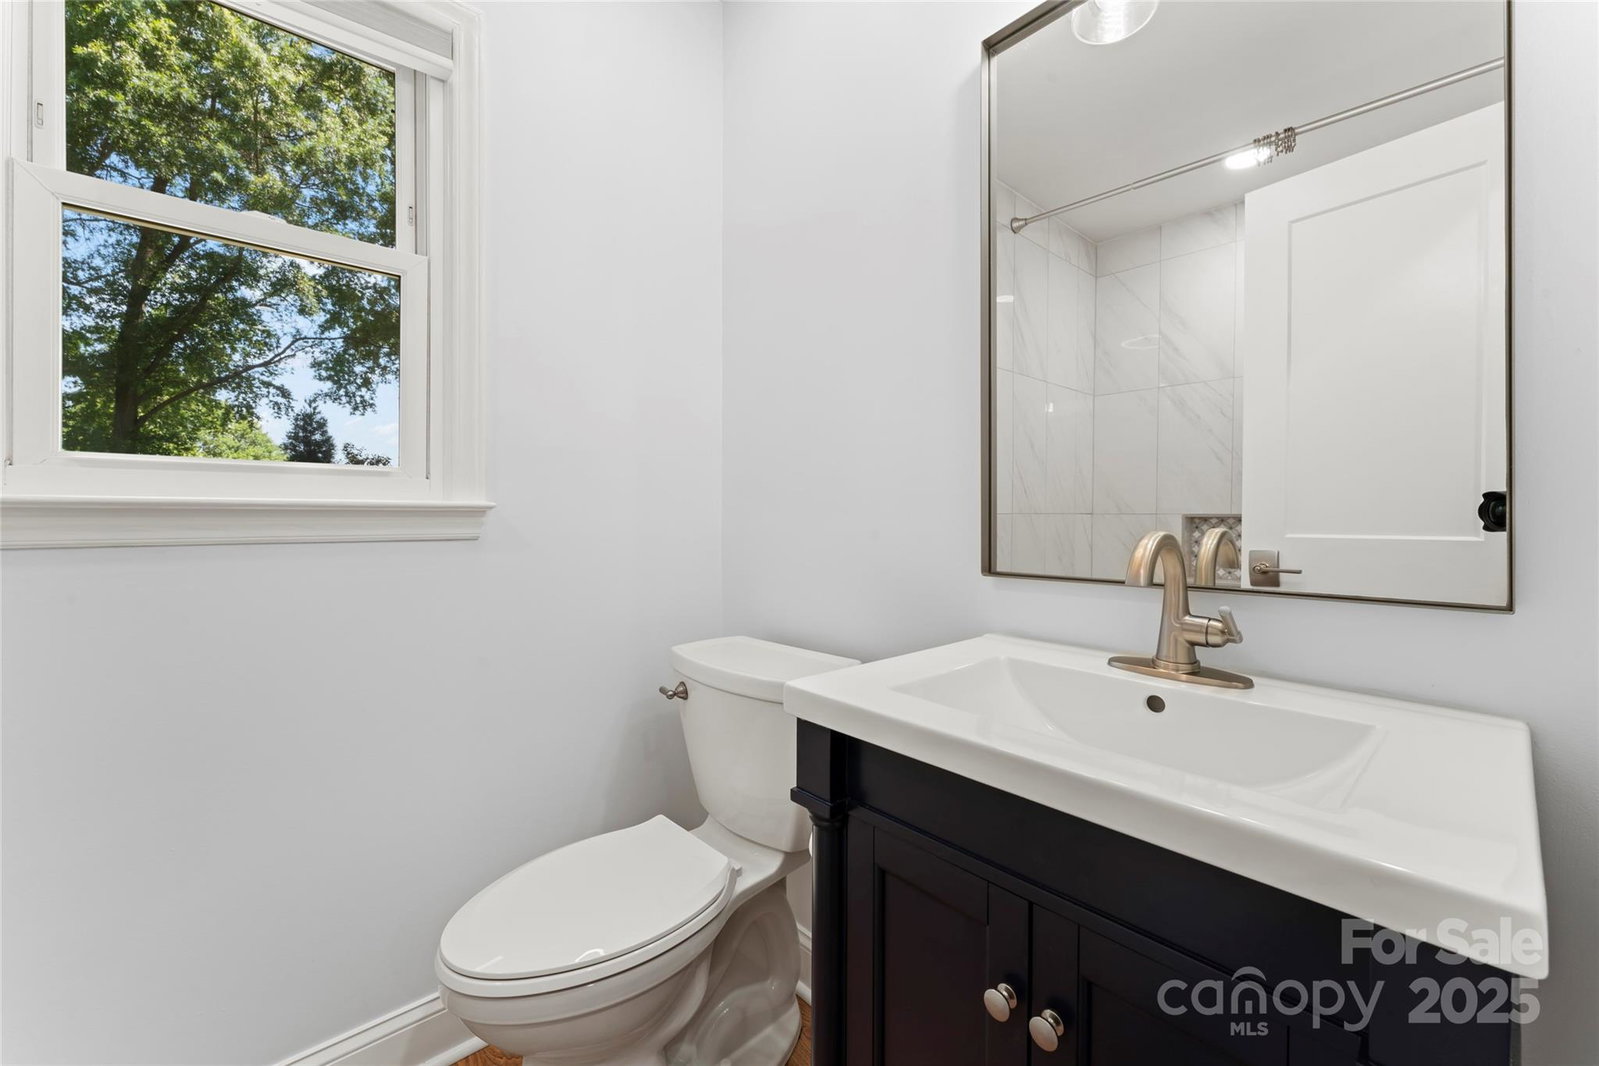
LOCATION & NO HOA! Check out this charming, 3 BR 2.5 BA, Colonial 2 story w/ front porch to enjoy year round views of Lake Norman. NEW 2025 HVAC: Carrier units upstairs & down newly installed. Recent improvements: Hardi-siding, screen guard gutters, tankless water heater. Kitchen remodel includes Quartz countertops w/tile backsplash and open to the breakfast area. Fresh paint. Bathrooms w/new vanities and shower/floor tile. Nice Laundry room. Wide plank LVP throughout whole house. Den w/gas log fireplace. Ring cameras. Detached 2 car garage w/heated/cooled bonus w/new LVP flooring (perfect for office, gym, or playroom). Flat rear yard fenced on three sides w/room for pool. Parking area for boat trailer. Water access to paddleboard/kayak launch. 2 minute walk to Robbins Park w/trails, pickleball, playground, rec field. Freedom Boat club and Kings Point Marina boat storage minutes away as is Birkdale Village shopping, restaurants, entertainment, wellness, Fitness and more
Additional Information
- Fireplace
- Yes
- Interior Features
- Attic Stairs Pulldown, Walk-In Pantry
- Floor Coverings
- Tile, Vinyl
- Equipment
- Dishwasher, Gas Cooktop, Gas Oven, Gas Water Heater, Tankless Water Heater
- Foundation
- Crawl Space
- Main Level Rooms
- Kitchen, Laundry, Den
- Laundry Location
- Electric Dryer Hookup, Laundry Room
- Heating
- Electric, Heat Pump
- Water
- City
- Sewer
- Septic Installed
- Exterior Construction
- Hardboard Siding, Wood
- Roof
- Shingle
- Parking
- Detached Garage
- Driveway
- Concrete, Paved
- Lot Description
- Level, Wooded, Views
- Elementary School
- J.V. Washam
- Middle School
- Bailey
- High School
- William Amos Hough
- Zoning
- GR
- Total Property HLA
- 1654
Mortgage Calculator
“ Based on information submitted to the MLS GRID as of . All data is obtained from various sources and may not have been verified by broker or MLS GRID. Supplied Open House Information is subject to change without notice. All information should be independently reviewed and verified for accuracy. Some IDX listings have been excluded from this website. Properties may or may not be listed by the office/agent presenting the information © 2026 Canopy MLS as distributed by MLS GRID”

Last Updated: