15907 Rose Glenn Lane, Davidson, NC 28036
- $243,554
- 3
- BD
- 3
- BA
- 1,352
- SqFt






Listing courtesy of Keller Williams Unlimited. richardsonteam@gmail.com
Sold listing courtesy of Keller Williams Premier
- Sold Price
- $243,554
- List Price
- $243,554
- MLS#
- 4267176
- Status
- CLOSED
- Days on Market
- 26
- Property Type
- Residential
- Architectural Style
- Charleston
- Year Built
- 2009
- Closing Date
- Jul 02, 2025
- Bedrooms
- 3
- Bathrooms
- 3
- Full Baths
- 2
- Half Baths
- 1
- Lot Size
- 3,049
- Lot Size Area
- 0.07
- Living Area
- 1,352
- Sq Ft Total
- 1352
- County
- Mecklenburg
- Subdivision
- Summers Walk
- Special Conditions
- Affordable Homeownership Criteria
Property Description
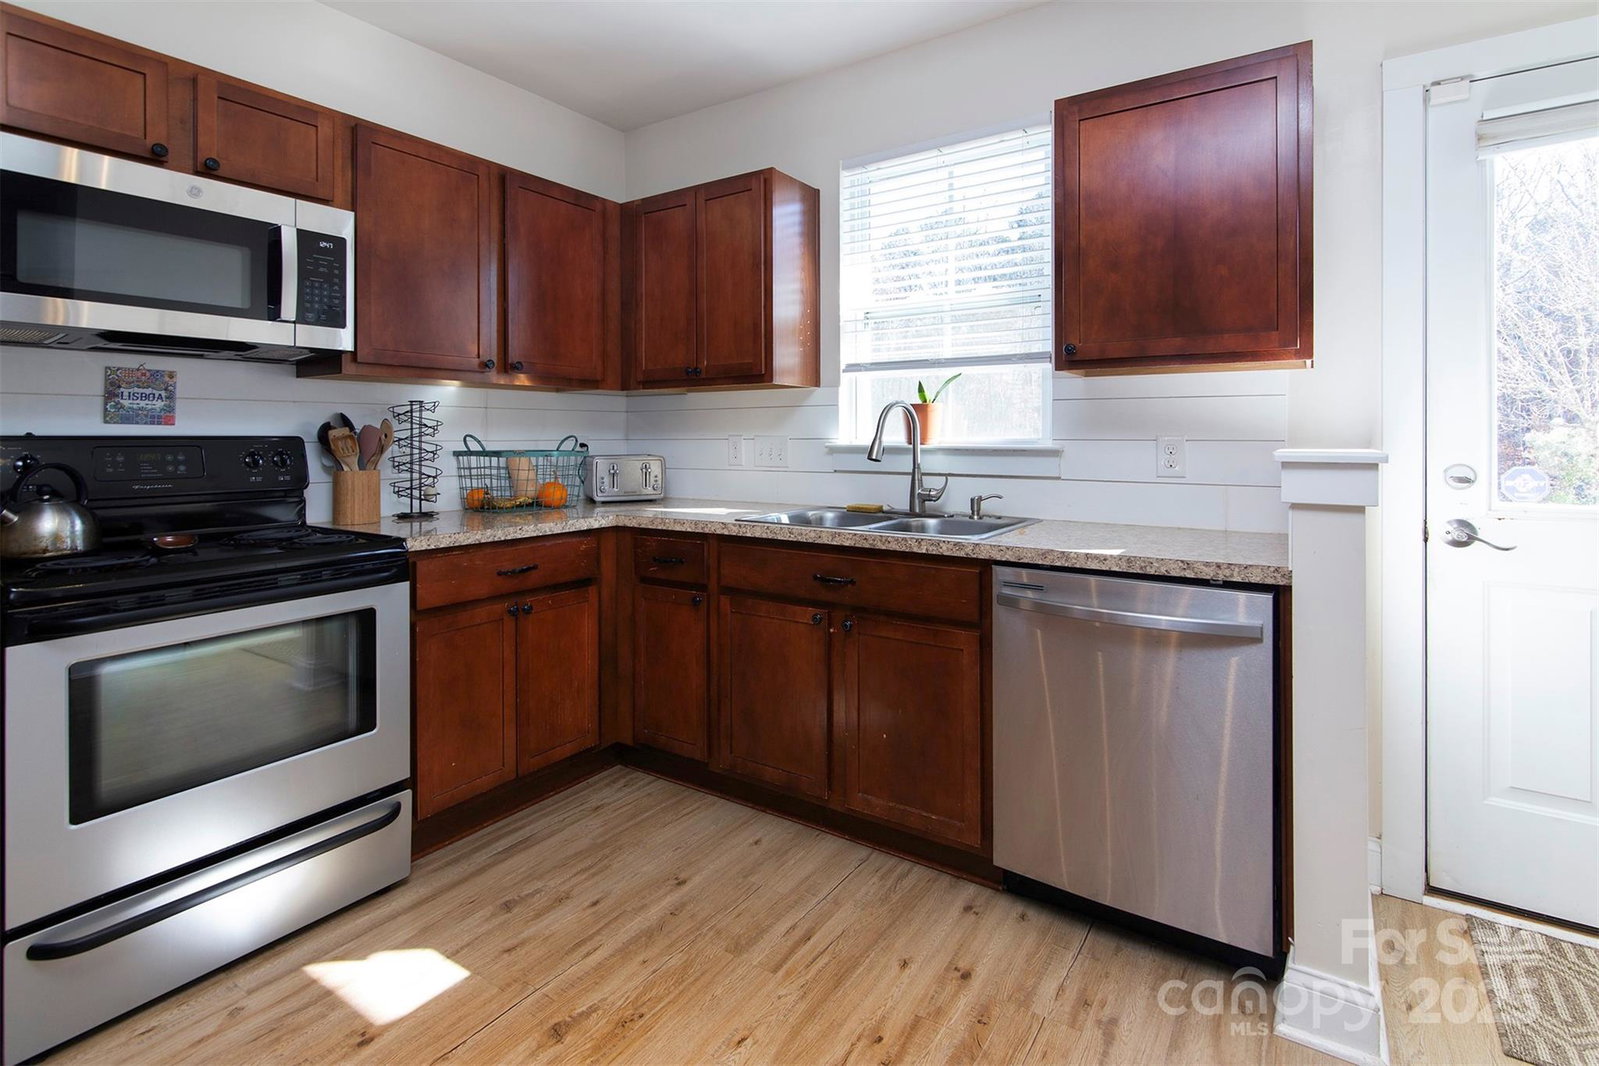
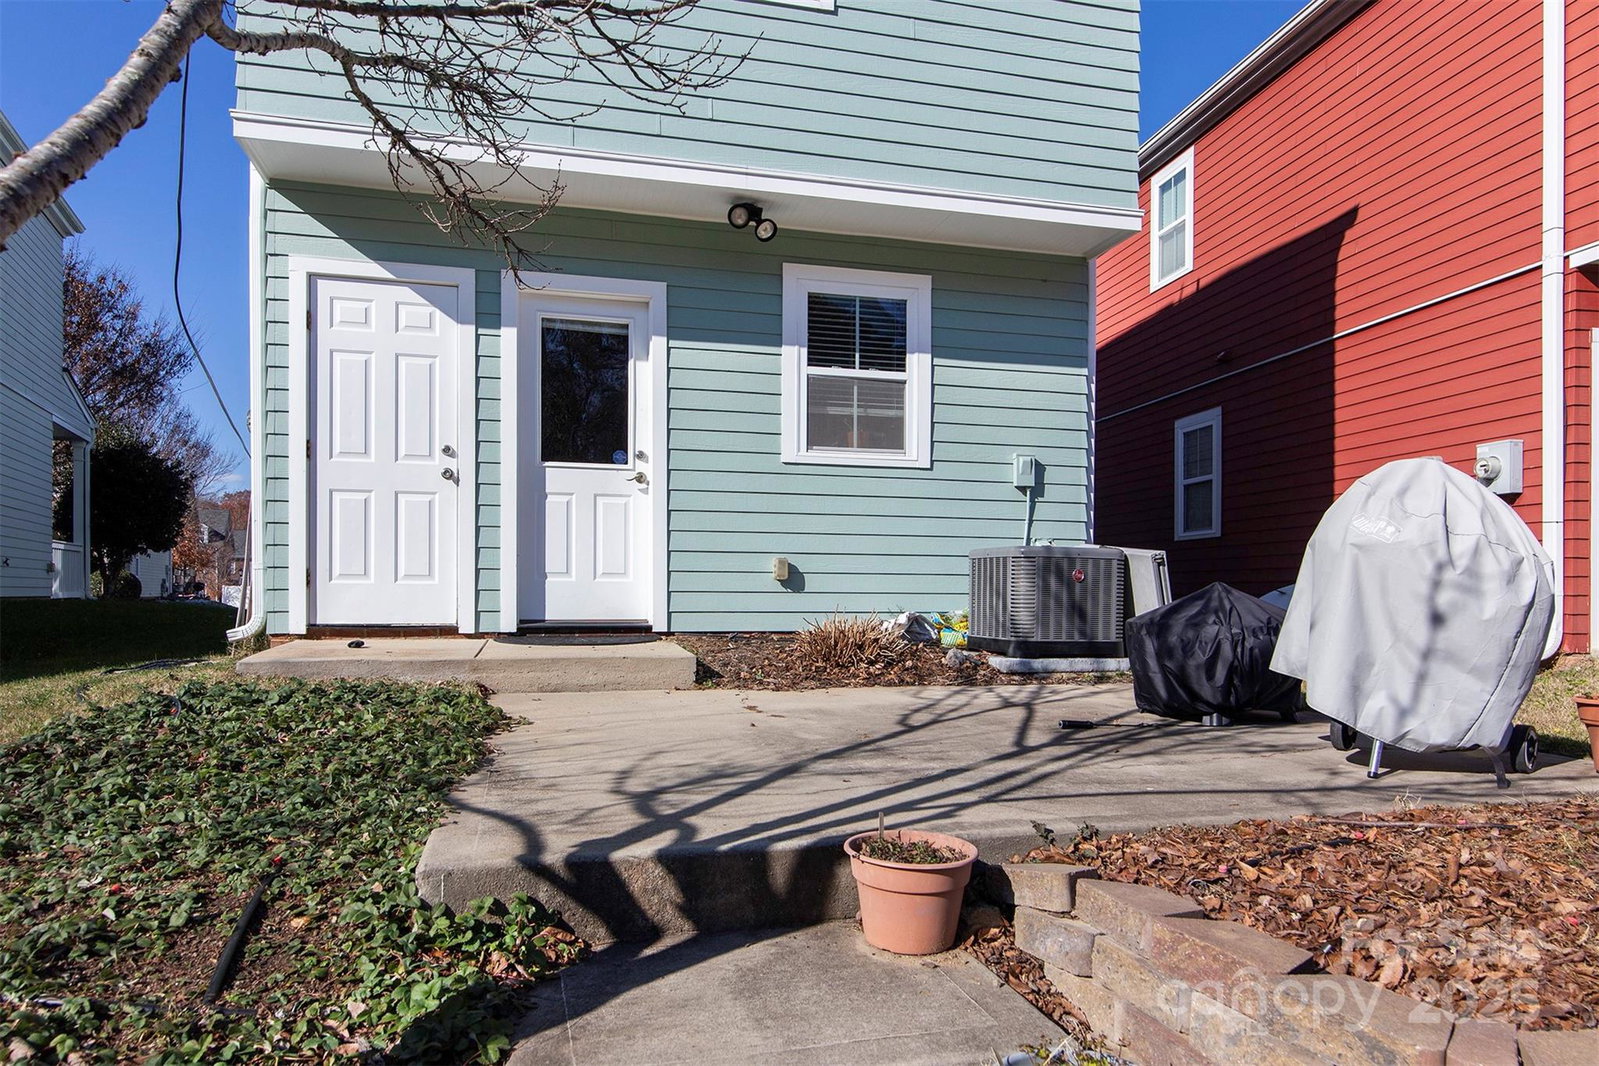
Another great home in this section of Summers Walk part of The Town of Davidson's Affordable Home Program. This home has updated beautiful laminated hardwood flooring downstairs and in bathrooms. The downstairs floorplan is open with greatroom , kitchen and dining open for easy living. Brand New HVAC June 2024! New Hot water heater 2019. The primary bedroom is spacious w/ ensuite bath. 2 additional bedrooms w/shared bath, upstairs. You will enjoy the rocking chair front porch for your morning coffee or tea. The backyard has a nice patio and an organic strawberry patch with organic raised beds waiting for your veggies this next year! The homes on this street are in the town of Davidsons affordable housing program. Buyer gets all the amenities of the neighborhood for an annual fee of only $75 a year for HOA dues! If your client qualifies, you will find no better value on the market for such a well maintained home in this beautiful neighborhood! Come and see this beautiful home!
Additional Information
- Hoa Fee
- $75
- Hoa Fee Paid
- Annually
- Community Features
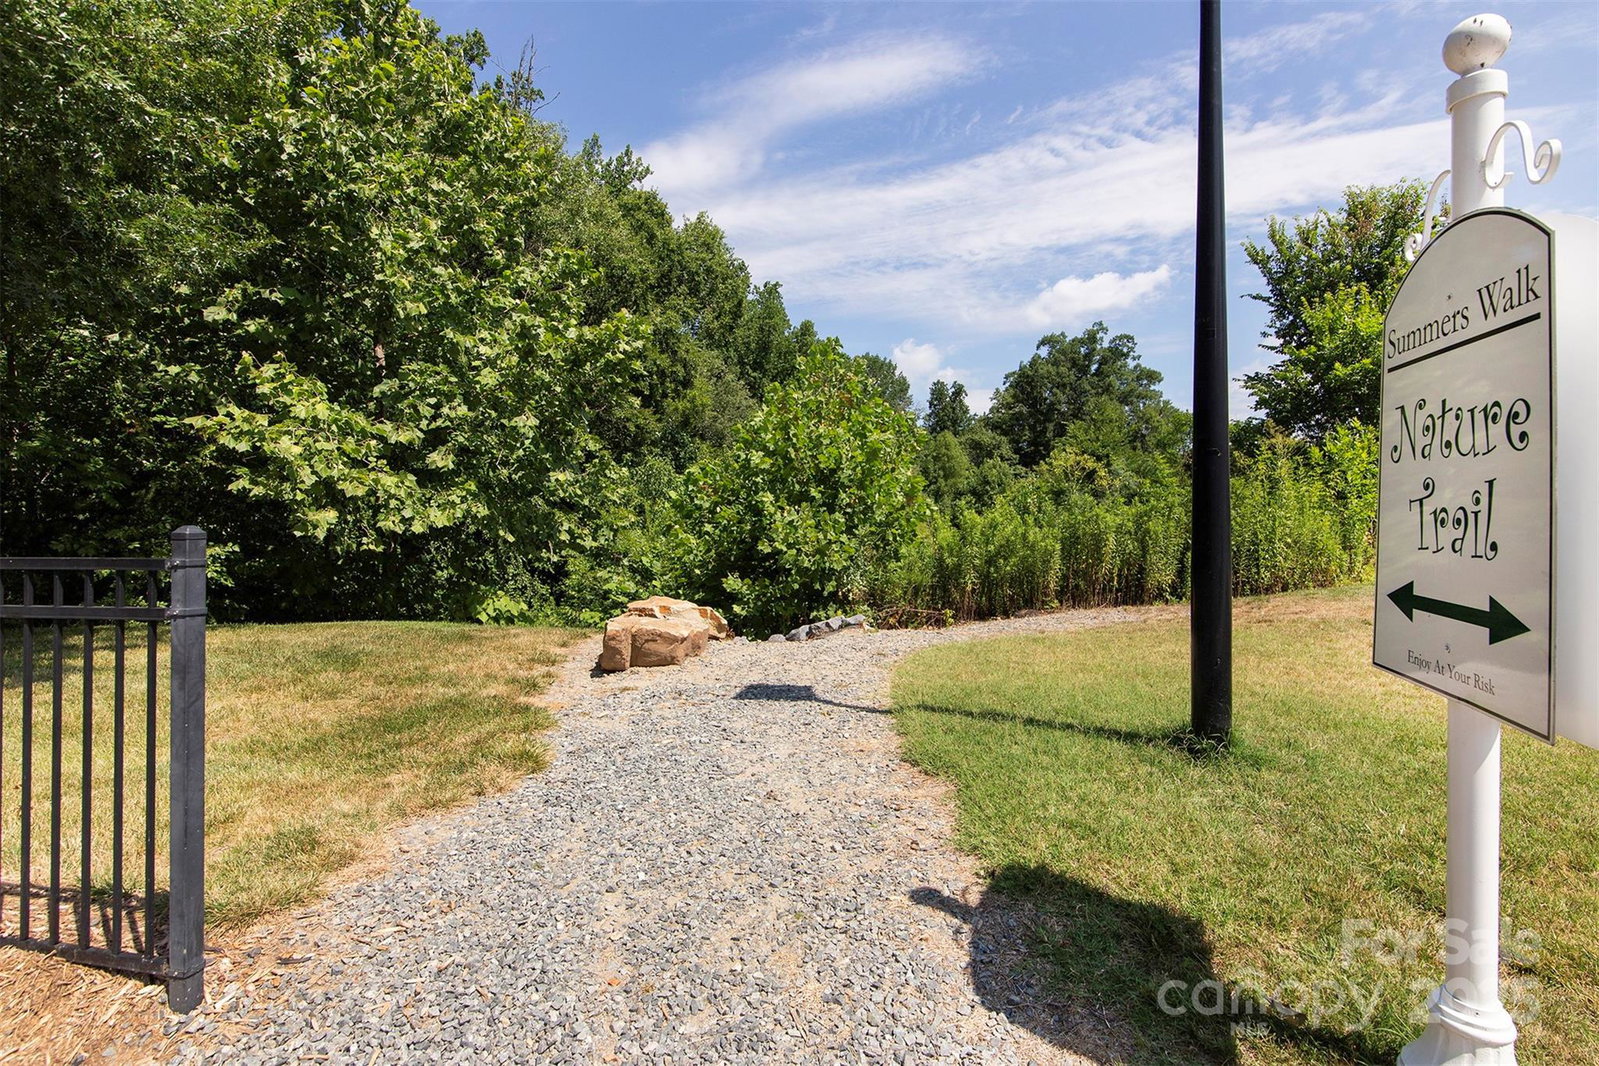
- Clubhouse, Outdoor Pool, Playground, Sidewalks, Street Lights, Walking Trails
- Interior Features
- Attic Stairs Pulldown, Breakfast Bar, Cable Prewire, Entrance Foyer, Open Floorplan, Pantry, Walk-In Closet(s)
- Floor Coverings
- Carpet, Laminate
- Equipment
- Dishwasher, Disposal, Electric Oven, Electric Range, Microwave, Plumbed For Ice Maker, Washer/Dryer
- Foundation
- Slab
- Main Level Rooms
- Family Room
- Laundry Location
- Laundry Closet
- Heating
- Electric, Heat Pump
- Water
- City
- Sewer
- Public Sewer
- Exterior Construction
- Fiber Cement
- Parking
- Driveway, Parking Space(s)
- Driveway
- Concrete, Paved
- Lot Description
- Level
- Elementary School
- Unspecified
- Middle School
- Unspecified
- High School
- Unspecified
- Total Property HLA
- 1352
Mortgage Calculator
“ Based on information submitted to the MLS GRID as of . All data is obtained from various sources and may not have been verified by broker or MLS GRID. Supplied Open House Information is subject to change without notice. All information should be independently reviewed and verified for accuracy. Some IDX listings have been excluded from this website. Properties may or may not be listed by the office/agent presenting the information © 2026 Canopy MLS as distributed by MLS GRID”

Last Updated: