18853 Vineyard Point Lane, Cornelius, NC 28031
- $337,500
- 2
- BD
- 2
- BA
- 791
- SqFt




Listing courtesy of Ivester Jackson Christie's. nanda@ivesterjackson.com
Sold listing courtesy of Keller Williams Lake Norman
- Sold Price
- $337,500
- List Price
- $349,000
- MLS#
- 4267139
- Status
- CLOSED
- Days on Market
- 106
- Property Type
- Residential
- Year Built
- 1989
- Closing Date
- Sep 19, 2025
- Bedrooms
- 2
- Bathrooms
- 2
- Full Baths
- 2
- Living Area
- 791
- Sq Ft Total
- 791
- County
- Mecklenburg
- Subdivision
- Vineyard Point
- Building Name
- Dockside
- Special Conditions
- None
- Waterfront
- Yes
- Waterfront Features
- Boat Slip Community, Boat Slip (Lease/License)
Property Description
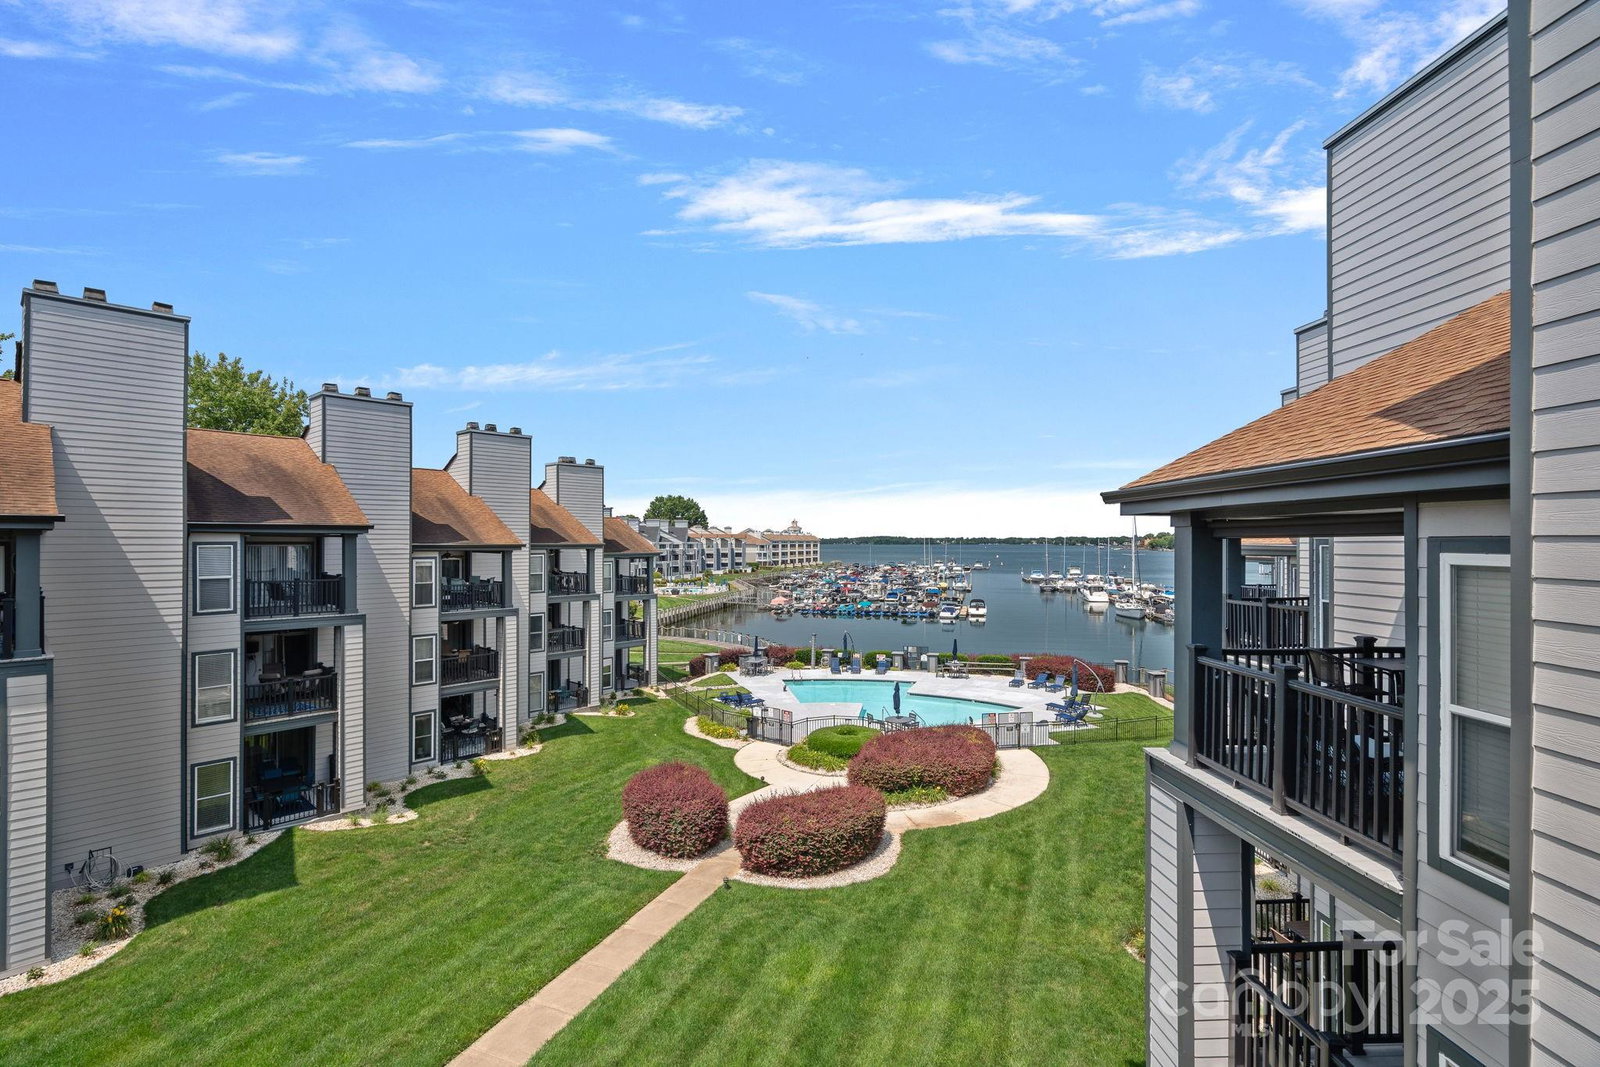
Incredible views from this third floor 2-bed/2 bath unit on the shores of Lake Norman! This stunning home offers phenomenal water views and space to relax or unwind. The open-concept living room is ideal for entertaining, with plenty of room to host. Relax in this serene, private haven, where you can cozy up next to the fireplace in the great room or step outside to the covered balcony and enjoy the expansive lake views, watch the sunrise and take in the breathtaking sunsets—all while overlooking the marina and pool. With all exterior maintenance and community amenities covered by your dues, you can relax and enjoy—without the hassle. Live the ultimate Lake Norman lifestyle with easy access to a community pool, private pier, and the serene waters right at your doorstep. Located just minutes from the vibrant Birkdale Village, dining, and a quick commute to Uptown, this home offers the perfect blend of lakeside tranquility and modern convenience.
Additional Information
- Hoa Fee
- $297
- Hoa Fee Paid
- Monthly
- Community Features
- Outdoor Pool, Recreation Area, Sidewalks
- Fireplace
- Yes
- Interior Features
- Cable Prewire
- Floor Coverings
- Laminate
- Equipment
- Dishwasher, Disposal, Dryer, Electric Range, Refrigerator, Washer
- Foundation
- Slab
- Main Level Rooms
- Primary Bedroom, Bedroom(s), Bathroom-Full, Bathroom-Full, Great Room, Laundry, Kitchen
- Laundry Location
- In Kitchen, Laundry Closet
- Heating
- Forced Air
- Water
- City
- Sewer
- Public Sewer
- Exterior Construction
- Hardboard Siding
- Roof
- Shingle
- Parking
- Parking Lot, Parking Space(s)
- Driveway
- None, Paved
- Lot Description
- Level, Views, Waterfront
- Elementary School
- J.V. Washam
- Middle School
- Bailey
- High School
- William Amos Hough
- Total Property HLA
- 791
Mortgage Calculator
“ Based on information submitted to the MLS GRID as of . All data is obtained from various sources and may not have been verified by broker or MLS GRID. Supplied Open House Information is subject to change without notice. All information should be independently reviewed and verified for accuracy. Some IDX listings have been excluded from this website. Properties may or may not be listed by the office/agent presenting the information © 2026 Canopy MLS as distributed by MLS GRID”

Last Updated: