300 Wheatberry Hill Drive, Weddington, NC 28104
- $1,625,000
- 5
- BD
- 4
- BA
- 5,301
- SqFt




Listing courtesy of RE/MAX Executive. markhatcherremax@gmail.com
Sold listing courtesy of Keller Williams South Park
- Sold Price
- $1,625,000
- List Price
- $1,550,000
- MLS#
- 4267128
- Status
- CLOSED
- Days on Market
- 23
- Property Type
- Residential
- Year Built
- 2017
- Closing Date
- Jul 11, 2025
- Bedrooms
- 5
- Bathrooms
- 4
- Full Baths
- 3
- Half Baths
- 1
- Lot Size
- 40,510
- Lot Size Area
- 0.93
- Living Area
- 5,301
- Sq Ft Total
- 5301
- County
- Union
- Subdivision
- Atherton
- Special Conditions
- None
Property Description
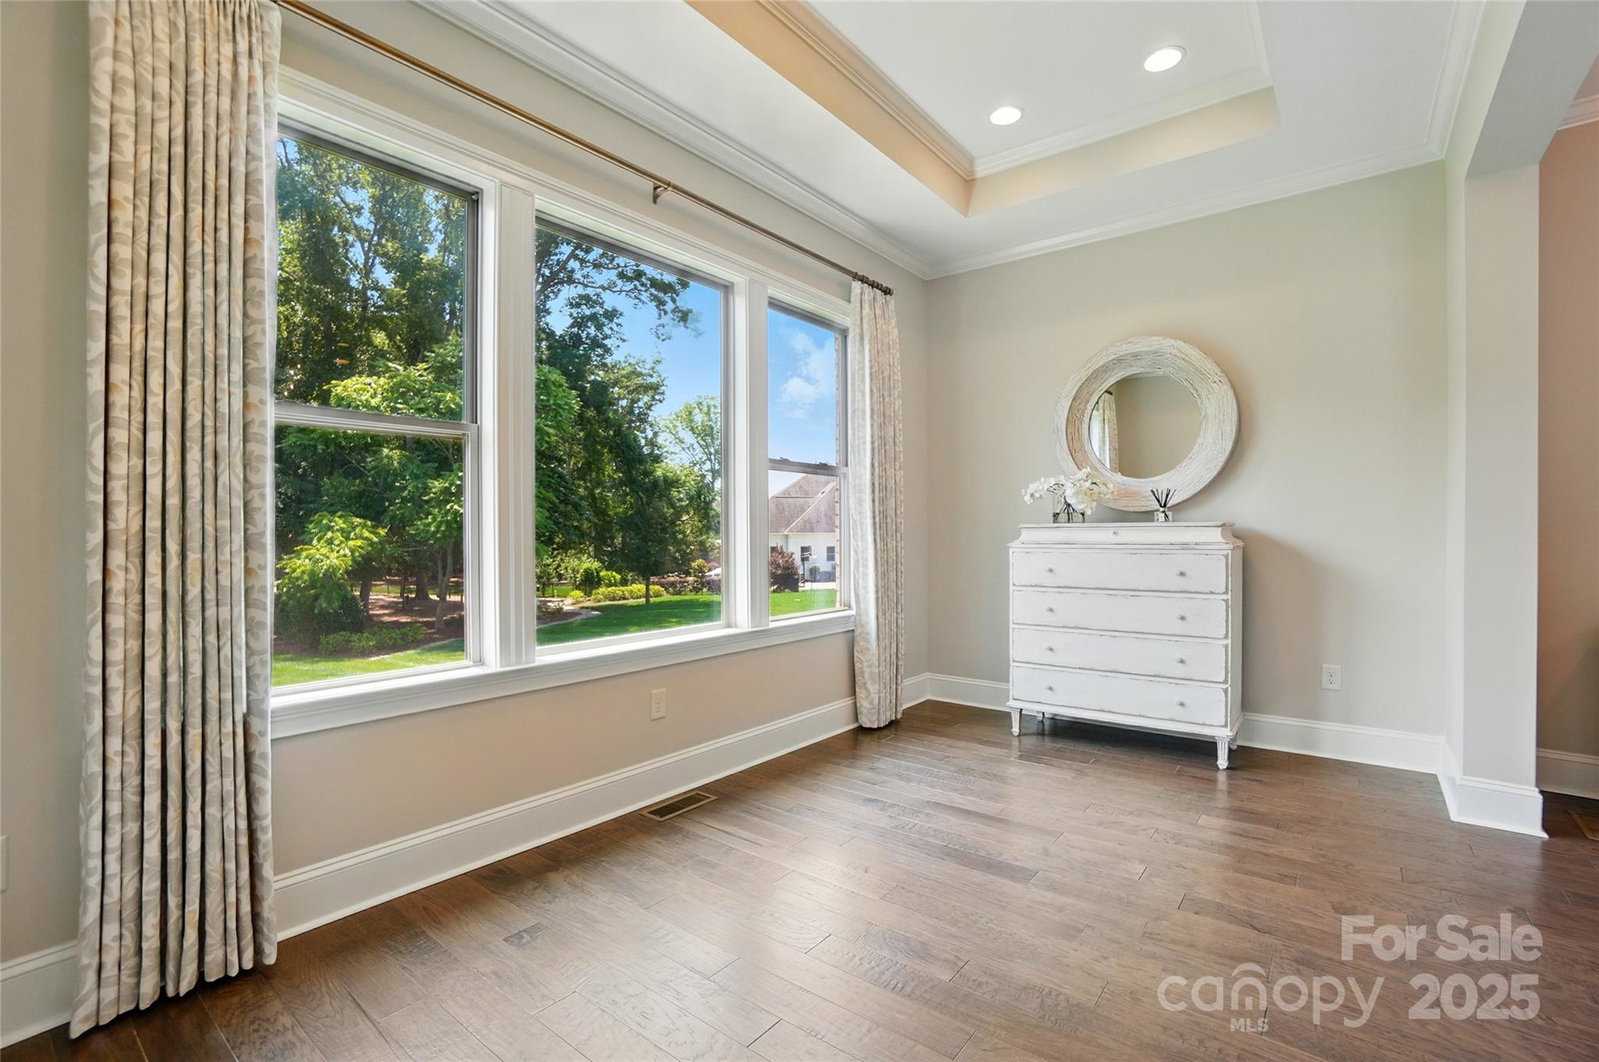
Absolutely IMMACULATE 5BR/3.5BTH full brick in upscale Atherton community! Located on almost 1 ac, the Amherst plan by Shea Homes offers an open concept plan w/lots of natural light, owner's suite down & signature "mid-level" living rm/den/office between 1st & 2nd floors accessed off curved staircase. Lots of plantation shutters. 5" handscraped wood flrs. Gourmet kitchen w/custom cabs,soft pulls,undermount lighting,designer glass subway tile, huge island w/bar seating, farmhouse sink, gas cooktop,dbl ovens, updraft vent hood & wine fridge. Breakfast area w/more cabs. Huge dining rm w/lots of moldings & built in buffet. Great room w/oversized gas log fireplace, custom mantle & built-ins. Huge owner's suite w/dbl tray ceiling & sitting rm. Gorgeous spa-like bath w/dual vanities, huge frameless walk-in shwr w/rainfall head, bench seat & soaking tub. Dual walk-in closets. Upstairs- 4 more generous br's w/walk-in closets, bathrooms w/dual vanities & massive bonus rm. All Weddington Schools!
Additional Information
- Hoa Fee
- $546
- Hoa Fee Paid
- Quarterly
- Community Features
- Outdoor Pool, Playground, Recreation Area, Street Lights, Walking Trails
- Fireplace
- Yes
- Interior Features
- Breakfast Bar, Built-in Features, Drop Zone, Entrance Foyer, Garden Tub, Kitchen Island, Open Floorplan, Walk-In Closet(s), Walk-In Pantry
- Floor Coverings
- Carpet, Tile, Wood
- Equipment
- Dishwasher, Disposal, Double Oven, Exhaust Hood, Gas Range, Microwave, Refrigerator, Wine Refrigerator
- Foundation
- Crawl Space
- Main Level Rooms
- Primary Bedroom, Kitchen, Breakfast, Dining Room, Great Room, Living Room, Mud, Laundry, Bathroom-Full, Bathroom-Half
- Laundry Location
- Laundry Room, Main Level, Sink
- Heating
- Central
- Water
- County Water
- Sewer
- County Sewer
- Exterior Features
- In-Ground Irrigation
- Exterior Construction
- Brick Full
- Roof
- Shingle
- Parking
- Driveway, Attached Garage, Garage Faces Side
- Driveway
- Concrete, Paved
- Lot Description
- Level, Wooded
- Elementary School
- Weddington
- Middle School
- Weddington
- High School
- Weddington
- Zoning
- AM5
- Total Property HLA
- 5301
- Master on Main Level
- Yes
Mortgage Calculator
“ Based on information submitted to the MLS GRID as of . All data is obtained from various sources and may not have been verified by broker or MLS GRID. Supplied Open House Information is subject to change without notice. All information should be independently reviewed and verified for accuracy. Some IDX listings have been excluded from this website. Properties may or may not be listed by the office/agent presenting the information © 2026 Canopy MLS as distributed by MLS GRID”

Last Updated: