867 Pecan Tree Lane, Fort Mill, SC 29715
- $530,000
- 3
- BD
- 3
- BA
- 2,589
- SqFt






Listing courtesy of EXP Realty LLC Ballantyne. 704-913-4662
Sold listing courtesy of RE/MAX Executive
- Sold Price
- $530,000
- List Price
- $535,000
- MLS#
- 4267024
- Status
- CLOSED
- Days on Market
- 75
- Property Type
- Residential
- Year Built
- 2017
- Closing Date
- Aug 20, 2025
- Bedrooms
- 3
- Bathrooms
- 3
- Full Baths
- 2
- Half Baths
- 1
- Lot Size
- 6,098
- Lot Size Area
- 0.14
- Living Area
- 2,589
- Sq Ft Total
- 2589
- County
- York
- Subdivision
- Oakland Pointe
- Special Conditions
- None
Property Description
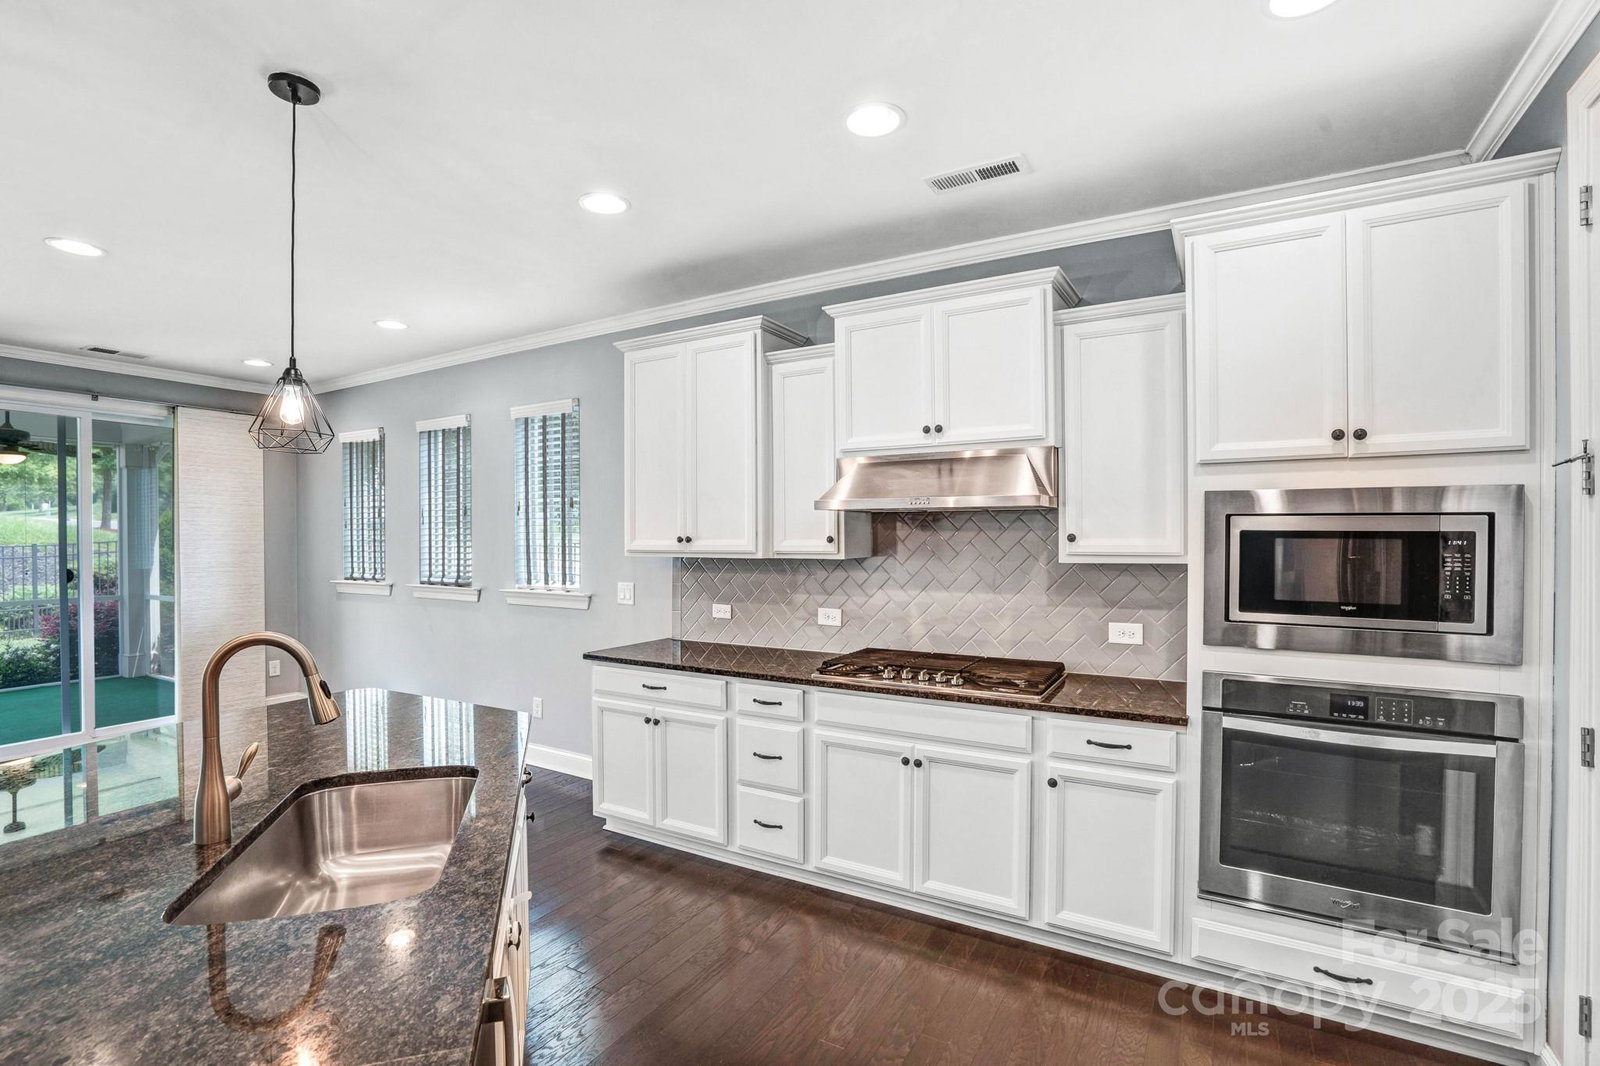
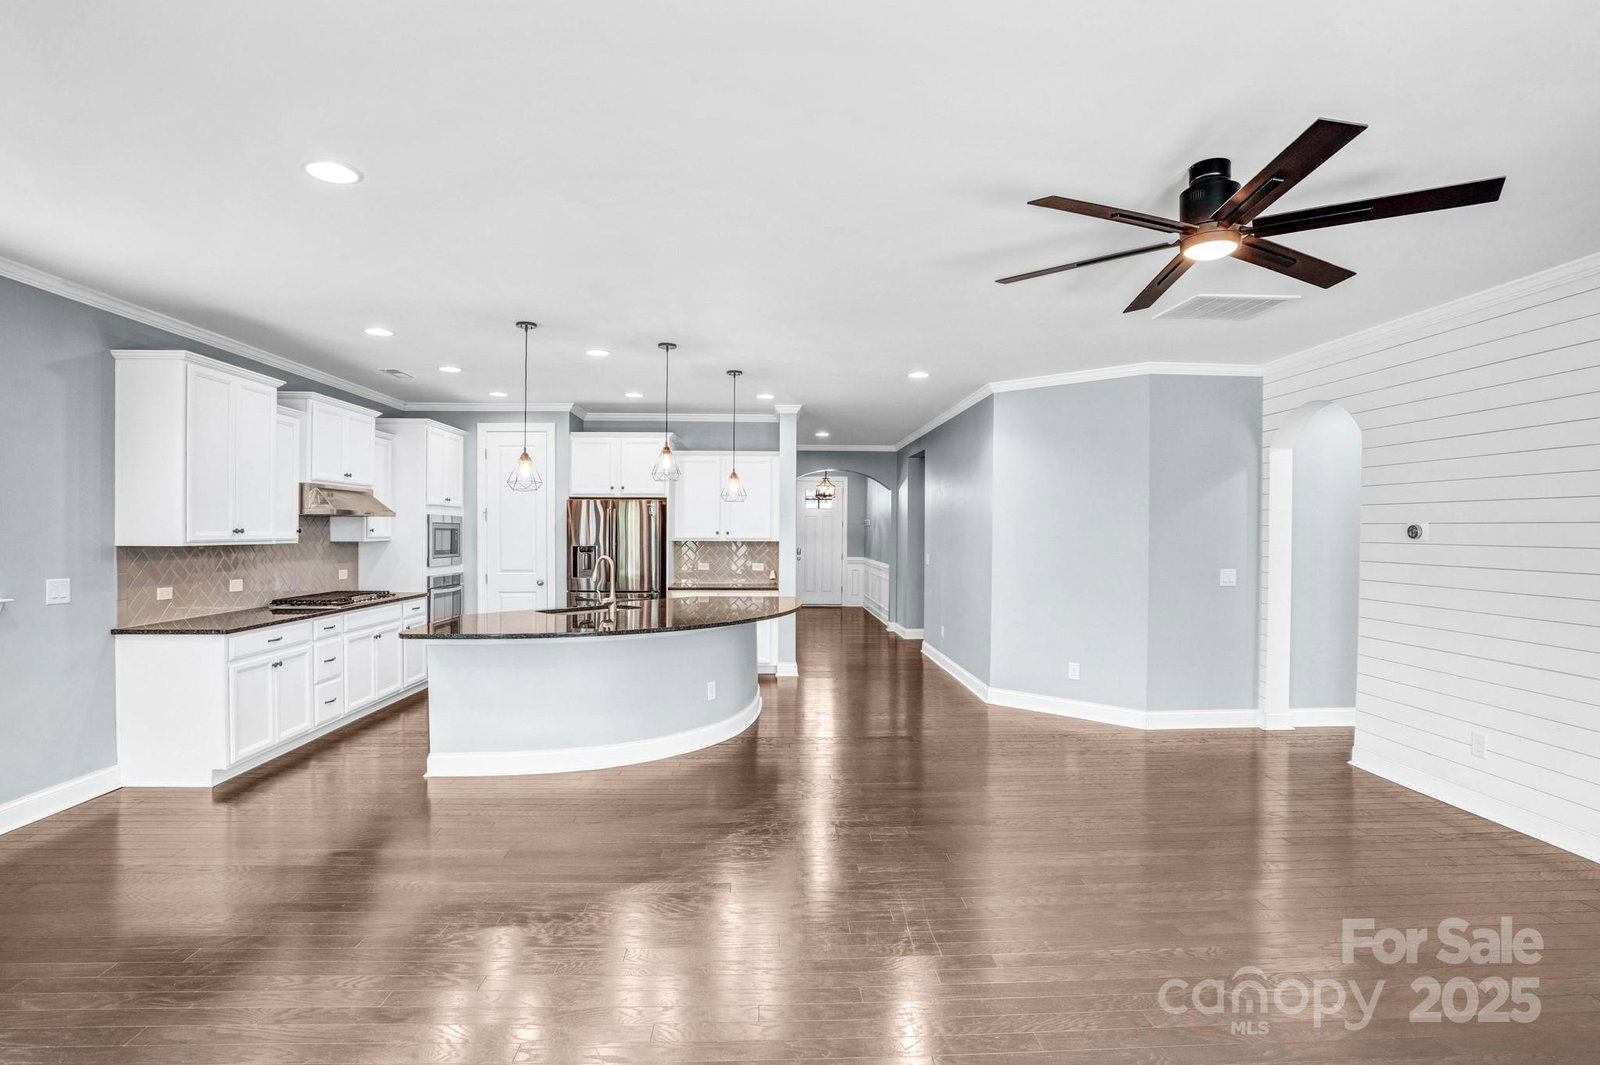
Discover this stunning home in Fort Mill's desirable Oakland Pointe! This residence features a convenient main level primary bedroom, beautiful wood flooring and a charming covered front porch, while the gourmet kitchen delights with stainless steel appliances, a 5-burner gas cooktop, granite counters, and a large seating island. The main-level primary suite offers a tray ceiling, walk-in closet, and a spa-like bath boasting a tiled shower and garden tub. Practicality meets elegance with a main-level office featuring French doors and a living room centered by a gas fireplace surrounded by custom shiplap. Upstairs, wrought-iron stair rails lead to a versatile loft, two spacious bedrooms, and a full bathroom. Outside, enjoy a private haven on a corner lot with a fenced yard, screened porch, and a charming paver patio, all just moments from downtown Fort Mill, Kingsley & Baxter Village, and the Anne Springs Close Greenway, combining modern elegance with unparalleled convenience.
Additional Information
- Hoa Fee
- $825
- Hoa Fee Paid
- Annually
- Community Features
- Sidewalks
- Fireplace
- Yes
- Interior Features
- Attic Walk In, Entrance Foyer, Garden Tub, Kitchen Island, Open Floorplan, Split Bedroom, Walk-In Closet(s)
- Floor Coverings
- Carpet, Tile, Wood
- Equipment
- Dishwasher, Disposal, Electric Water Heater, Gas Cooktop
- Foundation
- Slab
- Main Level Rooms
- Office, Primary Bedroom, Living Room, Kitchen, Laundry, Bathroom-Full, Bathroom-Half
- Laundry Location
- Laundry Room, Main Level
- Heating
- Central
- Water
- City
- Sewer
- Public Sewer
- Exterior Construction
- Brick Partial, Hardboard Siding
- Roof
- Shingle
- Parking
- Attached Garage
- Driveway
- Concrete, Paved
- Elementary School
- Fort Mill
- Middle School
- Fort Mill
- High School
- Catawba Ridge
- Total Property HLA
- 2589
- Master on Main Level
- Yes
Mortgage Calculator
“ Based on information submitted to the MLS GRID as of . All data is obtained from various sources and may not have been verified by broker or MLS GRID. Supplied Open House Information is subject to change without notice. All information should be independently reviewed and verified for accuracy. Some IDX listings have been excluded from this website. Properties may or may not be listed by the office/agent presenting the information © 2026 Canopy MLS as distributed by MLS GRID”

Last Updated: