622 Lorain Nw Avenue, Concord, NC 28027
- $585,000
- 5
- BD
- 3
- BA
- 3,000
- SqFt




Listing courtesy of EXP Realty LLC Mooresville. nancy@candyandnancy.com
Sold listing courtesy of COMPASS
- Sold Price
- $585,000
- List Price
- $600,000
- MLS#
- 4266978
- Status
- CLOSED
- Days on Market
- 146
- Property Type
- Residential
- Architectural Style
- Transitional
- Year Built
- 2007
- Closing Date
- Nov 05, 2025
- Bedrooms
- 5
- Bathrooms
- 3
- Full Baths
- 2
- Half Baths
- 1
- Lot Size
- 8,712
- Lot Size Area
- 0.2
- Living Area
- 3,000
- Sq Ft Total
- 3000
- County
- Cabarrus
- Subdivision
- Winding Walk
- Special Conditions
- None
Property Description
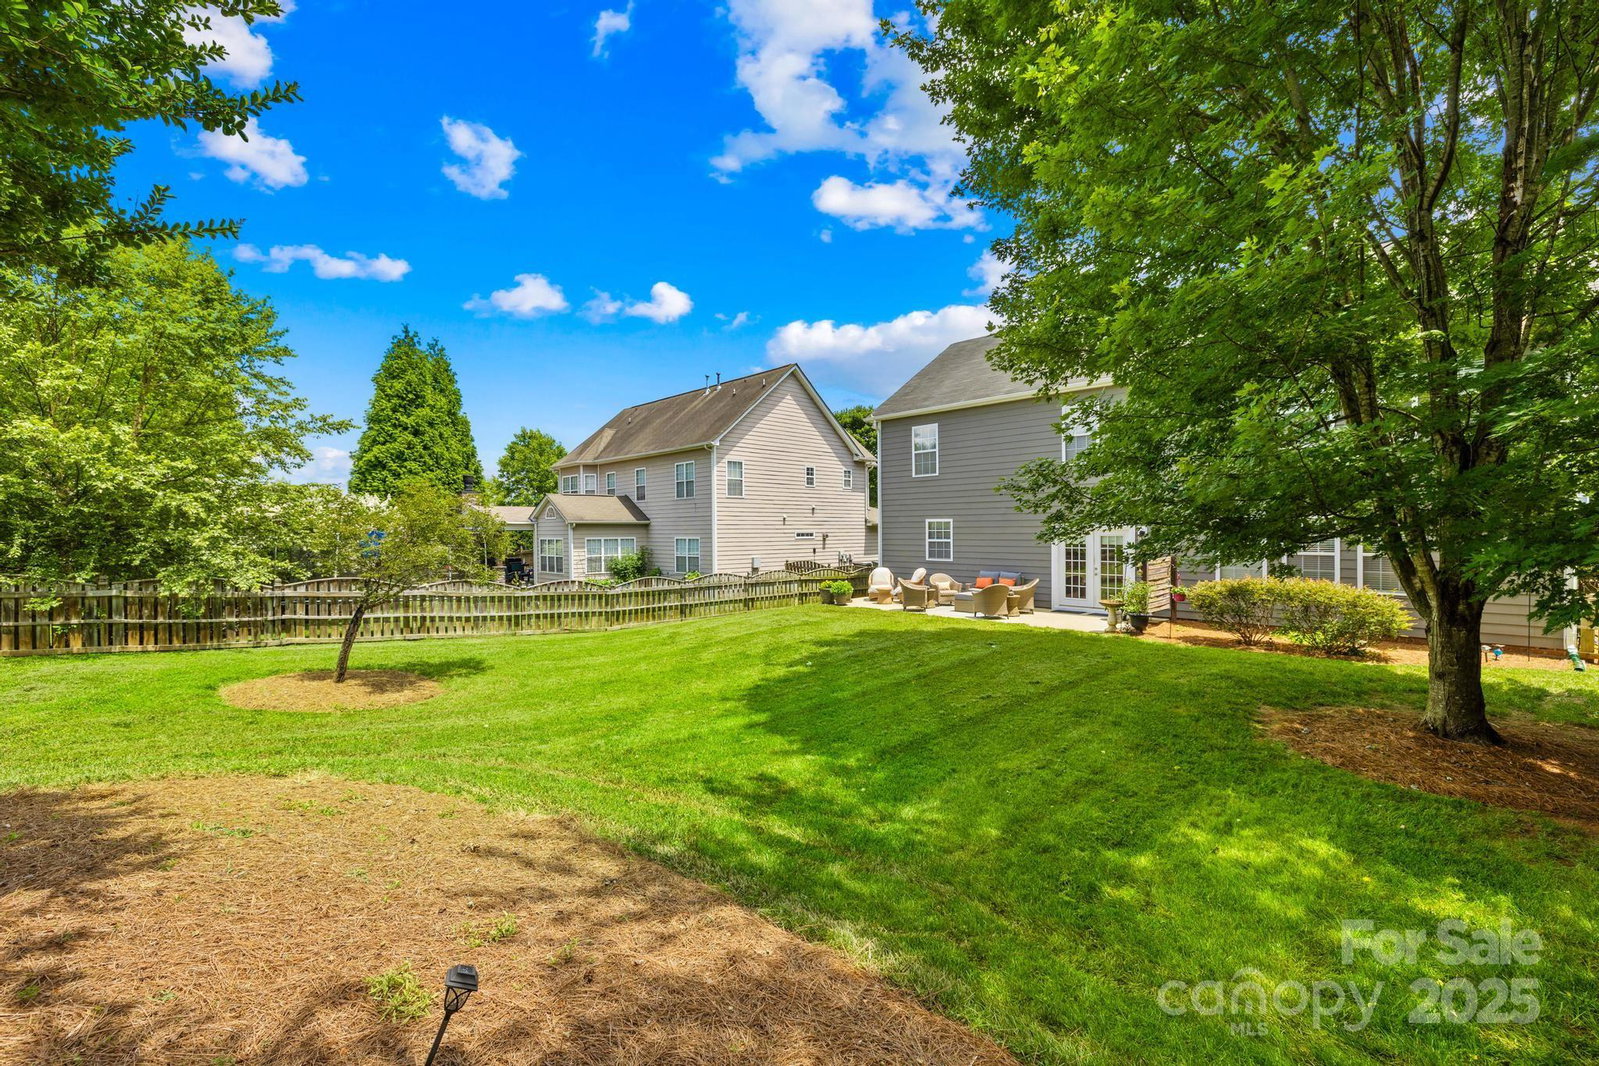
Welcome to 622 Lorain Ave NW in the desirable Winding Walk community of Concord! This stunning home features a spacious kitchen with leathered marble countertops, stainless steel appliances, and rich cherry cabinets, all open to a warm great room with a gas log fireplace and custom built-ins. A separate study with French doors offers the perfect home office. Upstairs, the large primary suite includes a deluxe bath with a garden tub and dual sinks. Four additional bedrooms offer generous closets, and a bonus room adds even more flexibility. Enjoy outdoor living in the fenced backyard with a lush lawn maintained by an irrigation system. Winding Walk offers top-notch amenities, including a pool, basketball and tennis courts, pickleball courts, walking trails, a playground, and frisbee golf. Ideally located near I-85 and I-485 with easy access to shopping and dining. Don’t miss your chance to own this beautiful and well-appointed home!
Additional Information
- Hoa Fee
- $275
- Hoa Fee Paid
- Quarterly
- Community Features
- Clubhouse, Outdoor Pool, Playground, Recreation Area, Sidewalks, Sport Court, Street Lights, Tennis Court(s), Other
- Fireplace
- Yes
- Interior Features
- Attic Other, Garden Tub, Kitchen Island, Pantry, Walk-In Closet(s)
- Floor Coverings
- Carpet, Tile, Vinyl, Wood
- Equipment
- Convection Oven, Dishwasher, Disposal, Electric Oven, Gas Cooktop, Gas Water Heater, Microwave, Refrigerator with Ice Maker, Self Cleaning Oven
- Foundation
- Slab
- Main Level Rooms
- Great Room, Kitchen, Breakfast, Dining Room, Bathroom-Half, Study
- Laundry Location
- Laundry Room, Upper Level
- Heating
- Central, Forced Air
- Water
- City
- Sewer
- Public Sewer
- Exterior Features
- In-Ground Irrigation
- Exterior Construction
- Hardboard Siding
- Roof
- Composition
- Parking
- Attached Garage, Garage Door Opener, Garage Faces Front, Keypad Entry
- Driveway
- Concrete, Paved
- Lot Description
- Level
- Elementary School
- Cox Mill
- Middle School
- Harris Road
- High School
- Cox Mill
- Builder Name
- Shea Homes
- Total Property HLA
- 3000
Mortgage Calculator
“ Based on information submitted to the MLS GRID as of . All data is obtained from various sources and may not have been verified by broker or MLS GRID. Supplied Open House Information is subject to change without notice. All information should be independently reviewed and verified for accuracy. Some IDX listings have been excluded from this website. Properties may or may not be listed by the office/agent presenting the information © 2026 Canopy MLS as distributed by MLS GRID”

Last Updated: