639 Edgemont Road, Charlotte, NC 28211
- $3,148,000
- 6
- BD
- 5
- BA
- 5,277
- SqFt




Listing courtesy of David Hoffman Realty. david@davidhoffmanrealty.com
Sold listing courtesy of Redfin Corporation
- Sold Price
- $3,148,000
- List Price
- $3,390,000
- MLS#
- 4266883
- Status
- CLOSED
- Days on Market
- 78
- Property Type
- Residential
- Architectural Style
- Modern
- Year Built
- 2025
- Closing Date
- Sep 12, 2025
- Bedrooms
- 6
- Bathrooms
- 5
- Full Baths
- 5
- Lot Size
- 19,602
- Lot Size Area
- 0.45
- Living Area
- 5,277
- Sq Ft Total
- 5277
- County
- Mecklenburg
- Subdivision
- The Cloisters
- Special Conditions
- None
- Waterfront Features
- None
Property Description
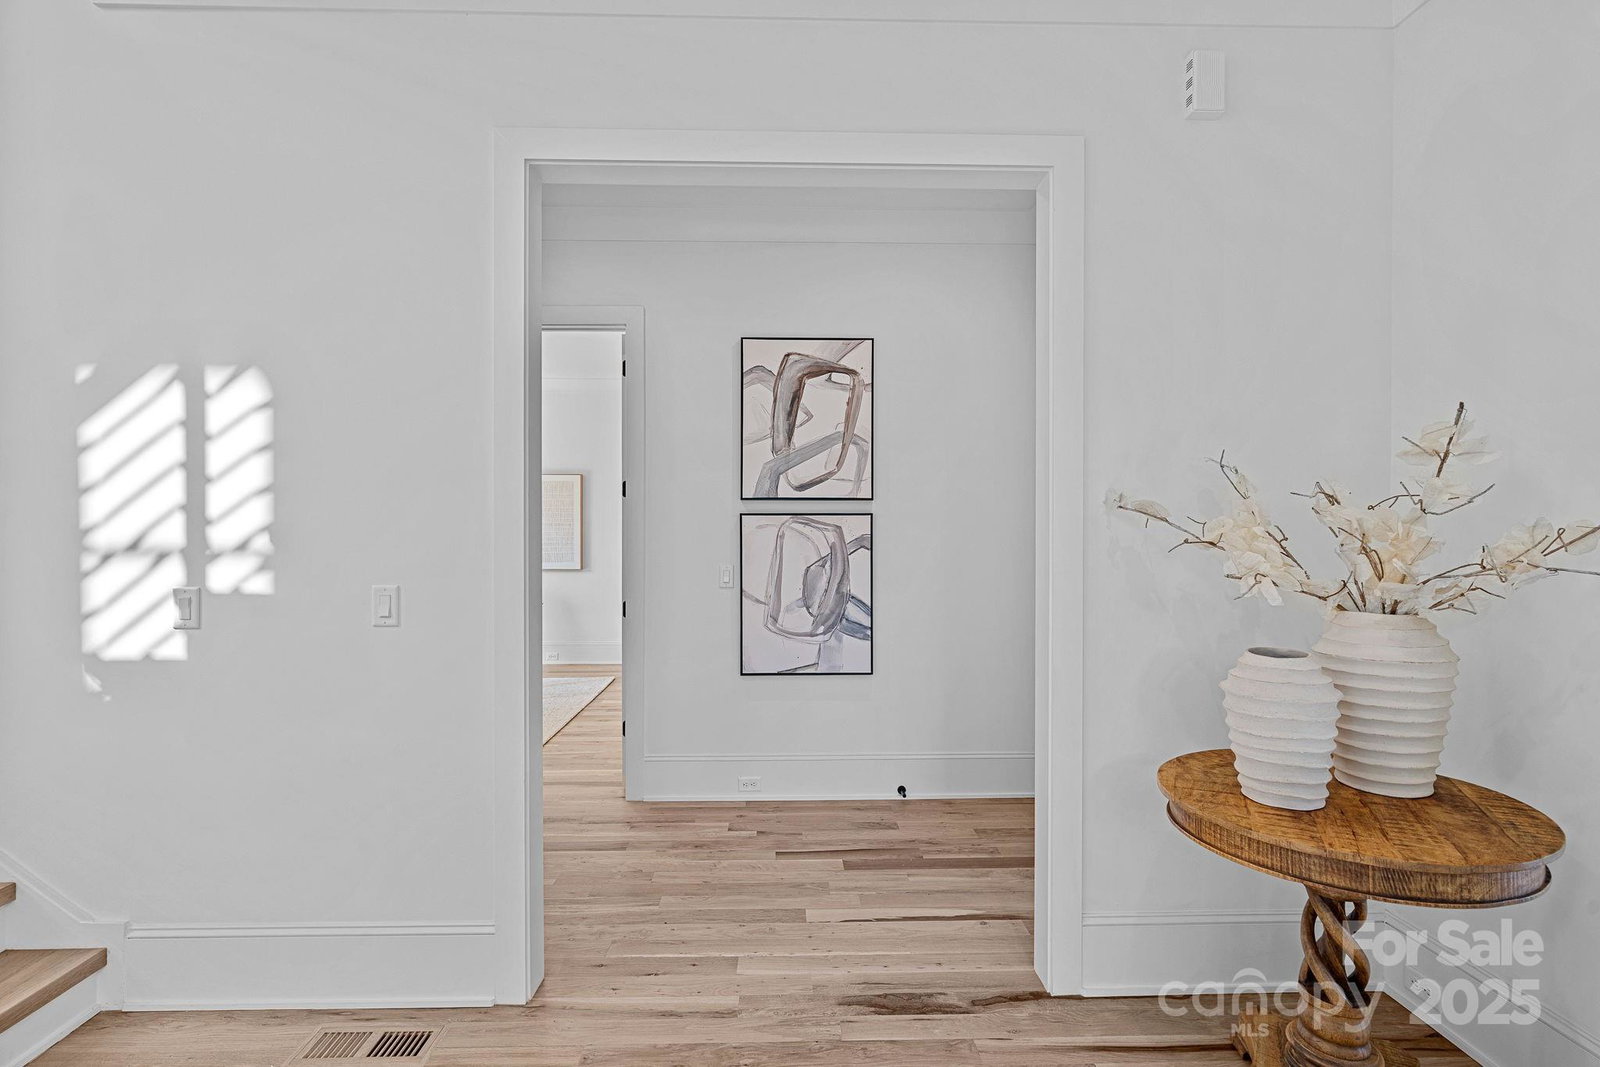
Stunning new custom home in the heart of SouthPark! The chefs kitchen with custom cabinetry, quartz counters, and an expansive center island is a show-stopper; including a SUBZERO refrigerator, 6-burner WOLF range, Cove dishwasher, etc.; leading to the scullery. The open plan with white oak hardwoods includes an abundance of glass for natural light shining throughout. And, the great room features a breathtaking marble fireplace & 16-panel windows. The spa-like primary includes a marble-encased bath; both on the backsplash and flooring, with private access to the covered porch. Walk outside to the private backyard with a brand new salt-water pool and spa; wrapped in marble. Upstairs offers two more suites. Leading in from the basement-level 3-car garage is a mud room/drop zone, a spacious bonus room with an extensive wet bar, two wine refrigerators, flex space and fitness center. A bedroom and bath complete this level as well. Luxury meets location in the heart of Southpark!
Additional Information
- Fireplace
- Yes
- Interior Features
- Built-in Features, Entrance Foyer, Kitchen Island, Open Floorplan, Pantry, Storage, Walk-In Closet(s), Wet Bar
- Floor Coverings
- Tile, Wood
- Equipment
- Bar Fridge, Dishwasher, Exhaust Hood, Gas Range, Microwave, Refrigerator, Wine Refrigerator
- Foundation
- Basement
- Main Level Rooms
- Bedroom(s), Bathroom-Full, Laundry, Dining Room, Kitchen, Living Room, Primary Bedroom, Bathroom-Full
- Laundry Location
- Electric Dryer Hookup, Inside, Laundry Room, Main Level, Sink, Washer Hookup
- Heating
- Central
- Water
- City
- Sewer
- Public Sewer
- Exterior Features
- Hot Tub
- Exterior Construction
- Hard Stucco, Stone, Wood
- Roof
- Shingle, Metal
- Parking
- Basement, Driveway, Attached Garage, Garage Faces Side
- Driveway
- Concrete, Paved
- Lot Description
- Cleared, Corner Lot, Sloped, Wooded
- Elementary School
- Sharon
- Middle School
- Alexander Graham
- High School
- Myers Park
- New Construction
- Yes
- Builder Name
- Chelsea Design/Build
- Total Property HLA
- 5277
- Master on Main Level
- Yes
Mortgage Calculator
“ Based on information submitted to the MLS GRID as of . All data is obtained from various sources and may not have been verified by broker or MLS GRID. Supplied Open House Information is subject to change without notice. All information should be independently reviewed and verified for accuracy. Some IDX listings have been excluded from this website. Properties may or may not be listed by the office/agent presenting the information © 2026 Canopy MLS as distributed by MLS GRID”

Last Updated: