2300 Richardson Drive, Charlotte, NC 28211
- $2,650,000
- 5
- BD
- 5
- BA
- 4,679
- SqFt




Listing courtesy of Mackey Realty LLC. mai-lis@mackeyrealty.com
Sold listing courtesy of Cottingham Chalk
- Sold Price
- $2,650,000
- List Price
- $2,825,000
- MLS#
- 4266822
- Status
- CLOSED
- Days on Market
- 75
- Property Type
- Residential
- Architectural Style
- Traditional
- Year Built
- 2006
- Closing Date
- Aug 20, 2025
- Bedrooms
- 5
- Bathrooms
- 5
- Full Baths
- 4
- Half Baths
- 1
- Lot Size
- 26,571
- Lot Size Area
- 0.61
- Living Area
- 4,679
- Sq Ft Total
- 4679
- County
- Mecklenburg
- Subdivision
- Deering Oaks
- Special Conditions
- None
Property Description
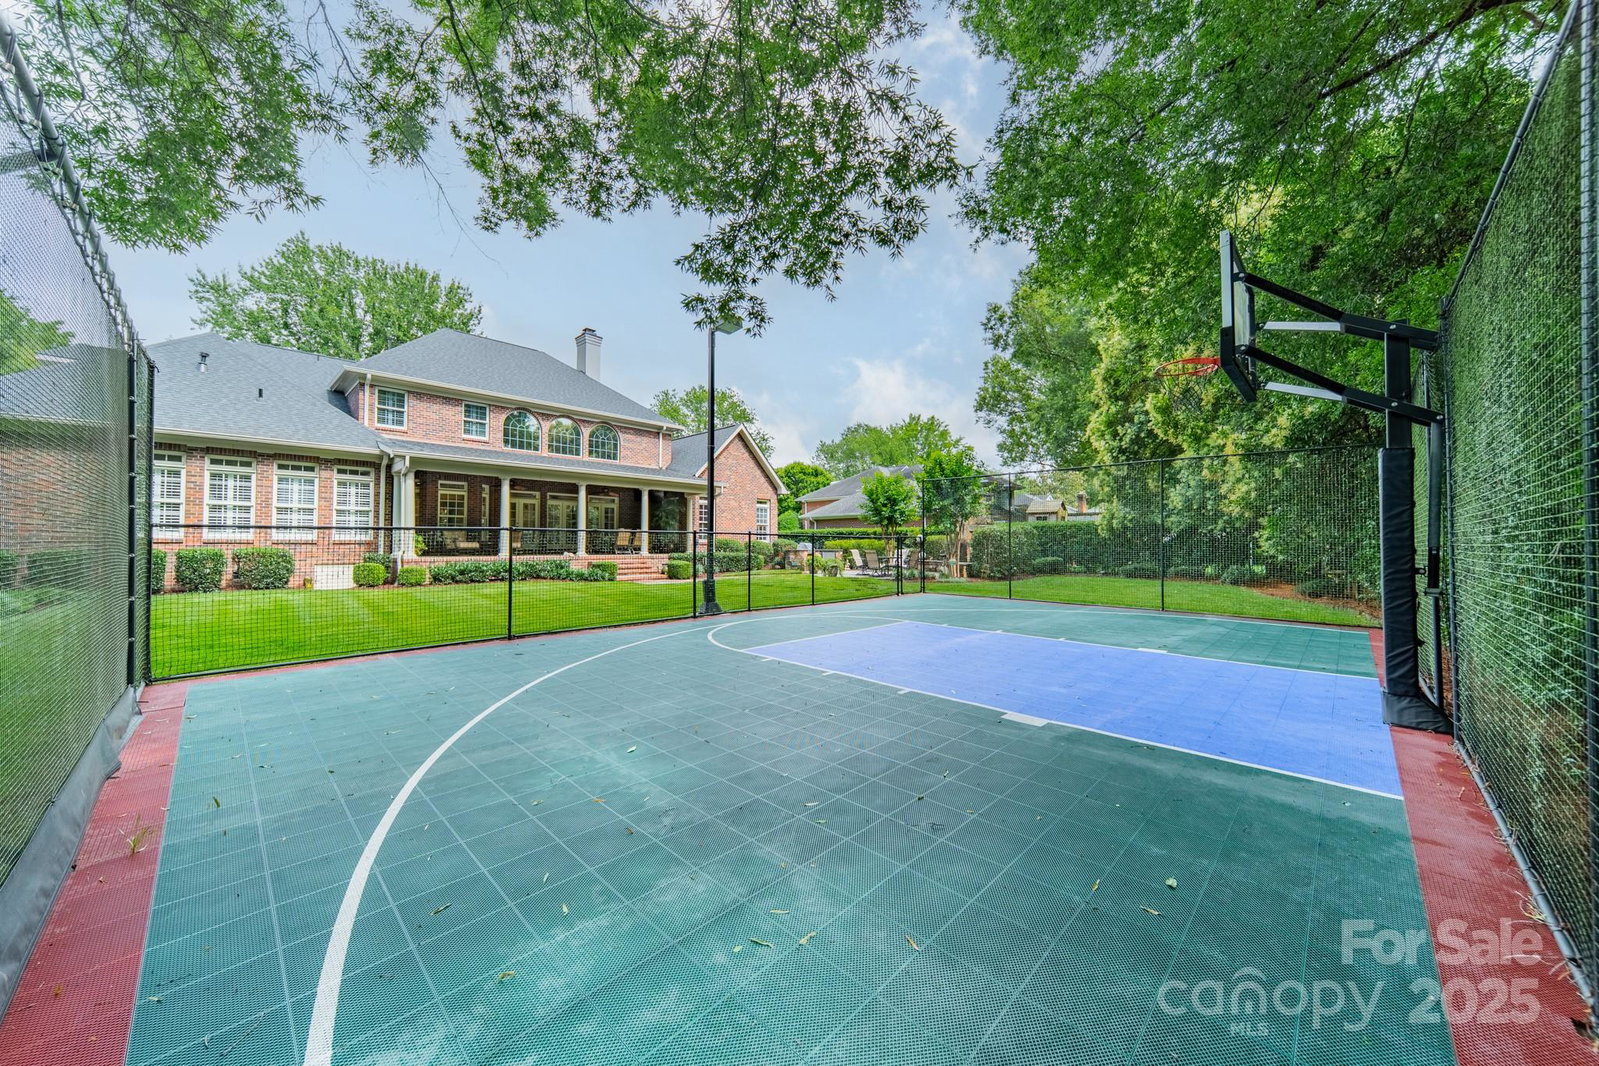
Located in Deering Oaks—a luxury SouthPark neighborhood known for its stately residences & manicured yards. This light-filled, well-maintained home sits on a 0.61-acre corner lot. Features 5 bedrooms, including a main-level primary suite, 4 full baths, & 1 half bath. 2nd main-floor bedroom w/a private hall & full bath is ideal for a nursery, nanny, or in-law suite. Main level also offers a dedicated office, sunroom, formal dining room, & large family room w/soaring ceilings & gas fireplace. 2nd primary suite w/walk-in closet & private bath is upstairs. Spacious bonus room sits above attached 3-car garage, w/abundant storage throughout w/walk-in attic spaces. Private fenced-in backyard built for entertaining—featuring an outdoor kitchen, wood-burning fireplace, extended covered porch, versatile sport court for basketball or pickleball & plenty of green space. New roof 2023. Minutes to Uptown, public & private schools, restaurants & shopping southparkclt.org/do-business/southpark-forward
Additional Information
- Fireplace
- Yes
- Interior Features
- Attic Stairs Pulldown, Attic Walk In, Built-in Features, Entrance Foyer, Garden Tub, Kitchen Island, Pantry, Storage, Walk-In Closet(s)
- Floor Coverings
- Carpet, Tile, Wood
- Equipment
- Dishwasher, Disposal, Double Oven, Gas Cooktop, Microwave, Refrigerator
- Foundation
- Crawl Space
- Main Level Rooms
- Primary Bedroom, Bedroom(s), Kitchen, Bathroom-Half, Bathroom-Full, Bathroom-Full, Office, Dining Room, Great Room-Two Story, Sunroom, Laundry
- Laundry Location
- Electric Dryer Hookup, Laundry Room, Main Level, Sink, Washer Hookup
- Heating
- Forced Air, Natural Gas
- Water
- City
- Sewer
- Public Sewer
- Exterior Features
- In-Ground Irrigation, Outdoor Kitchen, Other - See Remarks
- Exterior Construction
- Brick Full
- Roof
- Shingle
- Parking
- Circular Driveway, Attached Garage, Garage Door Opener, Garage Faces Side, Keypad Entry
- Driveway
- Concrete
- Lot Description
- Corner Lot
- Elementary School
- Selwyn
- Middle School
- Alexander Graham
- High School
- Myers Park
- Builder Name
- Pinnacle Homes
- Total Property HLA
- 4679
- Master on Main Level
- Yes
Mortgage Calculator
“ Based on information submitted to the MLS GRID as of . All data is obtained from various sources and may not have been verified by broker or MLS GRID. Supplied Open House Information is subject to change without notice. All information should be independently reviewed and verified for accuracy. Some IDX listings have been excluded from this website. Properties may or may not be listed by the office/agent presenting the information © 2026 Canopy MLS as distributed by MLS GRID”

Last Updated: