4754 Hedgemore Drive Unit #E, Charlotte, NC 28209
- $310,000
- 2
- BD
- 2
- BA
- 1,077
- SqFt




Listing courtesy of One Community Real Estate. vito@leighsells.com
Sold listing courtesy of NorthGroup Real Estate LLC
- Sold Price
- $310,000
- List Price
- $315,000
- MLS#
- 4266677
- Status
- CLOSED
- Days on Market
- 53
- Property Type
- Residential
- Year Built
- 1969
- Closing Date
- Aug 04, 2025
- Bedrooms
- 2
- Bathrooms
- 2
- Full Baths
- 2
- Living Area
- 1,077
- Sq Ft Total
- 1077
- County
- Mecklenburg
- Subdivision
- Franciscan Terrace
- Special Conditions
- None
- Waterfront Features
- None
Property Description
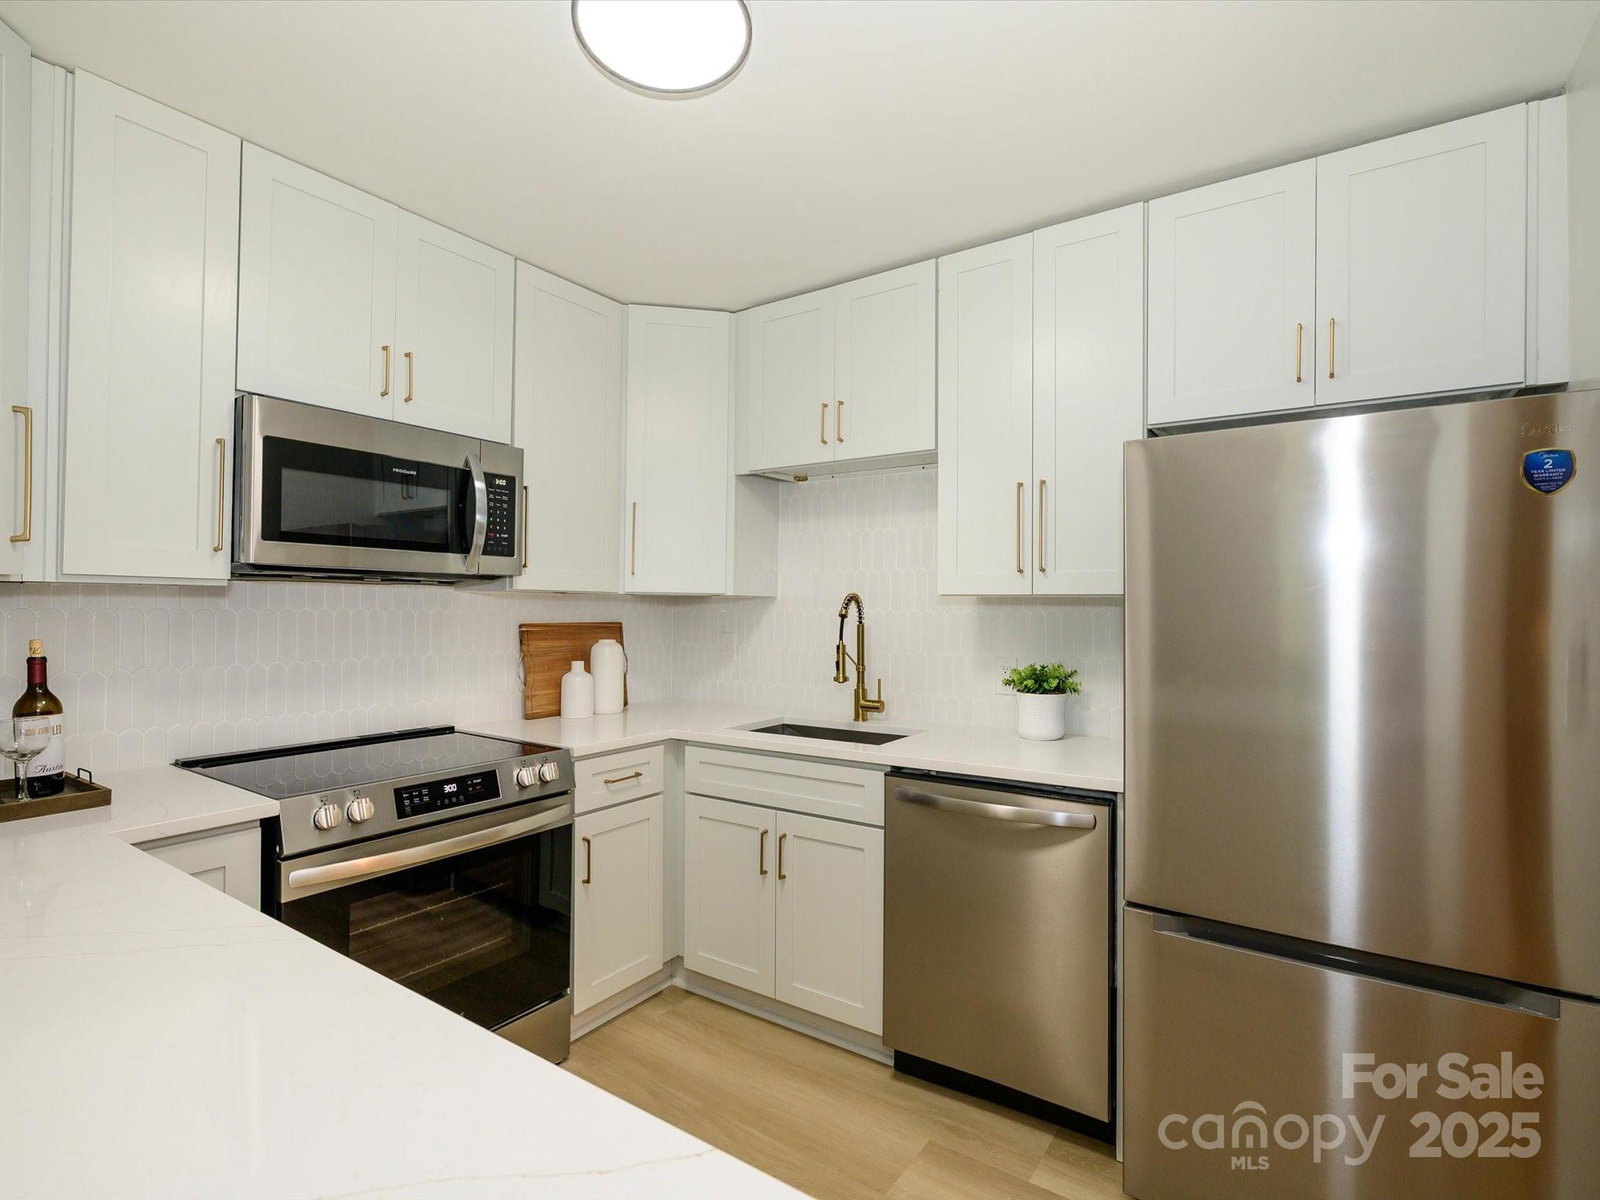
Discover upscale living in this beautifully renovated condo in the heart of South Charlotte! Unmatched location—walk to Park Road Shopping Center, Montford, and the Greenway. Just 2.5 miles to SouthPark and under 4 miles to South End. This stylish home features brand-new stainless steel appliances, 42" ceiling-height cabinets, and stunning Quartz Alaska Gold Calacatta countertops. New luxury vinyl plank flooring flows throughout. Both bathrooms are updated with modern tile, and the primary suite boasts a custom walk-in shower. Custom closets in both bedrooms maximize space and can be tailored to your needs. The community pool is just steps away, perfect for easy summer enjoyment. Resident parking is included, with ample guest spaces available. Move-in ready with high-end finishes throughout, this home offers the perfect blend of comfort, design, and location. Schedule your showing today!
Additional Information
- Hoa Fee
- $337
- Hoa Fee Paid
- Monthly
- Community Features
- Clubhouse, Outdoor Pool
- Interior Features
- Open Floorplan, Walk-In Closet(s)
- Floor Coverings
- Tile, Vinyl
- Equipment
- Dishwasher, Disposal, Electric Range, Electric Water Heater, Microwave, Refrigerator
- Foundation
- Slab
- Main Level Rooms
- Primary Bedroom, Bedroom(s), Bathroom-Full, Bathroom-Full, Kitchen, Living Room, Dining Room, Laundry
- Laundry Location
- Electric Dryer Hookup, Laundry Room, Main Level
- Heating
- Heat Pump
- Water
- City
- Sewer
- Public Sewer
- Exterior Construction
- Brick Full
- Parking
- Assigned, Parking Lot, Parking Space(s)
- Driveway
- Asphalt, Paved
- Elementary School
- Selwyn
- Middle School
- Alexander Graham
- High School
- Myers Park
- Zoning
- N2-B
- Total Property HLA
- 1077
Mortgage Calculator
“ Based on information submitted to the MLS GRID as of . All data is obtained from various sources and may not have been verified by broker or MLS GRID. Supplied Open House Information is subject to change without notice. All information should be independently reviewed and verified for accuracy. Some IDX listings have been excluded from this website. Properties may or may not be listed by the office/agent presenting the information © 2026 Canopy MLS as distributed by MLS GRID”

Last Updated: