2908 Barnard Castle Lane, Matthews, NC 28104
- $550,000
- 4
- BD
- 3
- BA
- 2,545
- SqFt






Listing courtesy of DM Properties & Associates. amy@dmaherproperties.com
Sold listing courtesy of Keller Williams South Park
- Sold Price
- $550,000
- List Price
- $550,000
- MLS#
- 4266659
- Status
- CLOSED
- Days on Market
- 69
- Property Type
- Residential
- Architectural Style
- Traditional
- Year Built
- 2000
- Closing Date
- Aug 15, 2025
- Bedrooms
- 4
- Bathrooms
- 3
- Full Baths
- 2
- Half Baths
- 1
- Lot Size
- 15,245
- Lot Size Area
- 0.35000000000000003
- Living Area
- 2,545
- Sq Ft Total
- 2545
- County
- Union
- Subdivision
- Madison Ridge
- Special Conditions
- None
- Waterfront Features
- None
Property Description
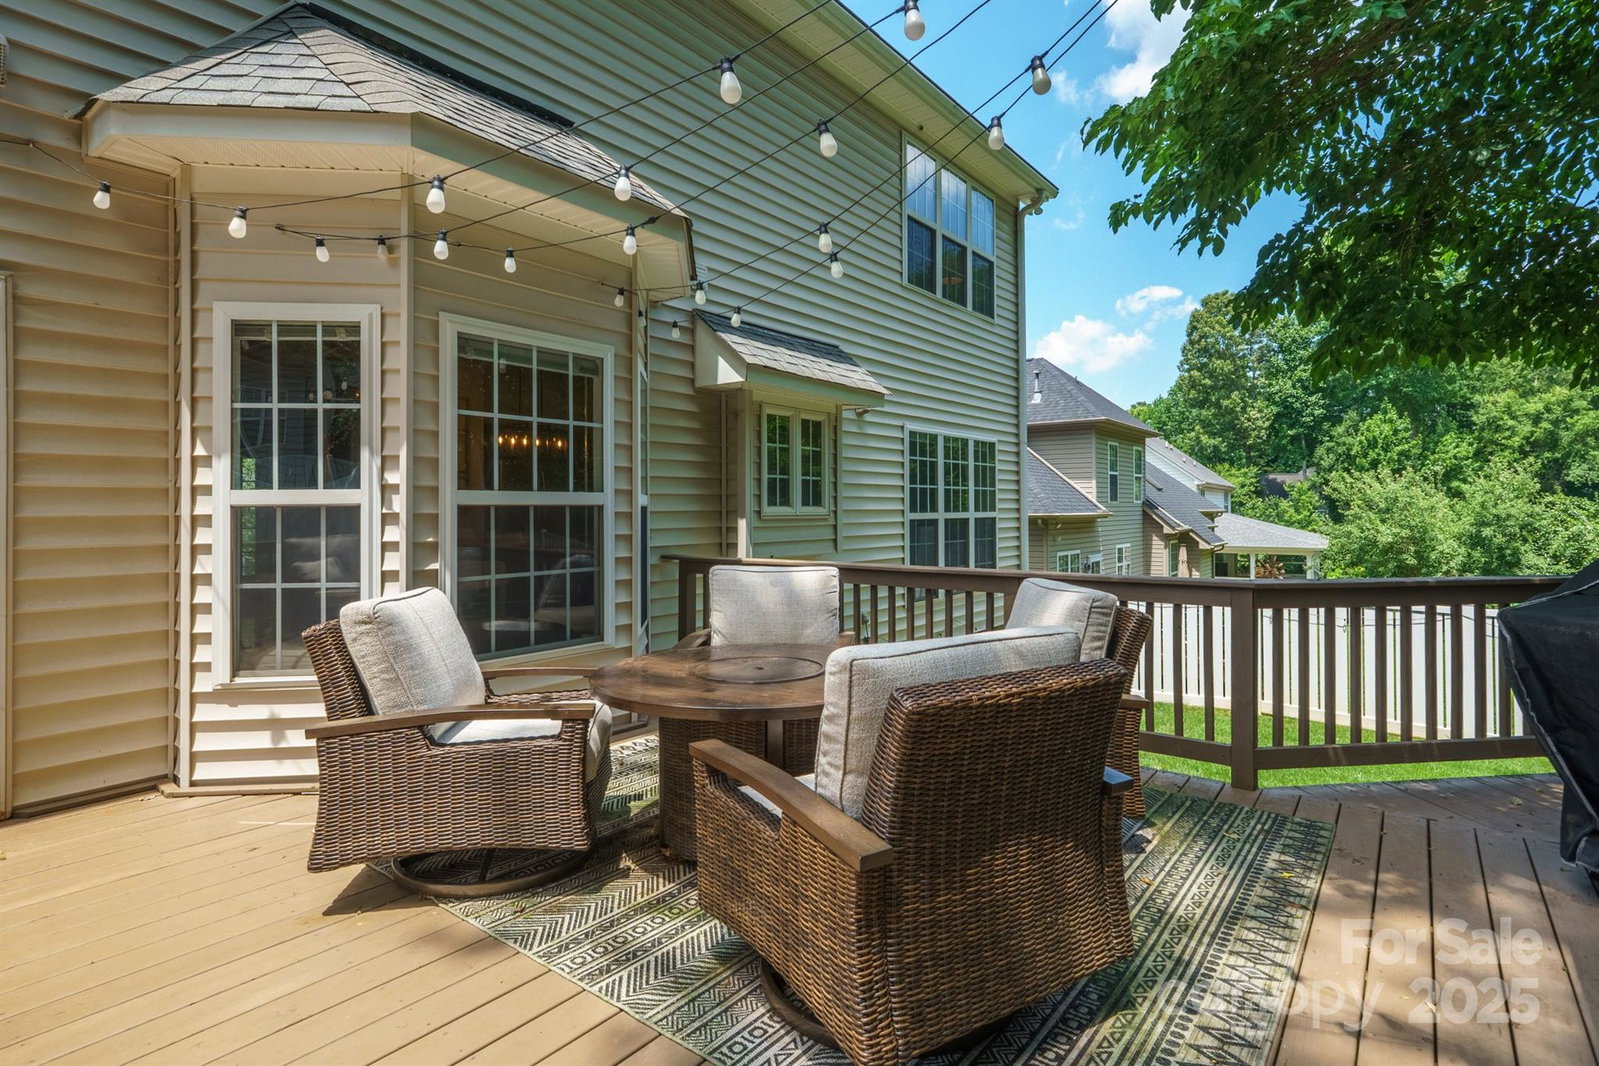
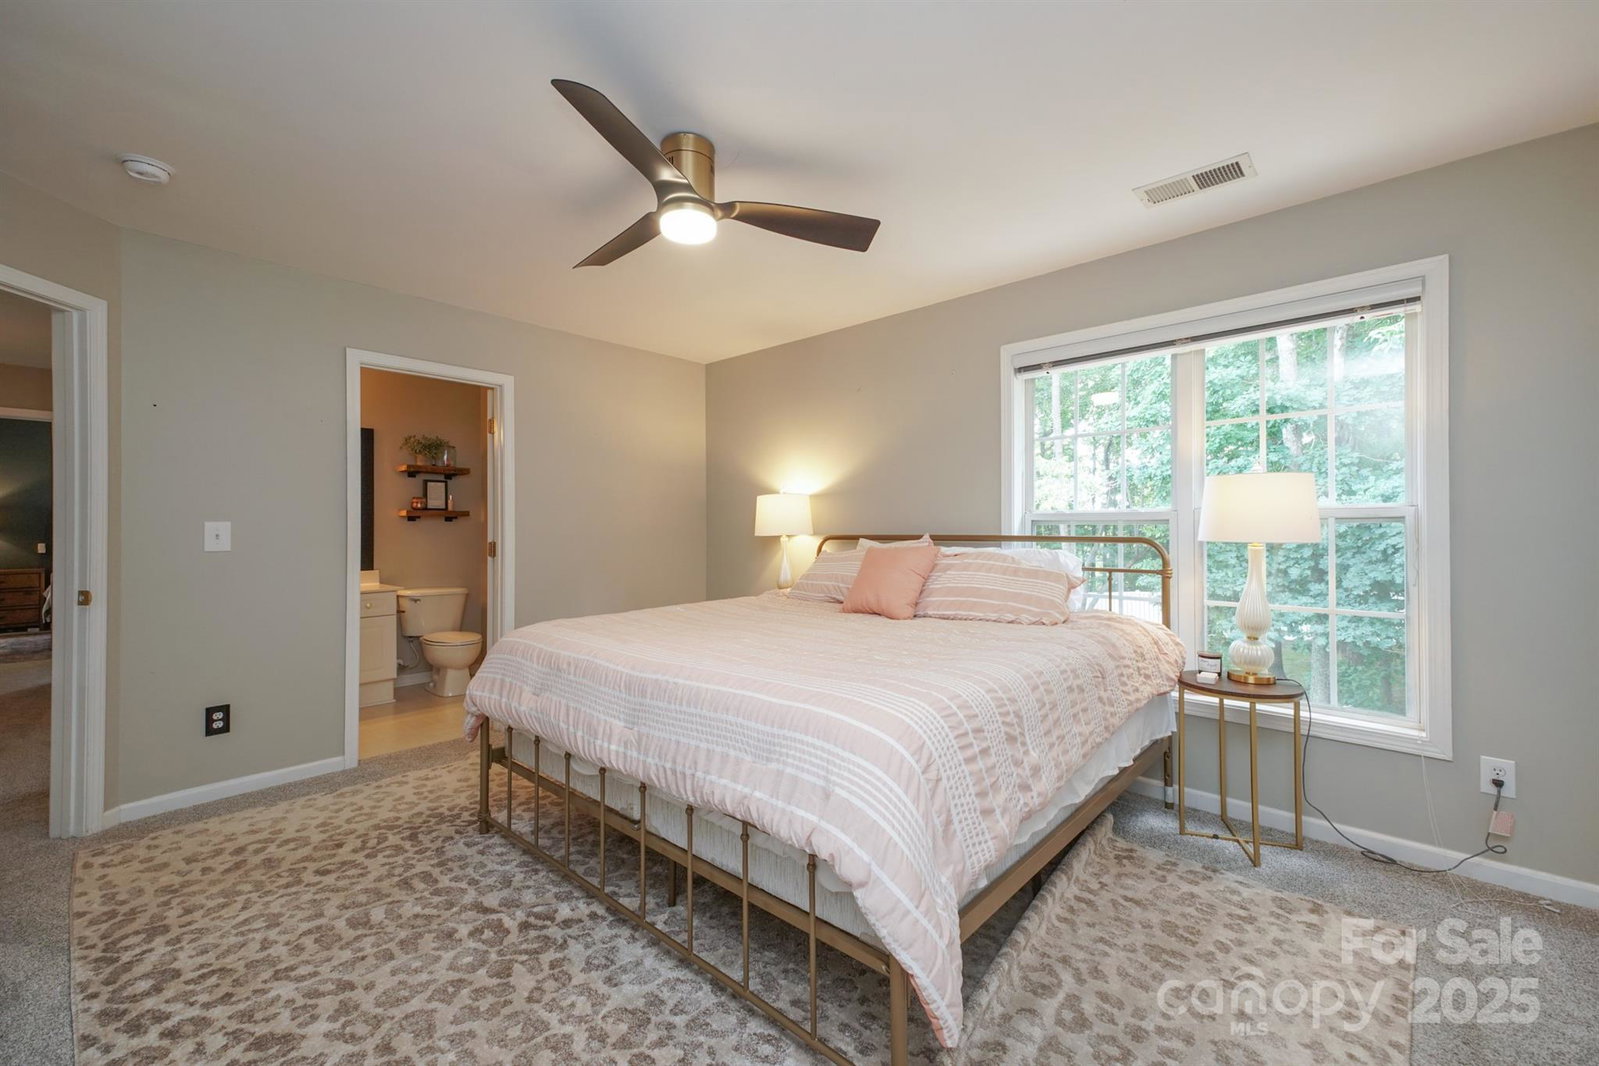
Welcome to this inviting home in a great neighborhood with NO HOA. Relax on the beautiful covered front porch or step through the front door to the two story foyer. The recently updated kitchen has stainless steel appliances with an island, gorgeous quartz countertops, new backsplash and the perfect stone floors. The bay window with bench seating is a great place for your breakfast table. You'll love the spacious living room with lots of natural light, large dining room and flex/office space. Upstairs features 4 spacious bedrooms with large closets. The primary suite has vaulted ceilings with a beautiful accent wall. Escape from a busy day on the oversized recently refinished deck with a new vinyl privacy fence. Basement can be used for great storage or a workshop. Other recent improvements: fresh interior paint, freshly painted shutters, updated light fixtures (interior and exterior), new storm doors (front and rear), trees cleared and grading in the rear yard.
Additional Information
- Community Features
- Sidewalks, Street Lights
- Fireplace
- Yes
- Interior Features
- Cable Prewire, Entrance Foyer, Garden Tub, Kitchen Island, Storage, Walk-In Closet(s)
- Floor Coverings
- Carpet, Hardwood, Stone, Vinyl
- Equipment
- Dishwasher, Disposal, Electric Range, Gas Water Heater, Microwave, Plumbed For Ice Maker, Self Cleaning Oven
- Foundation
- Basement
- Main Level Rooms
- Bathroom-Half, Kitchen, Living Room, Dining Room, Breakfast, Den
- Laundry Location
- Electric Dryer Hookup, Laundry Closet, Upper Level
- Heating
- Forced Air, Natural Gas
- Water
- County Water
- Sewer
- County Sewer
- Exterior Construction
- Vinyl
- Roof
- Composition
- Parking
- Driveway, Attached Garage, Garage Door Opener, Garage Faces Side, Keypad Entry
- Driveway
- Concrete, Paved
- Lot Description
- Wooded
- Elementary School
- Unspecified
- Middle School
- Unspecified
- High School
- Unspecified
- Zoning
- AQ8
- Total Property HLA
- 2545
Mortgage Calculator
“ Based on information submitted to the MLS GRID as of . All data is obtained from various sources and may not have been verified by broker or MLS GRID. Supplied Open House Information is subject to change without notice. All information should be independently reviewed and verified for accuracy. Some IDX listings have been excluded from this website. Properties may or may not be listed by the office/agent presenting the information © 2026 Canopy MLS as distributed by MLS GRID”

Last Updated: