18817 Nautical Drive Unit #302, Cornelius, NC 28031
- $305,000
- 2
- BD
- 2
- BA
- 1,165
- SqFt






Listing courtesy of NorthGroup Real Estate LLC. pamdavispg@gmail.com
Sold listing courtesy of Keller Williams Lake Norman
- Sold Price
- $305,000
- List Price
- $319,400
- MLS#
- 4266558
- Status
- CLOSED
- Days on Market
- 60
- Property Type
- Residential
- Architectural Style
- Other
- Year Built
- 1987
- Closing Date
- Aug 14, 2025
- Bedrooms
- 2
- Bathrooms
- 2
- Full Baths
- 2
- Living Area
- 1,165
- Sq Ft Total
- 1165
- County
- Mecklenburg
- Subdivision
- Admirals Quarters
- Special Conditions
- None
Property Description
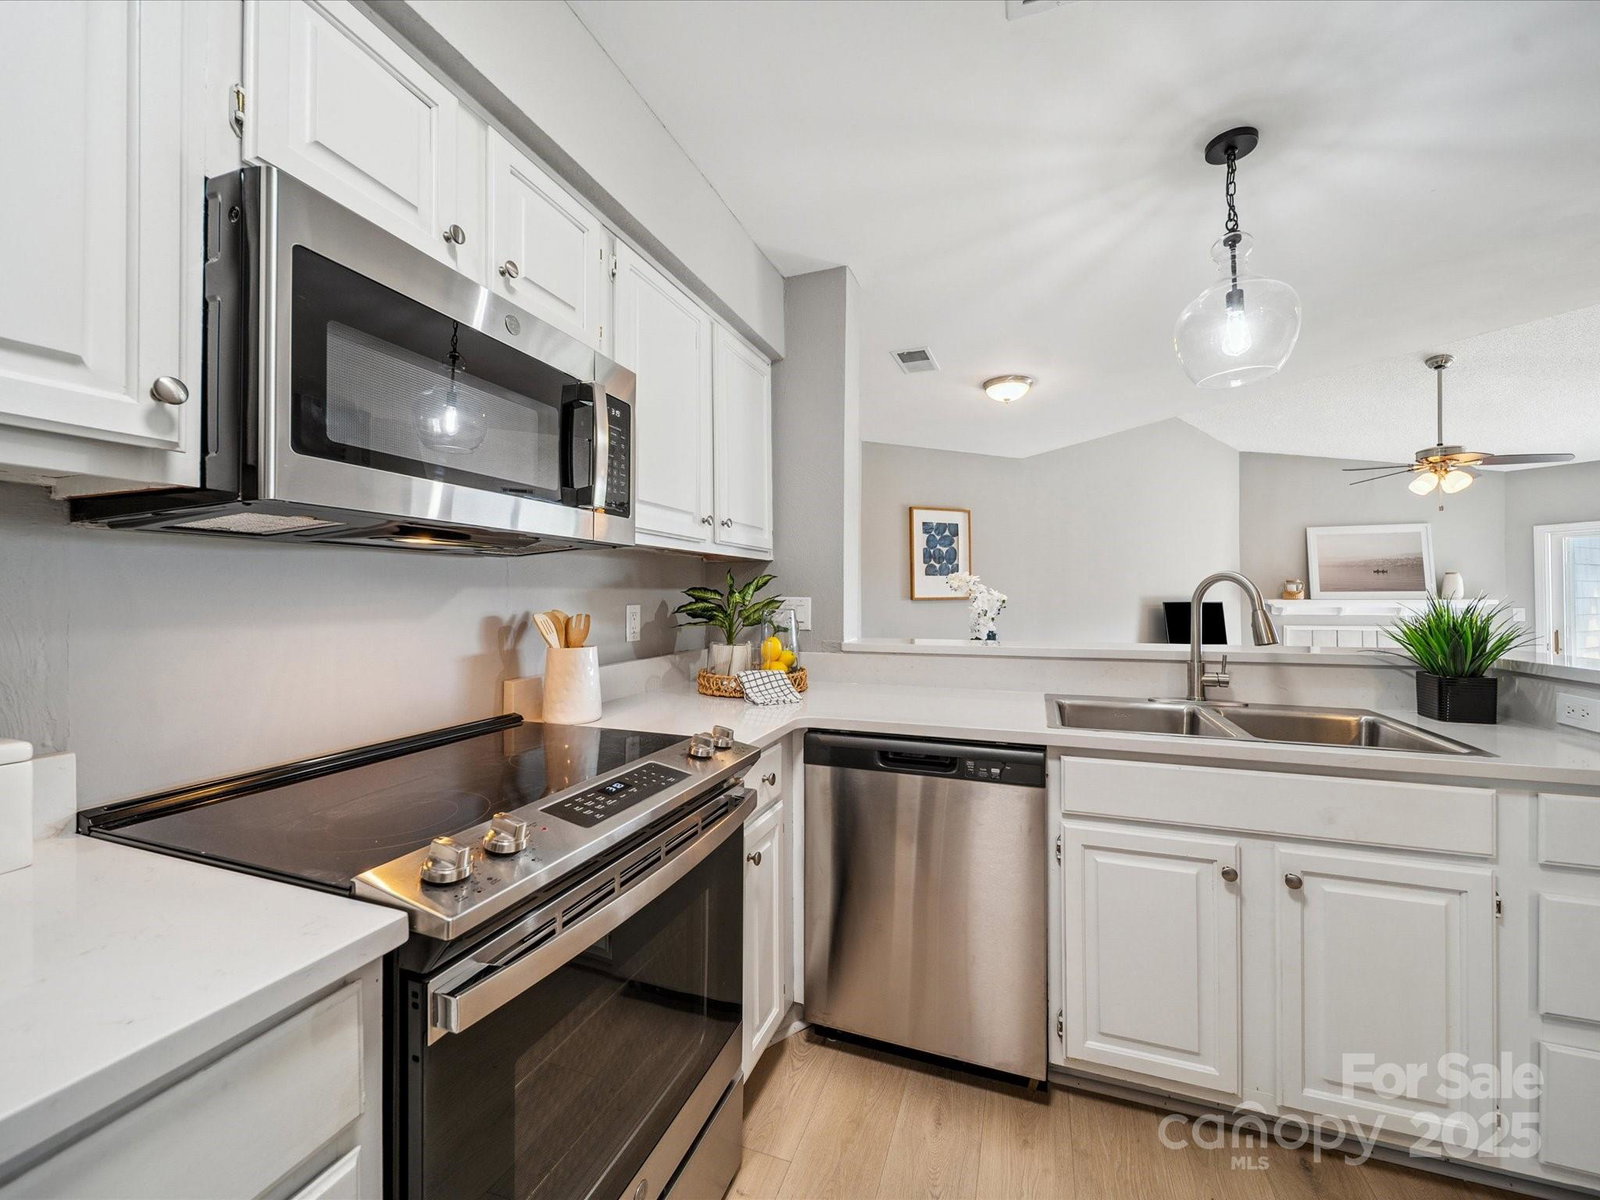
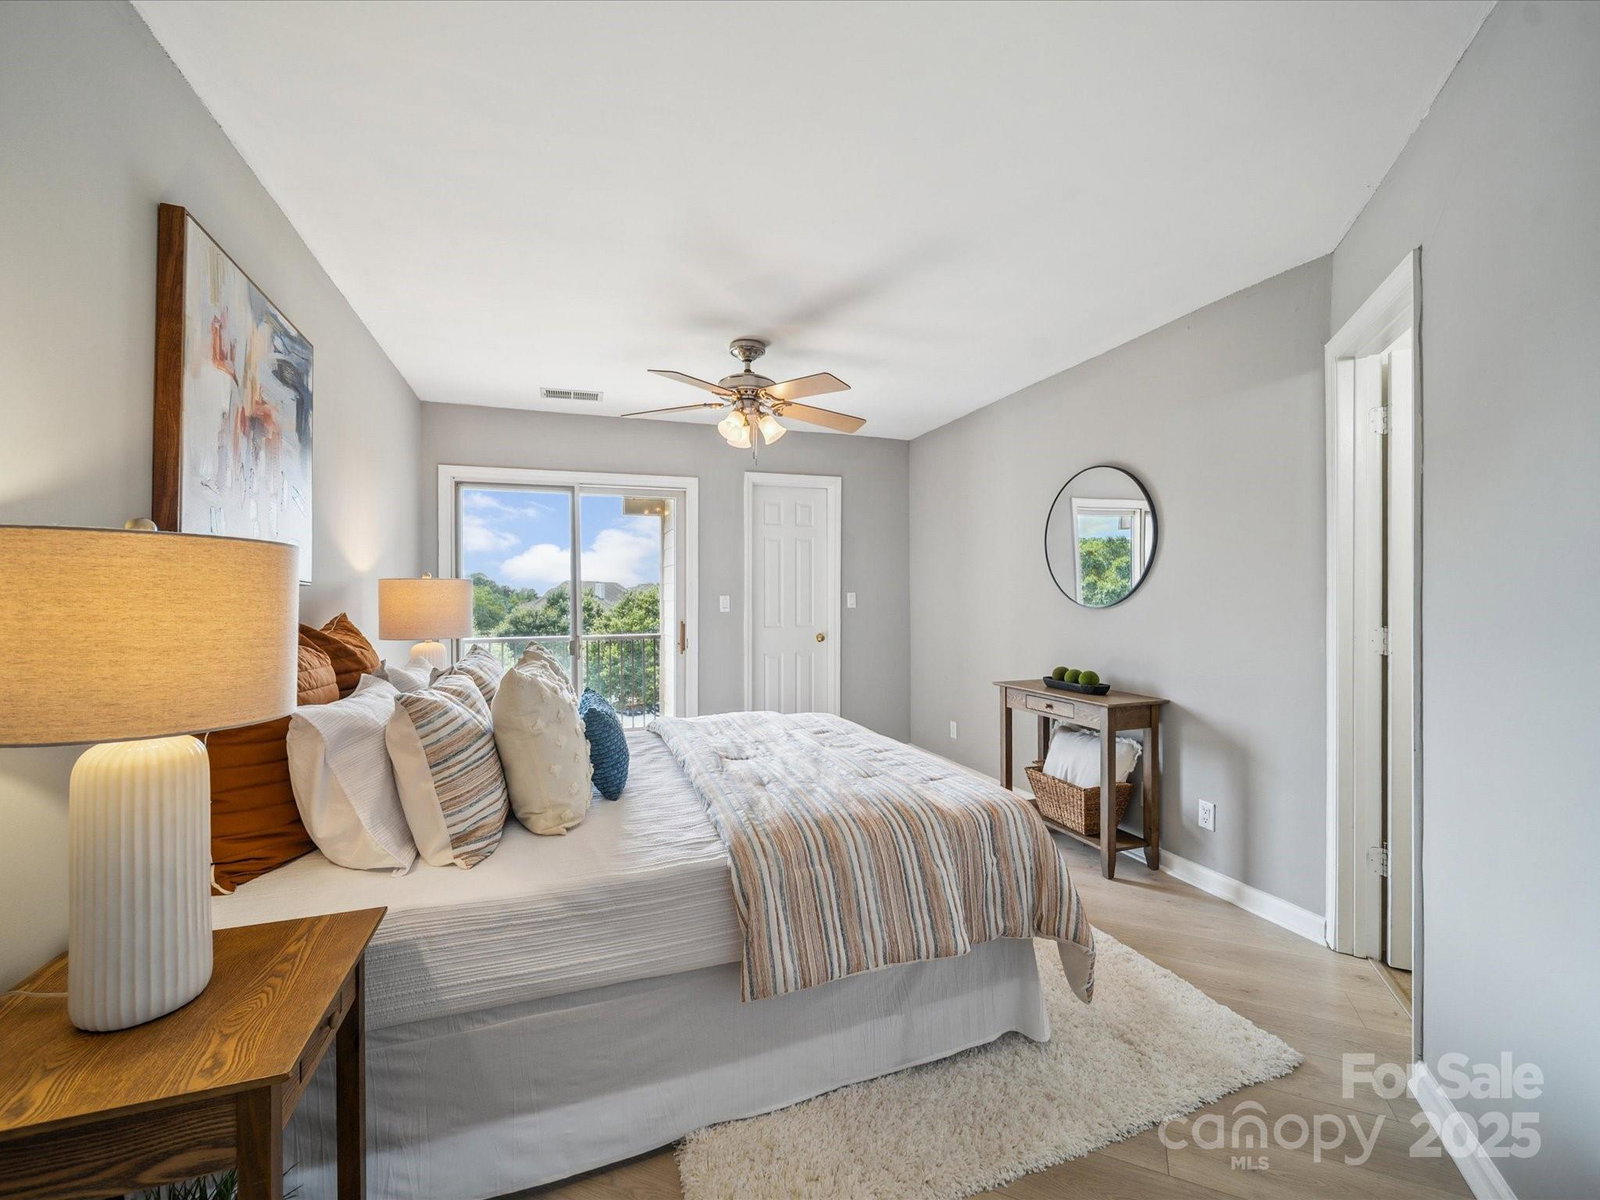
Lake Norman Living at it's finest! This stunning 2-bed, 2-bath condo at Admiral's Quarters offers the perfect blend of modern upgrades and lakeside charm. The heart of the home is the recently renovated kitchen, complete with new lighting and brand-new stainless appliances and Quartz countertops, ideal for entertaining. Inside, you’ll find spacious bedrooms, and baths, and a flowing open floor plan enhanced by abundant natural light. Step outside to your private spacious balcony for a candlelight dinner or morning coffee. Community amenities include a sparkling outdoor pool, fitness center, clubhouse, tennis and pickleball courts, waterfront gazebo, walking paths and playground. Located just minutes from the Lake Norman boardwalk, Birkdale Village, Harbor View shops, Peninsula and Magnolia Plaza, With easy access to I-77 ***Seller HAS paid for confirmed assessment of replacing siding as well as all windows and sliding doors. Work to be started in August for this building.
Additional Information
- Hoa Fee
- $219
- Hoa Fee Paid
- Monthly
- Community Features
- Clubhouse, Fitness Center, Lake Access, Outdoor Pool, Playground, Pond, Sidewalks, Street Lights, Tennis Court(s)
- Fireplace
- Yes
- Interior Features
- Breakfast Bar, Cable Prewire, Entrance Foyer, Garden Tub, Open Floorplan, Pantry, Split Bedroom, Walk-In Closet(s)
- Floor Coverings
- Laminate
- Equipment
- Dishwasher, Disposal, Dryer, Electric Cooktop, Electric Range, Gas Water Heater, Microwave, Oven, Refrigerator, Refrigerator with Ice Maker, Washer
- Foundation
- Slab
- Main Level Rooms
- Kitchen, Primary Bedroom, Bedroom(s), Living Room, Bathroom-Full, Laundry
- Laundry Location
- Common Area, In Unit, Inside
- Heating
- Forced Air, Natural Gas
- Water
- City
- Sewer
- Public Sewer
- Exterior Features
- Tennis Court(s)
- Exterior Construction
- Wood
- Roof
- Architectural Shingle
- Parking
- Parking Lot, Parking Space(s)
- Driveway
- None, Paved
- Lot Description
- Views
- Elementary School
- J.V. Washam
- Middle School
- Bailey
- High School
- William Amos Hough
- Total Property HLA
- 1165
Mortgage Calculator
“ Based on information submitted to the MLS GRID as of . All data is obtained from various sources and may not have been verified by broker or MLS GRID. Supplied Open House Information is subject to change without notice. All information should be independently reviewed and verified for accuracy. Some IDX listings have been excluded from this website. Properties may or may not be listed by the office/agent presenting the information © 2026 Canopy MLS as distributed by MLS GRID”

Last Updated: