Share this with your friends


+17045766234
Ivester Jackson Christie's
1970 Topaz Plaza, Davidson, NC 28036
- $810,000
- 5
- BD
- 5
- BA
- 3,683
- SqFt



Listing courtesy of Lantern Realty & Development, LLC. missybarry704@gmail.com
Sold listing courtesy of Southern Homes of the Carolinas, Inc
- Sold Price
- $810,000
- List Price
- $760,000
- MLS#
- 4266524
- Status
- CLOSED
- Days on Market
- 42
- Property Type
- Residential
- Year Built
- 2017
- Closing Date
- Jul 25, 2025
- Bedrooms
- 5
- Bathrooms
- 5
- Full Baths
- 4
- Half Baths
- 1
- Lot Size
- 15,245
- Lot Size Area
- 0.35
- Living Area
- 3,683
- Sq Ft Total
- 3683
- County
- Cabarrus
- Subdivision
- Waterford on the Rocky River
- Special Conditions
- None
- Dom
- Yes
Property Description
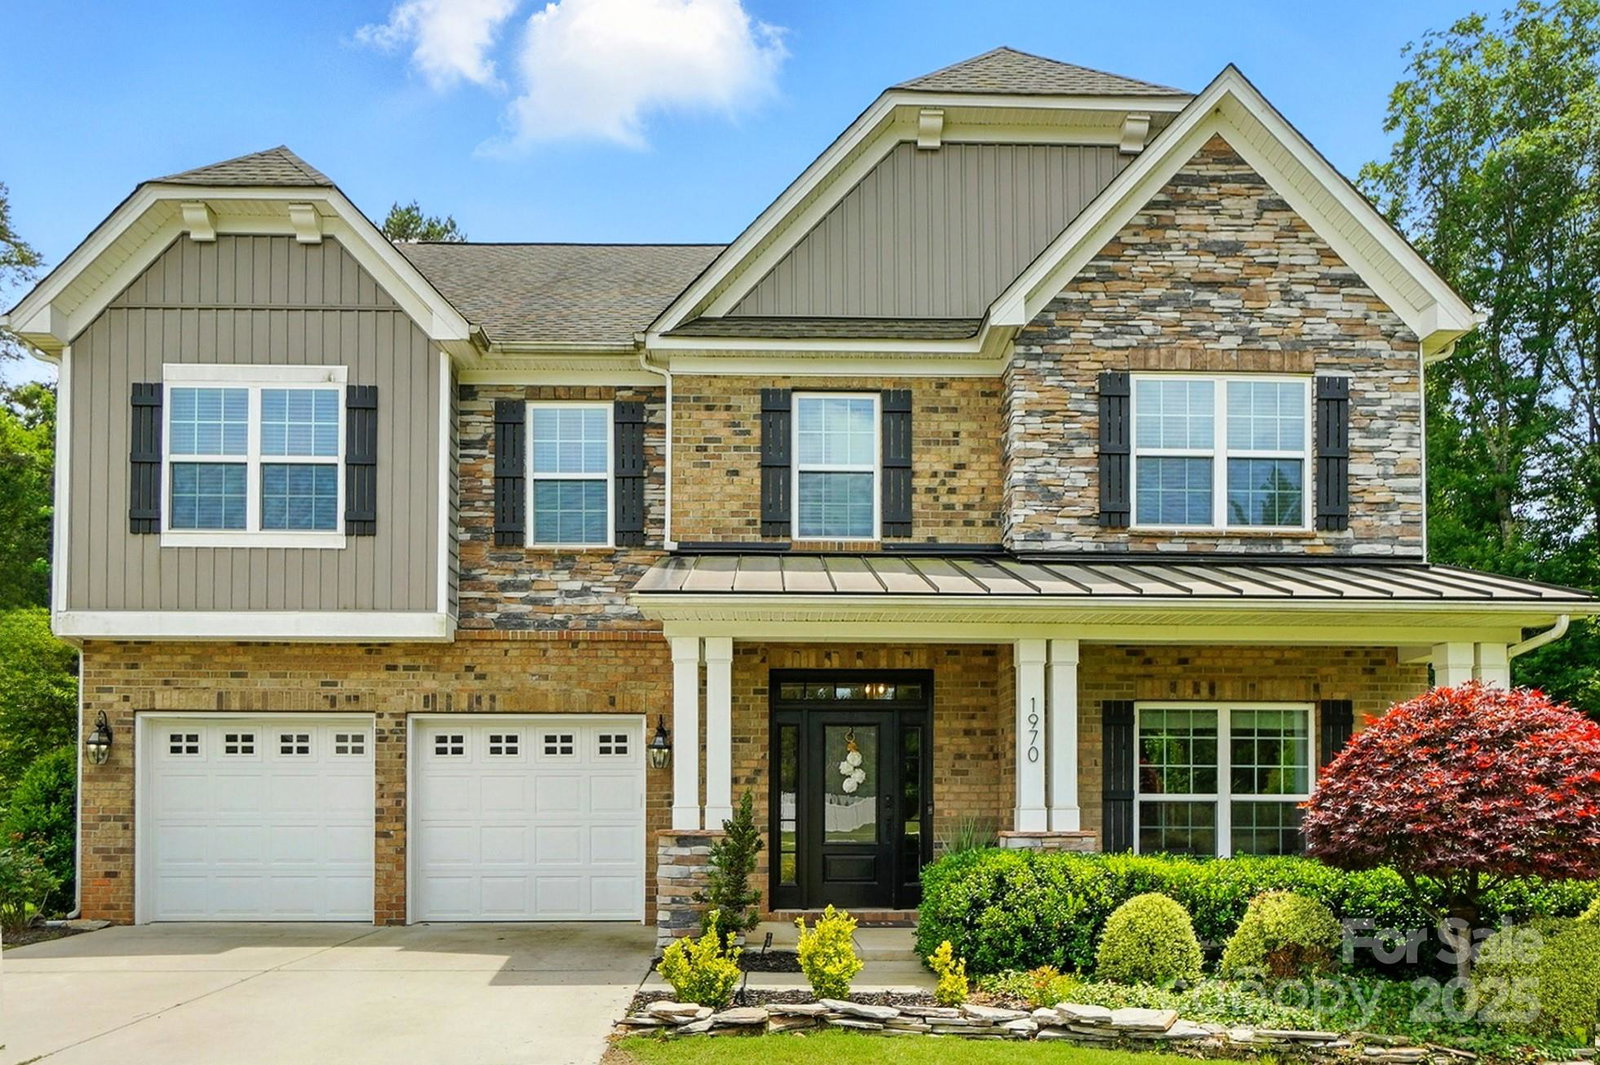
Stunning 5 bed, 4.1 bath Cul-de-Sac Home with Private Poolside Paradise in Highly Sought-After Neighborhood. Soaked in natural light, this open-concept home features a chef’s dream kitchen with double ovens, luxury fridge, oversized island and white quartz countertops. The second floor has 4 Bedrooms, all with walk-in closets, including dual primary suites. The third floor includes a bonus area, another bedroom & full bath. Enjoy your backyard oasis complete with a custom gunite PebbleTec salt water pool with waterfall, 7 person hot tub, covered gazebo area and stone fireplace all situated on an oversized patio with plenty of room for entertainment. The backyard also has plenty of green space and a shed for all of your pool toys. Eco-conscious buyers will also appreciate the owned solar panels, delivering substantial savings on electricity cost but not visible to the road. Neighborhood trails and pool close by! Conveniently located near Downtown Kannapolis, Davidson, & Huntersville.
Additional Information
- Hoa Fee
- $193
- Hoa Fee Paid
- Quarterly
- Community Features
- Outdoor Pool, Playground, Sidewalks, Street Lights, Walking Trails
- Fireplace
- Yes
- Interior Features
- Attic Other, Kitchen Island, Open Floorplan, Pantry, Storage, Walk-In Closet(s)
- Equipment
- Bar Fridge, Dishwasher, Double Oven, Gas Cooktop, Microwave, Wall Oven
- Foundation
- Slab
- Main Level Rooms
- Living Room, Dining Room, Family Room, Breakfast, Bathroom-Half
- Laundry Location
- In Hall
- Heating
- Central
- Water
- City
- Sewer
- Public Sewer
- Exterior Features
- Hot Tub
- Exterior Construction
- Stone, Vinyl
- Roof
- Shingle
- Parking
- Driveway, Attached Garage
- Driveway
- Concrete, Paved
- Lot Description
- Cul-De-Sac, Green Area, Private, Wooded
- Elementary School
- Odell
- Middle School
- Northwest Cabarrus
- High School
- Northwest Cabarrus
- Total Property HLA
- 3683
Mortgage Calculator
“ Based on information submitted to the MLS GRID as of . All data is obtained from various sources and may not have been verified by broker or MLS GRID. Supplied Open House Information is subject to change without notice. All information should be independently reviewed and verified for accuracy. Some IDX listings have been excluded from this website. Properties may or may not be listed by the office/agent presenting the information © 2026 Canopy MLS as distributed by MLS GRID”

Last Updated: