1215 Royal Prince Court, Charlotte, NC 28211
- $1,900,000
- 4
- BD
- 4
- BA
- 4,296
- SqFt




Listing courtesy of Helen Adams Realty. afenno@helenadamsrealty.com
Sold listing courtesy of Helen Adams Realty
- Sold Price
- $1,900,000
- List Price
- $1,900,000
- MLS#
- 4266494
- Status
- CLOSED
- Days on Market
- 57
- Property Type
- Residential
- Architectural Style
- Transitional
- Year Built
- 2025
- Closing Date
- Dec 18, 2025
- Bedrooms
- 4
- Bathrooms
- 4
- Full Baths
- 4
- Lot Size
- 8,276
- Lot Size Area
- 0.19
- Living Area
- 4,296
- Sq Ft Total
- 4296
- County
- Mecklenburg
- Subdivision
- Foxcroft
- Special Conditions
- None
Property Description
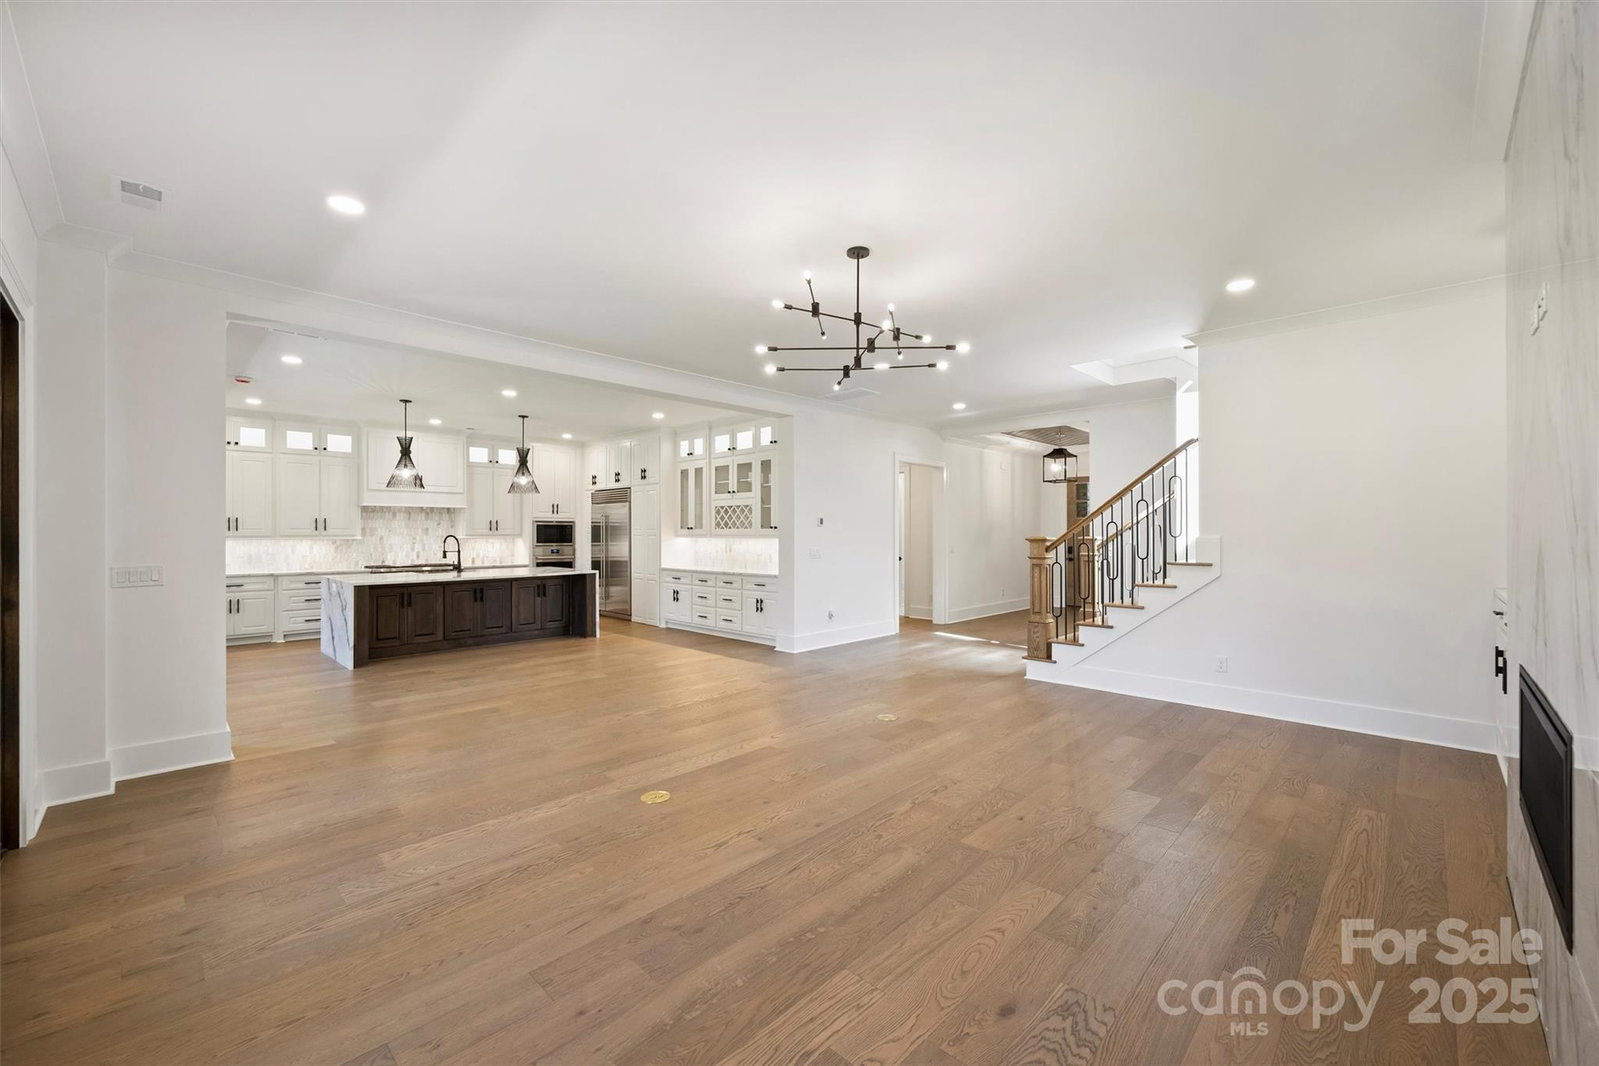
Welcome to The Courts of Prince Charles – an exclusive enclave of just 10 luxury homes in the heart of Foxcroft. These residences blend modern comfort with exquisite craftsmanship, showcasing thoughtful design and meticulous attention to detail. Inside, a fully foamed attic enhances soundproofing and energy efficiency, while the brick exterior and hardwoods throughout add timeless appeal. The open floor plan offers 4 bedrooms and 4 full baths, including a primary suite on the main level and a study (optional 4th bedroom) with full bath. A gorgeous covered terrace with an electric fireplace creates the perfect indoor-outdoor retreat. Additional highlights include laundry on both levels, Wolf & SubZero appliances, striking designer backsplashes in the kitchen and laundry room, and breathtaking custom millwork. The HOA provides lawn maintenance and full irrigation, allowing you to enjoy a truly low-maintenance lifestyle. Ideally situated across from Charlotte Country Day School and Foxcroft East Shopping Center, this community is just minutes from Phillips Place, SouthPark Mall, Strawberry Hill, Myers Park, Dilworth, and Uptown Charlotte—with easy access to Charlotte Douglas Airport. Luxury, convenience, and location converge at The Courts of Prince Charles.
Additional Information
- Hoa Fee
- $425
- Hoa Fee Paid
- Monthly
- Fireplace
- Yes
- Interior Features
- Attic Stairs Pulldown, Built-in Features, Drop Zone, Kitchen Island, Open Floorplan, Pantry, Walk-In Closet(s), Walk-In Pantry
- Floor Coverings
- Tile, Wood
- Equipment
- Dishwasher, Double Oven, Exhaust Hood, Gas Range, Microwave, Oven, Refrigerator with Ice Maker, Self Cleaning Oven
- Foundation
- Slab
- Main Level Rooms
- Primary Bedroom, Bathroom-Full, Great Room, Kitchen, Breakfast, Dining Room, Bedroom(s), Bathroom-Full, Laundry
- Laundry Location
- Laundry Room, Main Level, Upper Level
- Heating
- Central, Heat Pump
- Water
- City
- Sewer
- Public Sewer
- Exterior Features
- In-Ground Irrigation, Lawn Maintenance
- Exterior Construction
- Brick Full, Fiber Cement
- Roof
- Architectural Shingle, Metal
- Parking
- Attached Garage, Garage Faces Front
- Driveway
- Concrete, Paved
- Lot Description
- Cul-De-Sac, Level
- Elementary School
- Sharon
- Middle School
- Alexander Graham
- High School
- Myers Park
- New Construction
- Yes
- Builder Name
- PrinceCharles LLC
- Total Property HLA
- 4296
- Master on Main Level
- Yes
Mortgage Calculator
“ Based on information submitted to the MLS GRID as of . All data is obtained from various sources and may not have been verified by broker or MLS GRID. Supplied Open House Information is subject to change without notice. All information should be independently reviewed and verified for accuracy. Some IDX listings have been excluded from this website. Properties may or may not be listed by the office/agent presenting the information © 2026 Canopy MLS as distributed by MLS GRID”

Last Updated: