6510 Nathan Drive Unit #78, Charlotte, NC 28269
- $420,000
- 4
- BD
- 4
- BA
- 3,019
- SqFt




Listing courtesy of RE/MAX Executive. jserepcare@gmail.com
Sold listing courtesy of EXP Realty LLC Ballantyne
- Sold Price
- $420,000
- List Price
- $425,000
- MLS#
- 4266481
- Status
- CLOSED
- Days on Market
- 59
- Property Type
- Residential
- Year Built
- 2018
- Closing Date
- Aug 14, 2025
- Bedrooms
- 4
- Bathrooms
- 4
- Full Baths
- 3
- Half Baths
- 1
- Lot Size
- 6,185
- Lot Size Area
- 0.14200000000000002
- Living Area
- 3,019
- Sq Ft Total
- 3019
- County
- Mecklenburg
- Subdivision
- Gibbon Woods
- Special Conditions
- None
Property Description
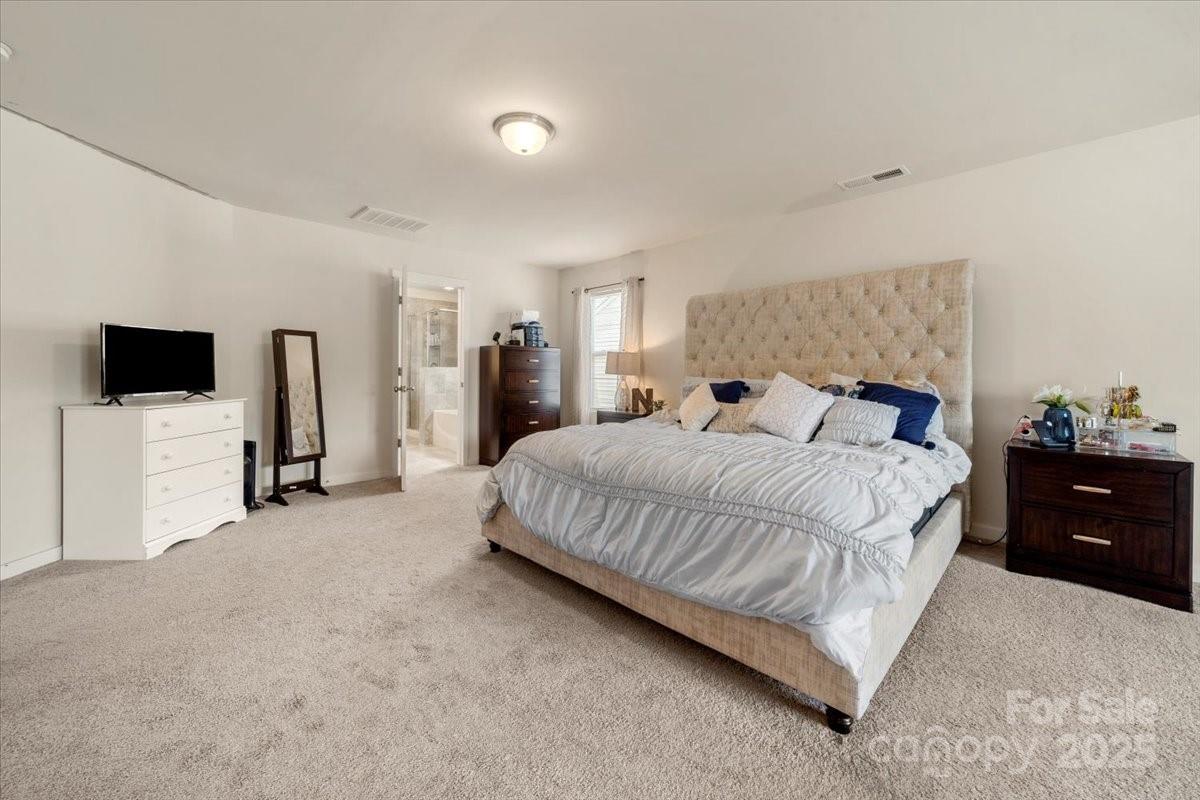
Don’t miss this rare opportunity to own a stunning 2-story single-family home in one of Charlotte’s most convenient and desirable locations! Built in 2018, this modern and meticulously maintained residence offers 4 spacious bedrooms, 3.5 bathrooms, and a thoughtfully designed floor plan perfect for comfortable living and entertaining. Enjoy quick access to all that Charlotte has to offer — less than 10 miles from Uptown, just 5 miles from the University of North Carolina at Charlotte, and a short drive to the recreational haven of Lake Norman. Whether you’re commuting to the city, heading to class, or enjoying weekend getaways on the lake, this location can’t be beat! Inside, you’ll find a bright and open living space, a stylish kitchen with contemporary finishes, and ample room for family and guests. The generously sized bedrooms and modern bathrooms provide both comfort and functionality. This home truly has it all and it won’t last long. Schedule your showing today!
Additional Information
- Hoa Fee
- $247
- Hoa Fee Paid
- Annually
- Fireplace
- Yes
- Interior Features
- Garden Tub, Kitchen Island, Pantry, Walk-In Closet(s)
- Floor Coverings
- Carpet, Vinyl
- Equipment
- Dishwasher, Gas Water Heater, Microwave, Oven
- Foundation
- Slab
- Main Level Rooms
- Bedroom(s), Dining Room, Kitchen, Bathroom-Full, Bathroom-Half, Office, Living Room
- Laundry Location
- Upper Level
- Heating
- Central
- Water
- City
- Sewer
- Public Sewer
- Exterior Construction
- Stone, Vinyl
- Roof
- Shingle
- Parking
- Driveway, Attached Garage
- Driveway
- Concrete, Paved
- Elementary School
- Unspecified
- Middle School
- Unspecified
- High School
- Unspecified
- Total Property HLA
- 3019
Mortgage Calculator
“ Based on information submitted to the MLS GRID as of . All data is obtained from various sources and may not have been verified by broker or MLS GRID. Supplied Open House Information is subject to change without notice. All information should be independently reviewed and verified for accuracy. Some IDX listings have been excluded from this website. Properties may or may not be listed by the office/agent presenting the information © 2026 Canopy MLS as distributed by MLS GRID”

Last Updated: