19625 Callaway Hills Lane, Davidson, NC 28036
- $1,100,000
- 4
- BD
- 3
- BA
- 3,517
- SqFt




Listing courtesy of Allen Adams Realty. badams@allenadamsrealty.com
Sold listing courtesy of Allen Tate Davidson
- Sold Price
- $1,100,000
- List Price
- $1,100,000
- MLS#
- 4266428
- Status
- CLOSED
- Days on Market
- 33
- Property Type
- Residential
- Year Built
- 2001
- Closing Date
- Jul 10, 2025
- Bedrooms
- 4
- Bathrooms
- 3
- Full Baths
- 2
- Half Baths
- 1
- Lot Size
- 37,505
- Lot Size Area
- 0.861
- Living Area
- 3,517
- Sq Ft Total
- 3517
- County
- Mecklenburg
- Subdivision
- Runneymede
- Special Conditions
- None
Property Description
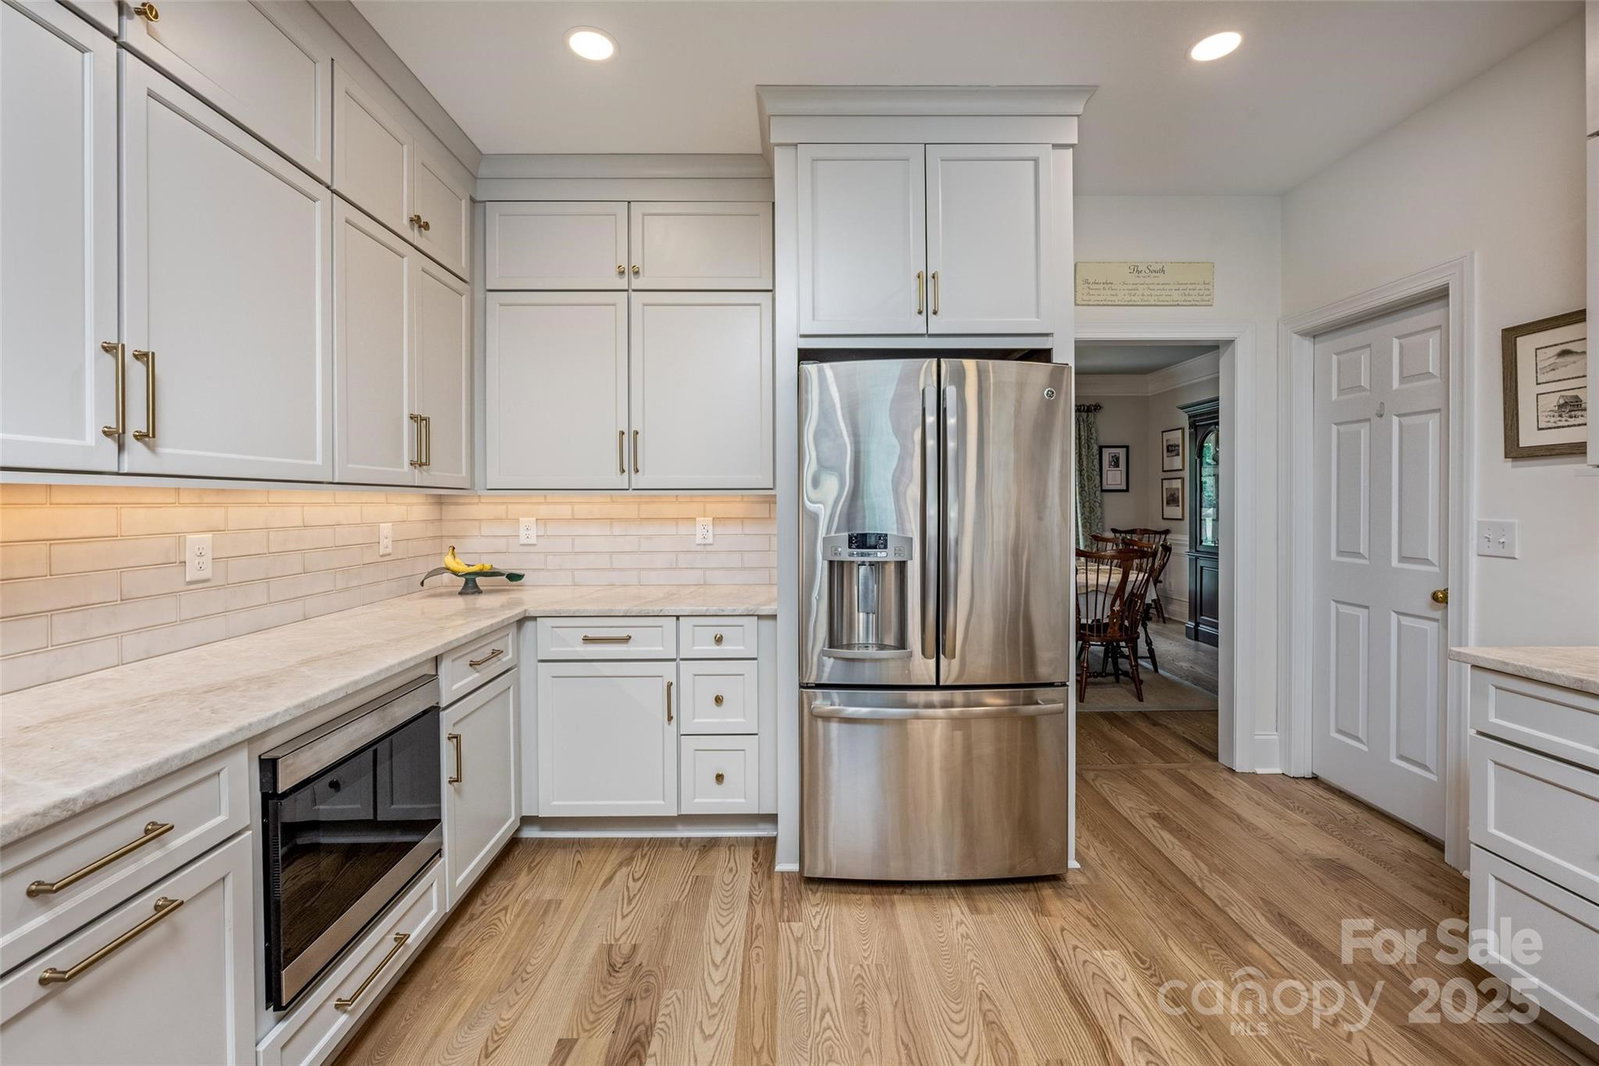
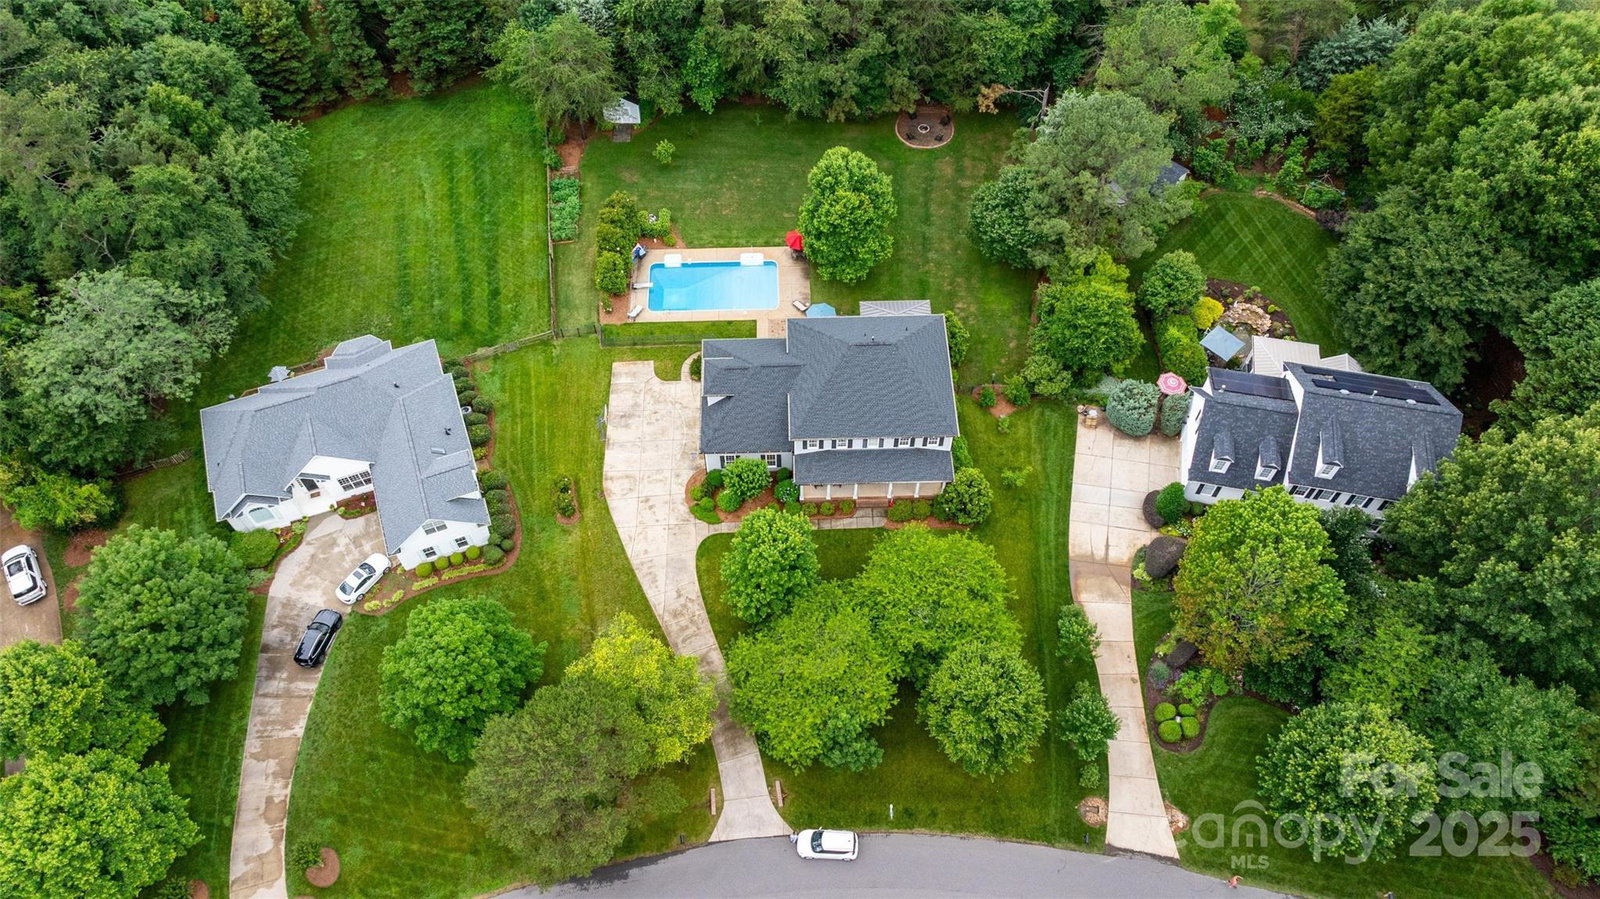
Welcome to this beautifully remodeled home on nearly an acre in a highly sought-after neighborhood of custom homes with large lots, just minutes from downtown Davidson. Designed for both everyday comfort and effortless entertaining, the main level features a gorgeous new kitchen with Fulgor 6-burner gas range, convection oven/microwave with WiFi, beverage center, kitchen island, new appliances, and refinished hardwoods. The spacious family room with gas fireplace flows easily into dining and living areas, creating a warm, open atmosphere. Upstairs includes 4 bedrooms, a versatile bonus room, beautifully remodeled primary and hall baths, new hardwood in the hallway, and new carpet in the bedrooms and bonus room. Outside, enjoy covered front and rear porches, a sparkling pool, masonry fire pit, and charming gas lanterns that warmly illuminate the front entry. The oversized 3-car garage offers excellent storage, and the neighborhood features 50+ acres of preserved land and scenic trails.
Additional Information
- Hoa Fee
- $660
- Hoa Fee Paid
- Annually
- Community Features
- Stable(s), Walking Trails
- Fireplace
- Yes
- Interior Features
- Attic Stairs Pulldown, Attic Walk In, Breakfast Bar, Built-in Features, Entrance Foyer, Garden Tub, Kitchen Island, Pantry, Walk-In Closet(s), Walk-In Pantry
- Floor Coverings
- Carpet, Tile, Wood
- Equipment
- Convection Microwave, Convection Oven, Dishwasher, Exhaust Hood, Filtration System, Gas Range, Gas Water Heater, Microwave, Tankless Water Heater, Washer/Dryer, Water Softener, Wine Refrigerator
- Foundation
- Crawl Space
- Main Level Rooms
- Family Room, Living Room, Dining Room, Kitchen, Bathroom-Half, Laundry, Breakfast
- Laundry Location
- Laundry Room
- Heating
- Forced Air, Natural Gas
- Water
- Well
- Sewer
- Septic Installed
- Exterior Features
- Fire Pit, In-Ground Irrigation
- Exterior Construction
- Fiber Cement
- Roof
- Shingle
- Parking
- Attached Garage, Garage Faces Side
- Driveway
- Concrete, Paved
- Elementary School
- Davidson K-8
- Middle School
- Davidson K-8
- High School
- William Amos Hough
- Zoning
- R
- Total Property HLA
- 3517
Mortgage Calculator
“ Based on information submitted to the MLS GRID as of . All data is obtained from various sources and may not have been verified by broker or MLS GRID. Supplied Open House Information is subject to change without notice. All information should be independently reviewed and verified for accuracy. Some IDX listings have been excluded from this website. Properties may or may not be listed by the office/agent presenting the information © 2026 Canopy MLS as distributed by MLS GRID”

Last Updated: