55 Highland Drive, Black Mountain, NC 28711
- $945,000
- 2
- BD
- 4
- BA
- 3,007
- SqFt






Listing courtesy of Fathom Realty. natejordanrealtor@gmail.com
Sold listing courtesy of GreyBeard Realty
- Sold Price
- $945,000
- List Price
- $1,085,000
- MLS#
- 4266390
- Status
- CLOSED
- Days on Market
- 368
- Property Type
- Residential
- Architectural Style
- Other
- Year Built
- 2014
- Closing Date
- Jun 15, 2026
- Bedrooms
- 2
- Bathrooms
- 4
- Full Baths
- 4
- Lot Size
- 41,425
- Lot Size Area
- 0.9510000000000001
- Living Area
- 3,007
- Sq Ft Total
- 3007
- County
- Buncombe
- Subdivision
- Oak Hill
- Special Conditions
- None
- Waterfront Features
- None
Property Description
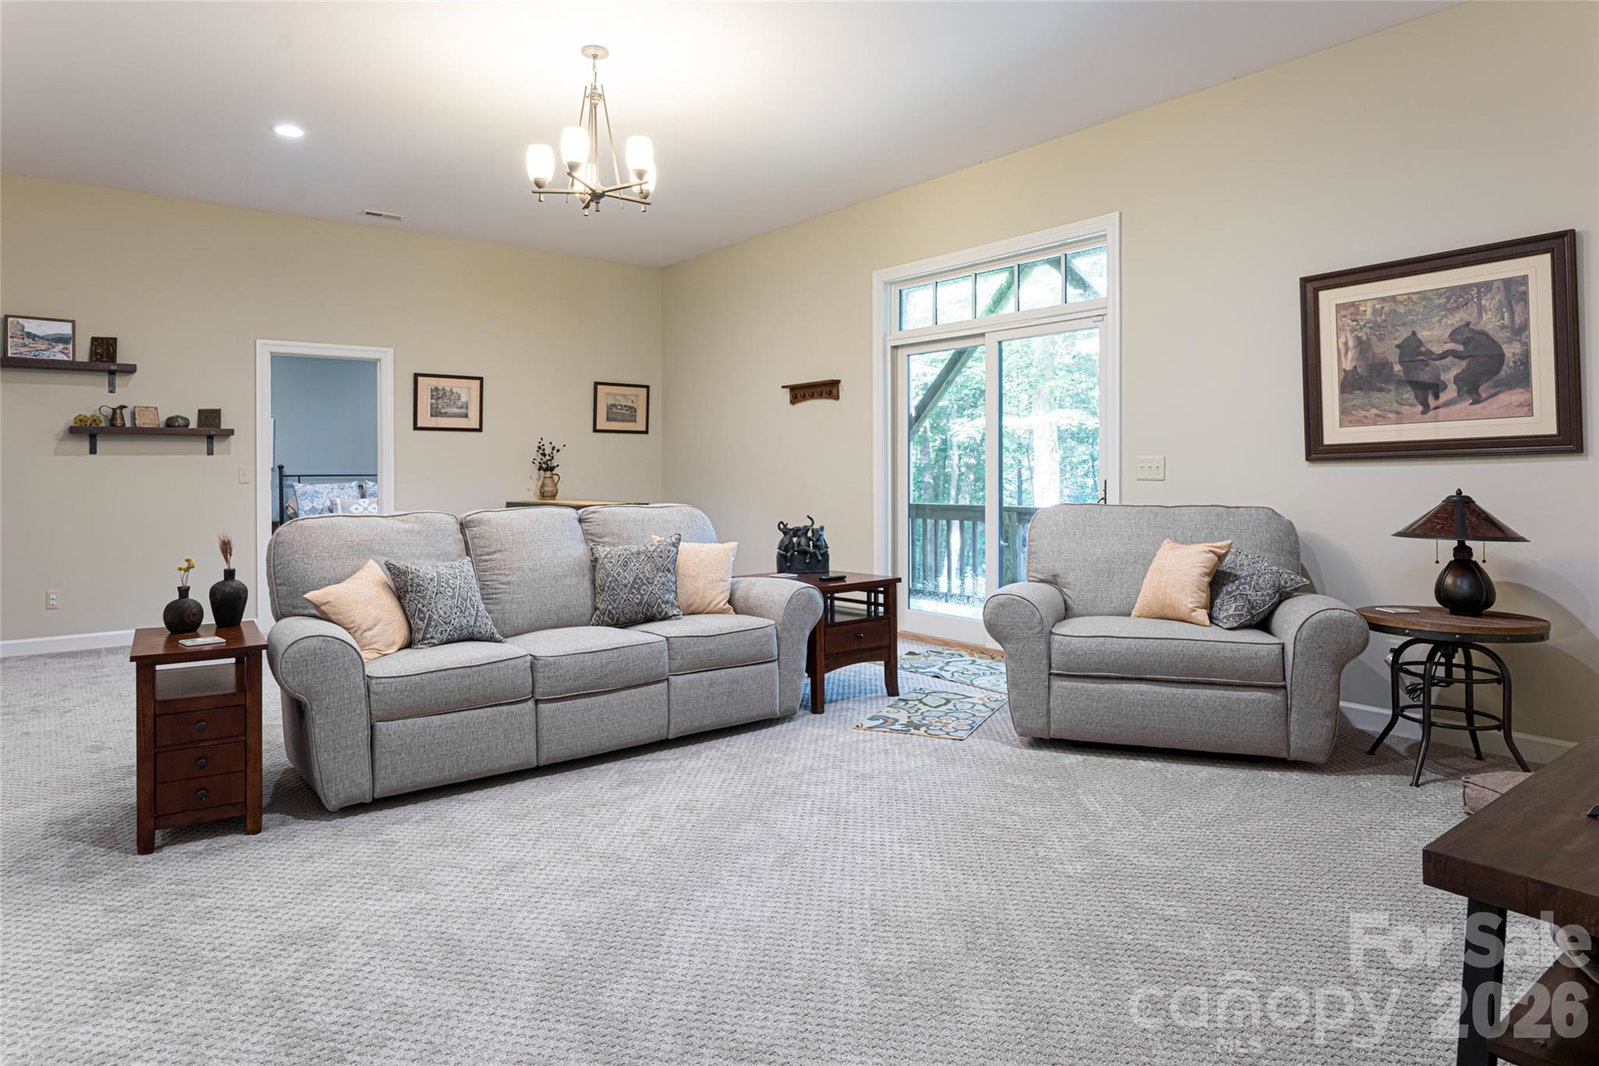
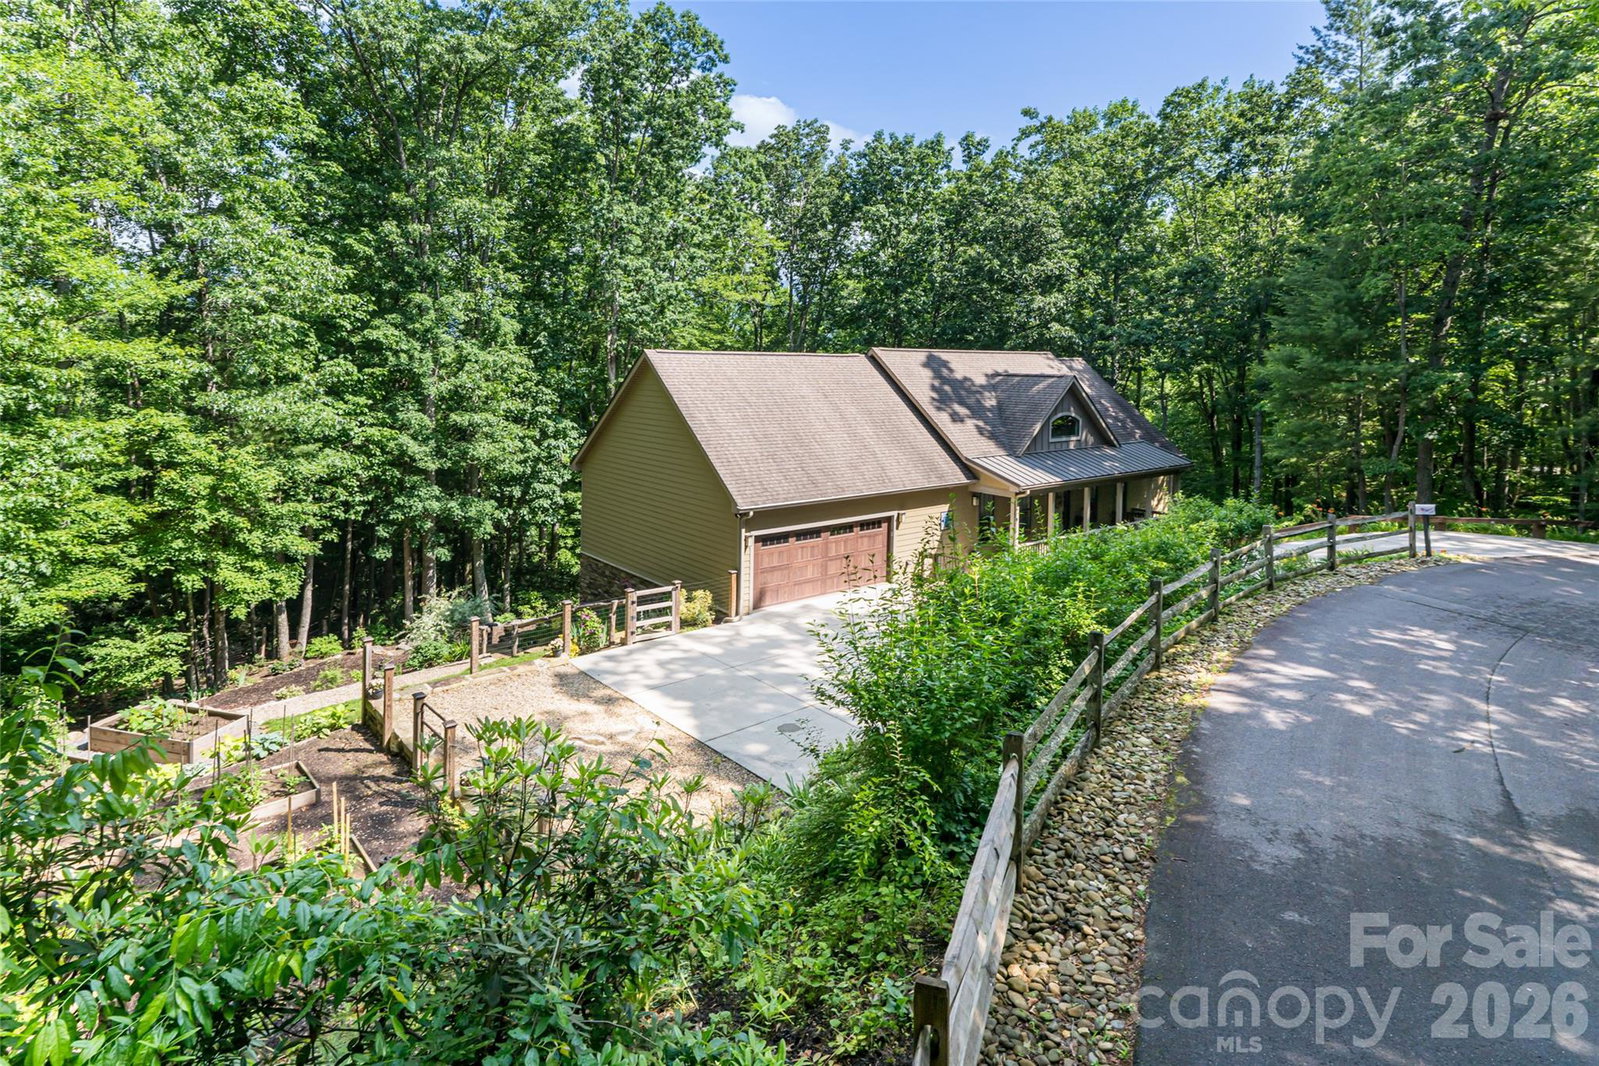
This mountain retreat lives like a 4-bedroom home with flexible spaces and stunning winter views, just 5 minutes from downtown Black Mountain. Impeccably updated, the open floor plan features soaring vaulted ceilings and rich American walnut hardwood flooring. The kitchen impresses with granite counters, KitchenAid appliances, and artisan Motawi tile. Gather by the Mendota gas fireplace, framed by a handcrafted Motawi surround & custom oak millwork. The main level primary suite offers a spacious walk-in closet & luxurious renovated ensuite bath. Downstairs find 10 ft ceilings, an add'l bedroom with walk-in closet & ensuite bath, a second living room, an add'l room with ensuite bath, & extensive storage. Multiple add'l rooms offer endless possibilities. Step outside to a fully fenced, professionally landscaped yard w/ perennial gardens, stone hardscaping, firepit, raised beds & multiple decks. Additional highlights:fresh interior paint, new carpeting, Generac generator, and new showroom worthy speckled epoxy garage floor!
Additional Information
- Fireplace
- Yes
- Interior Features
- Breakfast Bar, Cable Prewire, Kitchen Island, Open Floorplan, Pantry, Split Bedroom, Storage, Walk-In Closet(s)
- Floor Coverings
- Carpet, Tile, Wood
- Equipment
- Dishwasher, Dryer, Electric Water Heater, Exhaust Hood, Gas Range, Microwave, Refrigerator, Washer, Washer/Dryer
- Foundation
- Basement
- Main Level Rooms
- Primary Bedroom, Bathroom-Full, Office, Laundry, Kitchen, Dining Room, Living Room, Bathroom-Full, Utility Room
- Laundry Location
- Main Level
- Heating
- Heat Pump
- Water
- City
- Sewer
- Septic Installed
- Exterior Features
- Fire Pit
- Exterior Construction
- Hardboard Siding
- Roof
- Architectural Shingle, Metal
- Parking
- Driveway, Attached Garage, Garage Faces Front, Keypad Entry
- Driveway
- Concrete, Stone, Paved
- Lot Description
- Green Area, Hilly, Paved, Private, Sloped, Wooded, Views
- Elementary School
- Unspecified
- Middle School
- Charles D Owen
- High School
- Charles D Owen
- Zoning
- TR-4
- Total Property HLA
- 3007
- Master on Main Level
- Yes
Mortgage Calculator
“ Based on information submitted to the MLS GRID as of . All data is obtained from various sources and may not have been verified by broker or MLS GRID. Supplied Open House Information is subject to change without notice. All information should be independently reviewed and verified for accuracy. Some IDX listings have been excluded from this website. Properties may or may not be listed by the office/agent presenting the information © 2026 Canopy MLS as distributed by MLS GRID”

Last Updated: