Share this with your friends


+17045766234
Ivester Jackson Christie's
10105 Community House Road, Charlotte, NC 28277
- $765,000
- 5
- BD
- 3
- BA
- 3,165
- SqFt




Listing courtesy of Realty One Group Revolution. mreb330@gmail.com
Sold listing courtesy of Ram Realty LLC
- Sold Price
- $765,000
- List Price
- $819,000
- MLS#
- 4266365
- Status
- CLOSED
- Days on Market
- 50
- Property Type
- Residential
- Year Built
- 2012
- Closing Date
- Aug 04, 2025
- Bedrooms
- 5
- Bathrooms
- 3
- Full Baths
- 3
- Lot Size
- 7,840
- Lot Size Area
- 0.18
- Living Area
- 3,165
- Sq Ft Total
- 3165
- County
- Mecklenburg
- Subdivision
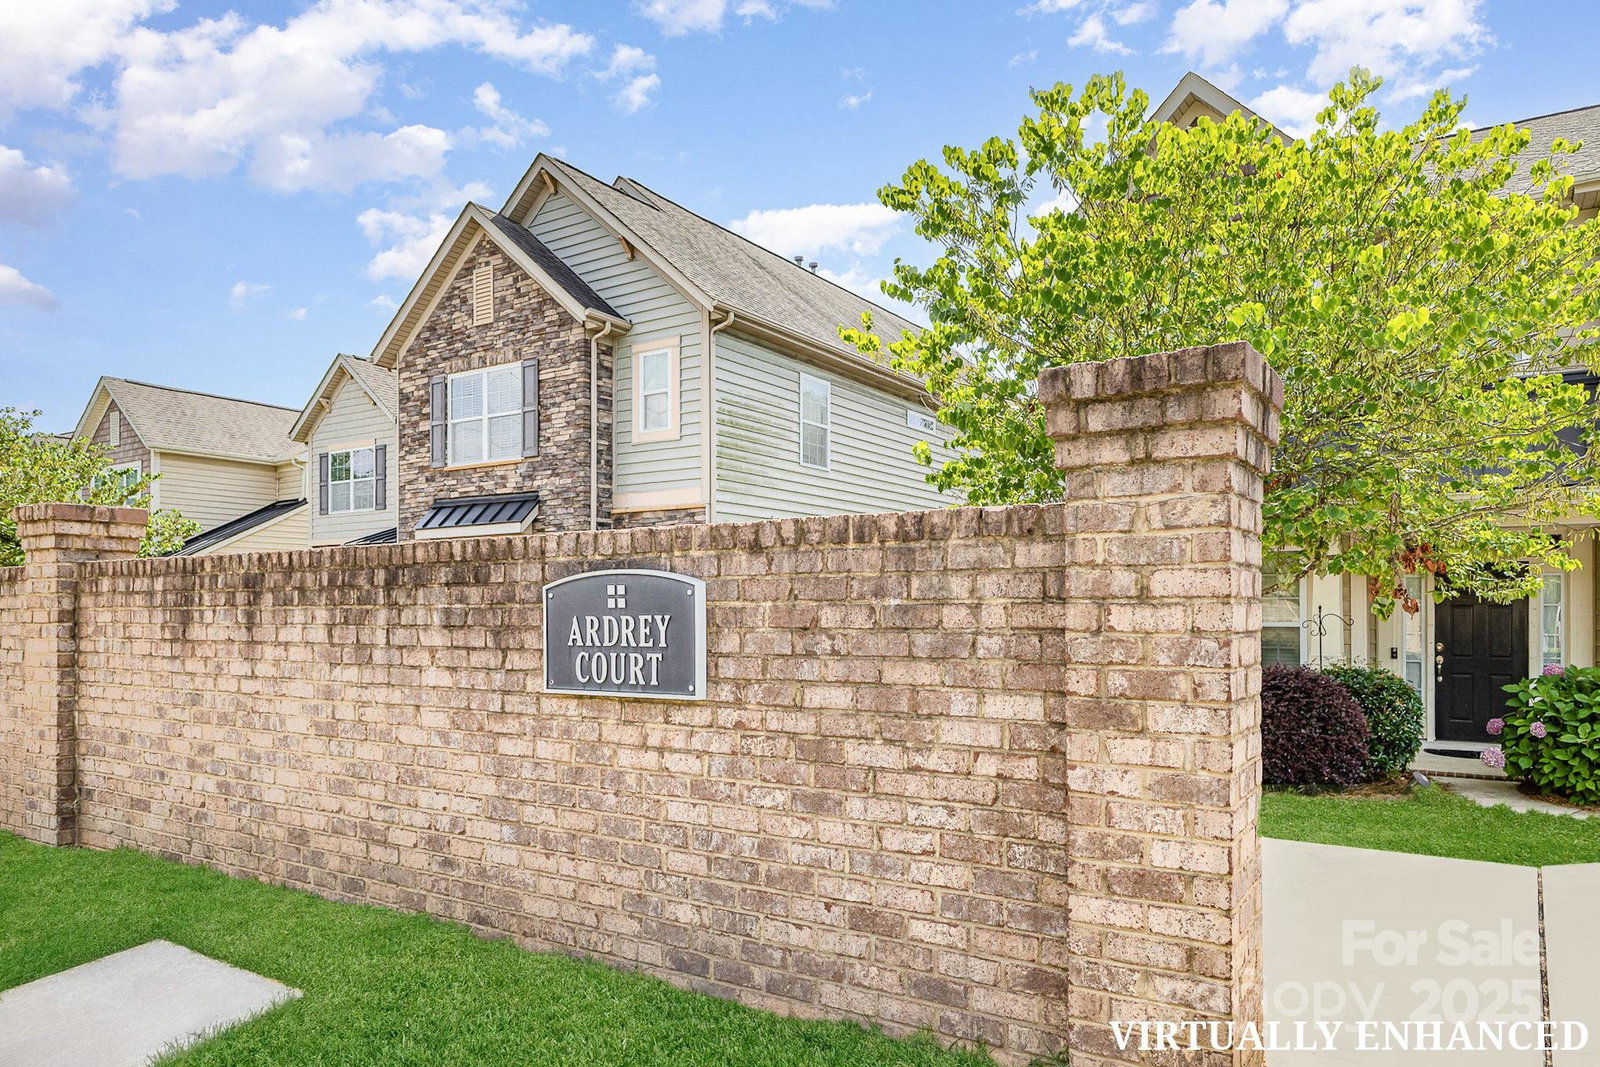
- Ardrey Court
- Special Conditions
- None
- Waterfront Features
- None
Property Description
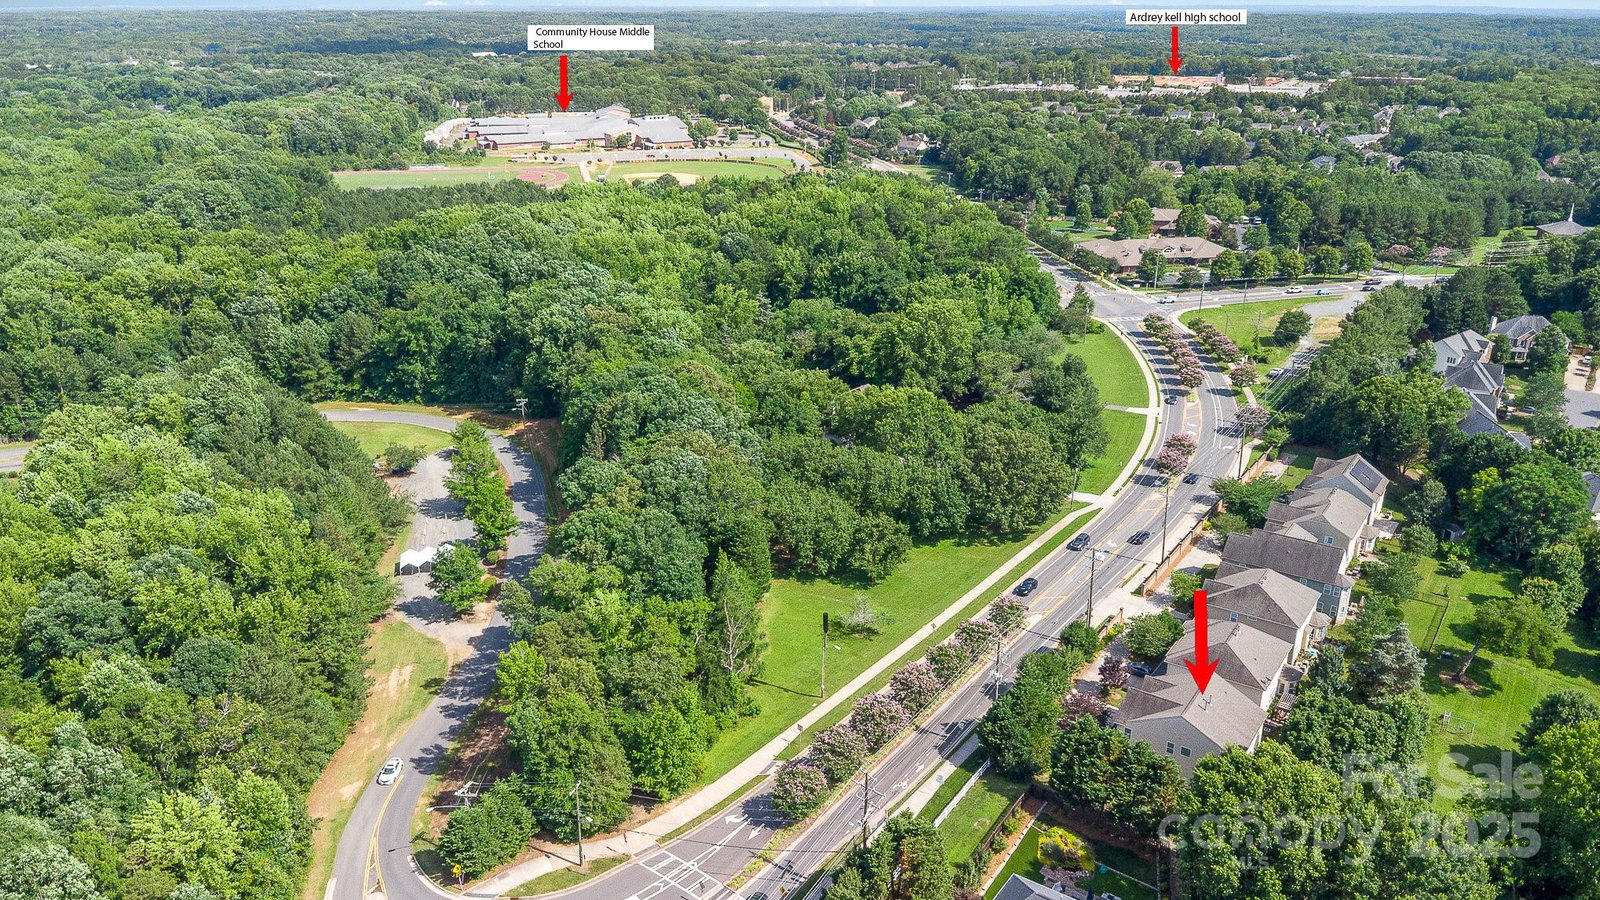
Location !! Location !! Location !! This well-maintained 3,165 sq ft east-facing home is located within walking distance of Community House Middle School, Ardrey Kell High School and a five minute drive to Novant Health Ballantyne Medical Center. Recent upgrades include a new dishwasher, microwave, washer, and dryer, as well as fresh paint throughout much of the home. Upstairs, a massive loft features a full home theater setup with in-ceiling 5.1 surround sound for a dedicated media experience. Stay connected with whole-home wired internet outlets on both floors and enjoy smart living with Nest thermostats, a smart front door lock, and smart garage controls. A whole-house water filter and softener system add comfort and peace of mind, and ceiling fans in most bedrooms enhance year-round comfort. The home also includes a fully wired security system, an extended concrete patio for outdoor gatherings, and excellent privacy with fencing on one side and a tree-lined backdrop.
Additional Information
- Hoa Fee
- $450
- Hoa Fee Paid
- Quarterly
- Community Features
- Picnic Area, Playground, Street Lights
- Fireplace
- Yes
- Interior Features
- Attic Stairs Pulldown, Attic Walk In, Cable Prewire, Entrance Foyer, Garden Tub, Kitchen Island, Open Floorplan, Pantry, Walk-In Closet(s), Walk-In Pantry
- Floor Coverings
- Carpet, Laminate, Tile
- Equipment
- Convection Microwave, Convection Oven, Dishwasher, Disposal, Dryer, Electric Water Heater, ENERGY STAR Qualified Washer, ENERGY STAR Qualified Dishwasher, ENERGY STAR Qualified Dryer, Gas Range, Microwave, Refrigerator, Washer, Washer/Dryer, Water Softener
- Foundation
- Permanent, Slab
- Main Level Rooms
- Bedroom(s), Bathroom-Full, Dining Room, Living Room
- Laundry Location
- Laundry Room, Upper Level, Washer Hookup
- Heating
- Central, Natural Gas
- Water
- City
- Sewer
- Public Sewer
- Exterior Features
- Lawn Maintenance
- Exterior Construction
- Brick Partial, Vinyl
- Roof
- Asbestos Shingle
- Parking
- Driveway, Attached Garage, Garage Door Opener, Garage Faces Front, Keypad Entry
- Driveway
- Concrete
- Lot Description
- Cleared, Corner Lot, Paved, Private
- Elementary School
- Hawk Ridge
- Middle School
- Community House
- High School
- Ardrey Kell
- Builder Name
- MI Homes
- Total Property HLA
- 3165
Mortgage Calculator
“ Based on information submitted to the MLS GRID as of . All data is obtained from various sources and may not have been verified by broker or MLS GRID. Supplied Open House Information is subject to change without notice. All information should be independently reviewed and verified for accuracy. Some IDX listings have been excluded from this website. Properties may or may not be listed by the office/agent presenting the information © 2026 Canopy MLS as distributed by MLS GRID”

Last Updated: