Share this with your friends


+17045766234
Ivester Jackson Christie's
1226 Restoration Drive, Waxhaw, NC 28173
- $745,000
- 3
- BD
- 3
- BA
- 2,892
- SqFt




Listing courtesy of Helen Adams Realty. lfuqua@helenadamsrealty.com
Sold listing courtesy of Helen Adams Realty
- Sold Price
- $745,000
- List Price
- $750,000
- MLS#
- 4266318
- Status
- CLOSED
- Days on Market
- 41
- Property Type
- Residential
- Architectural Style
- Transitional
- Year Built
- 2016
- Closing Date
- Jul 16, 2025
- Bedrooms
- 3
- Bathrooms
- 3
- Full Baths
- 3
- Lot Size
- 8,276
- Lot Size Area
- 0.19
- Living Area
- 2,892
- Sq Ft Total
- 2892
- County
- Union
- Subdivision
- The Courtyards of Marvin
- Special Conditions
- None
Property Description
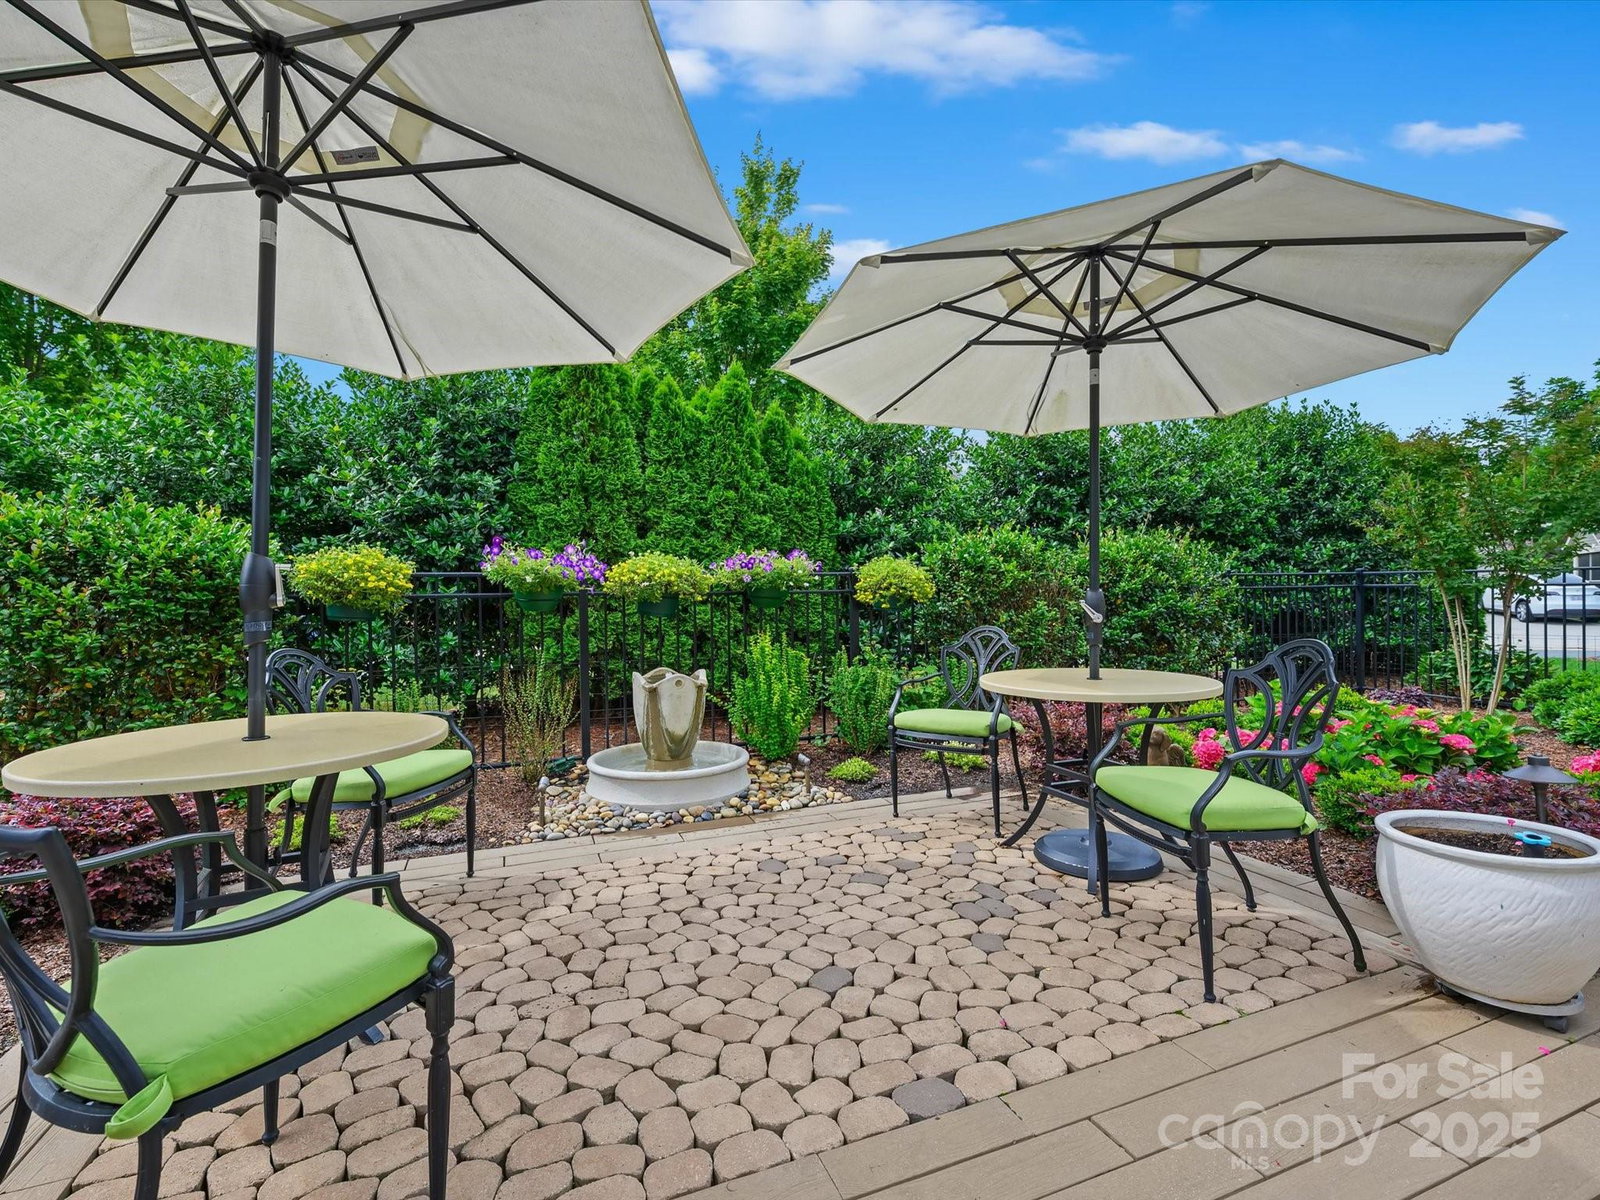
This sophisticated home is MAGAZINE WORTHY with its designer features & luxurious finishes! Starting w/the upgraded front door w/glass panels, you find arched entryways w/casement trim, designer lighting, acrylic & gold ceiling fans, hwoods, wool carpet, plantation shutters & more. Kitchen features cream cabinetry, an island w/seating & glass pendants, quartz c-tops, tile bksplash, under cab lights & SS appls incl a gas range. Primary Ste has tray ceiling/chandelier/shutters & a spa-inspired white Bath w/upgraded white tile & large walk-in shower. Private Office on main. Upstairs Bonus Rm/BR/Bath for guests! Walk-in attic & 2-car garage. Outdoor living space is right out of Home & Garden magazine— an expanded patio w/beautiful lush plantings, drip lines, a fountain & covered porch - ideal for relaxation or entertaining. N'hood pool/clubhouse/pond/walking trail. HOA covers front/side yard lawn maintenance & irrigation. 55+ n'hood but THIS home's buyer can be younger due to exception!!
Additional Information
- Hoa Fee
- $246
- Hoa Fee Paid
- Monthly
- Community Features
- Fifty Five and Older
- Fireplace
- Yes
- Interior Features
- Attic Walk In, Breakfast Bar, Entrance Foyer, Kitchen Island, Open Floorplan, Pantry, Walk-In Closet(s)
- Floor Coverings
- Carpet, Tile, Wood
- Equipment
- Dishwasher, Disposal, Gas Range, Microwave
- Foundation
- Slab
- Main Level Rooms
- Office, Great Room, Dining Room, Kitchen, Bedroom(s), Bathroom-Full, Bathroom-Full, Primary Bedroom, Laundry
- Laundry Location
- Utility Room, Main Level
- Heating
- Natural Gas
- Water
- City
- Sewer
- Public Sewer
- Exterior Features
- In-Ground Irrigation, Lawn Maintenance
- Exterior Construction
- Fiber Cement, Stone
- Roof
- Shingle
- Parking
- Attached Garage
- Driveway
- Concrete, Paved
- Lot Description
- Corner Lot
- Elementary School
- Sandy Ridge
- Middle School
- Marvin Ridge
- High School
- Marvin Ridge
- Zoning
- AP2
- Total Property HLA
- 2892
- Master on Main Level
- Yes
Mortgage Calculator
“ Based on information submitted to the MLS GRID as of . All data is obtained from various sources and may not have been verified by broker or MLS GRID. Supplied Open House Information is subject to change without notice. All information should be independently reviewed and verified for accuracy. Some IDX listings have been excluded from this website. Properties may or may not be listed by the office/agent presenting the information © 2026 Canopy MLS as distributed by MLS GRID”

Last Updated: