3014 Green Apple Drive, Dallas, NC 28034
- $299,000
- 4
- BD
- 3
- BA
- 2,005
- SqFt






Listing courtesy of Moss Realty. greg@mossrealty.com
Sold listing courtesy of Northstar Real Estate, LLC
- Sold Price
- $299,000
- List Price
- $299,900
- MLS#
- 4266284
- Status
- CLOSED
- Days on Market
- 96
- Property Type
- Residential
- Year Built
- 2017
- Closing Date
- Sep 08, 2025
- Bedrooms
- 4
- Bathrooms
- 3
- Full Baths
- 2
- Half Baths
- 1
- Lot Size
- 4,791
- Lot Size Area
- 0.11
- Living Area
- 2,005
- Sq Ft Total
- 2005
- County
- Gaston
- Subdivision
- Apple Creek
- Special Conditions
- None
Property Description
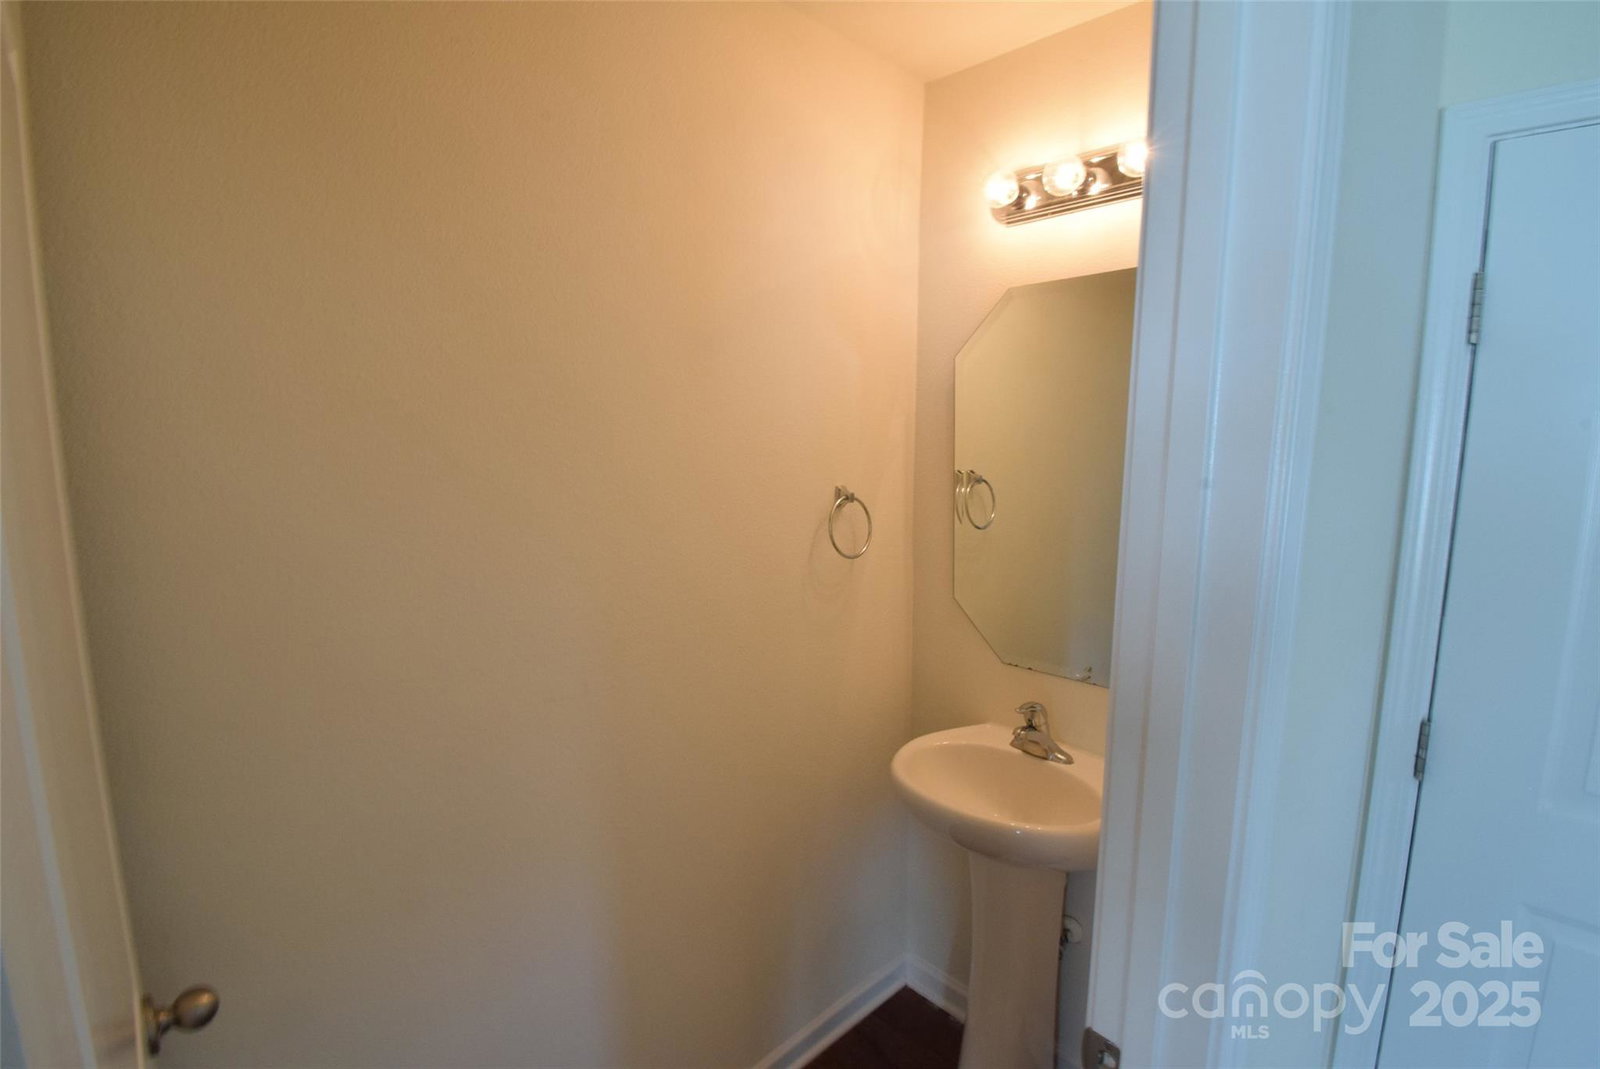
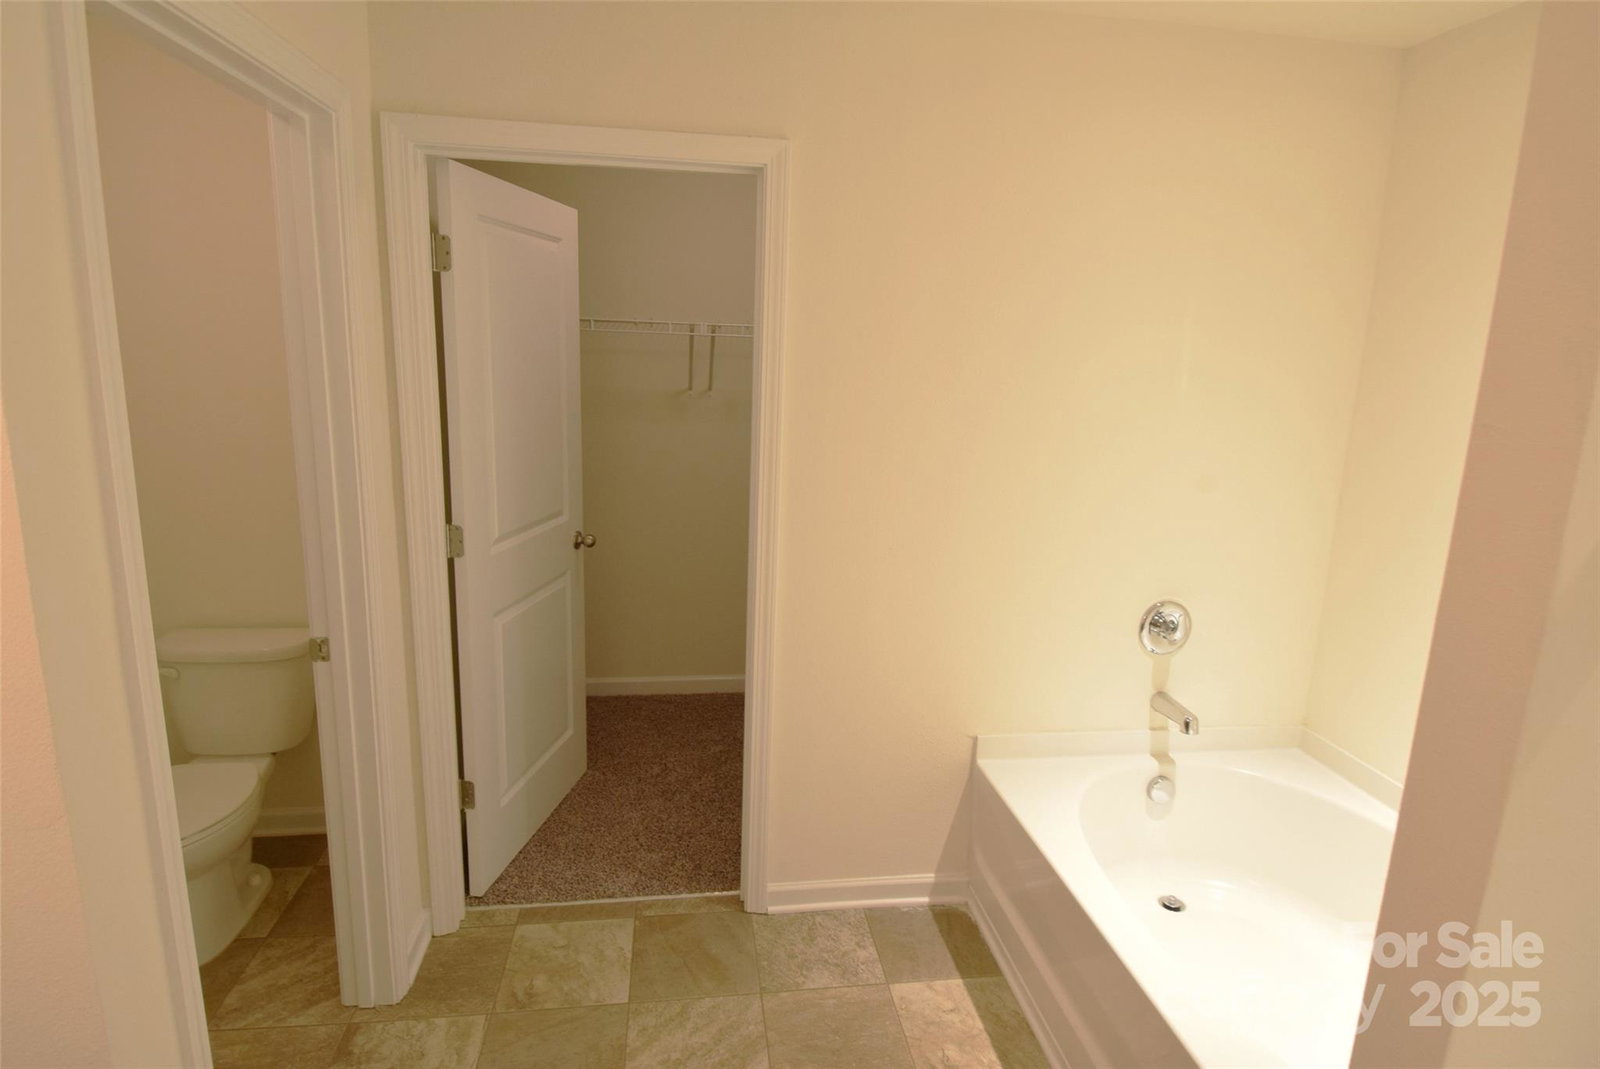
Discover your new home Apple Creek Village! This move-in-ready home boasts fresh interior paint and new carpeting. 4 spacious bedrooms, 2.5 baths. Downstairs you will find a bright & inviting open living area, featuring a great room complete with a gas log fireplace. The kitchen is a chef's delight, offering great cabinet and counter space, a center island with a breakfast bar, two generous pantries, and a convenient under-the-stairs storage closet. Upstairs, you’ll find the serene primary suite. It features a luxurious private bath with a relaxing garden tub, a separate shower, dual sink vanity, a private water closet, and a spacious walk-in closet. You'll also find three additional bedrooms, one with its own walk-in closet, complemented by a second full bath with a dual sink vanity & a linen closet. With a large walk-in storage closet and a laundry room conveniently located upstairs with a washer and dryer that will remain. You'll appreciate the functional layout of this home.
Additional Information
- Hoa Fee
- $363
- Hoa Fee Paid
- Annually
- Community Features
- Cabana, Outdoor Pool, Playground
- Fireplace
- Yes
- Interior Features
- Attic Stairs Pulldown, Breakfast Bar, Garden Tub, Kitchen Island, Open Floorplan, Pantry, Walk-In Closet(s)
- Floor Coverings
- Carpet, Vinyl
- Equipment
- Dishwasher, Electric Oven, Electric Range, Electric Water Heater, Exhaust Hood, Microwave, Refrigerator, Washer/Dryer
- Foundation
- Slab
- Main Level Rooms
- Great Room, Dining Area, Bathroom-Half, Kitchen
- Laundry Location
- Electric Dryer Hookup, Laundry Room, Washer Hookup
- Heating
- Central, Forced Air, Natural Gas
- Water
- City
- Sewer
- Public Sewer
- Exterior Construction
- Stone Veneer, Vinyl
- Roof
- Composition
- Parking
- Driveway, Attached Garage
- Driveway
- Concrete, Paved
- Elementary School
- Unspecified
- Middle School
- W.C. Friday
- High School
- North Gaston
- Total Property HLA
- 2005
Mortgage Calculator
“ Based on information submitted to the MLS GRID as of . All data is obtained from various sources and may not have been verified by broker or MLS GRID. Supplied Open House Information is subject to change without notice. All information should be independently reviewed and verified for accuracy. Some IDX listings have been excluded from this website. Properties may or may not be listed by the office/agent presenting the information © 2026 Canopy MLS as distributed by MLS GRID”

Last Updated: