4740 Myers Lane, Harrisburg, NC 28075
- $845,000
- 6
- BD
- 5
- BA
- 4,356
- SqFt




Listing courtesy of Carolina Real Estate Experts The Dan Jones Group. dan@myhomecarolinas.com
Sold listing courtesy of Keller Williams South Park
- Sold Price
- $845,000
- List Price
- $850,000
- MLS#
- 4266226
- Status
- CLOSED
- Days on Market
- 61
- Property Type
- Residential
- Year Built
- 1997
- Closing Date
- Aug 27, 2025
- Bedrooms
- 6
- Bathrooms
- 5
- Full Baths
- 4
- Half Baths
- 1
- Lot Size
- 21,780
- Lot Size Area
- 0.5
- Living Area
- 4,356
- Sq Ft Total
- 4356
- County
- Cabarrus
- Subdivision
- Bradford Park
- Special Conditions
- None
Property Description
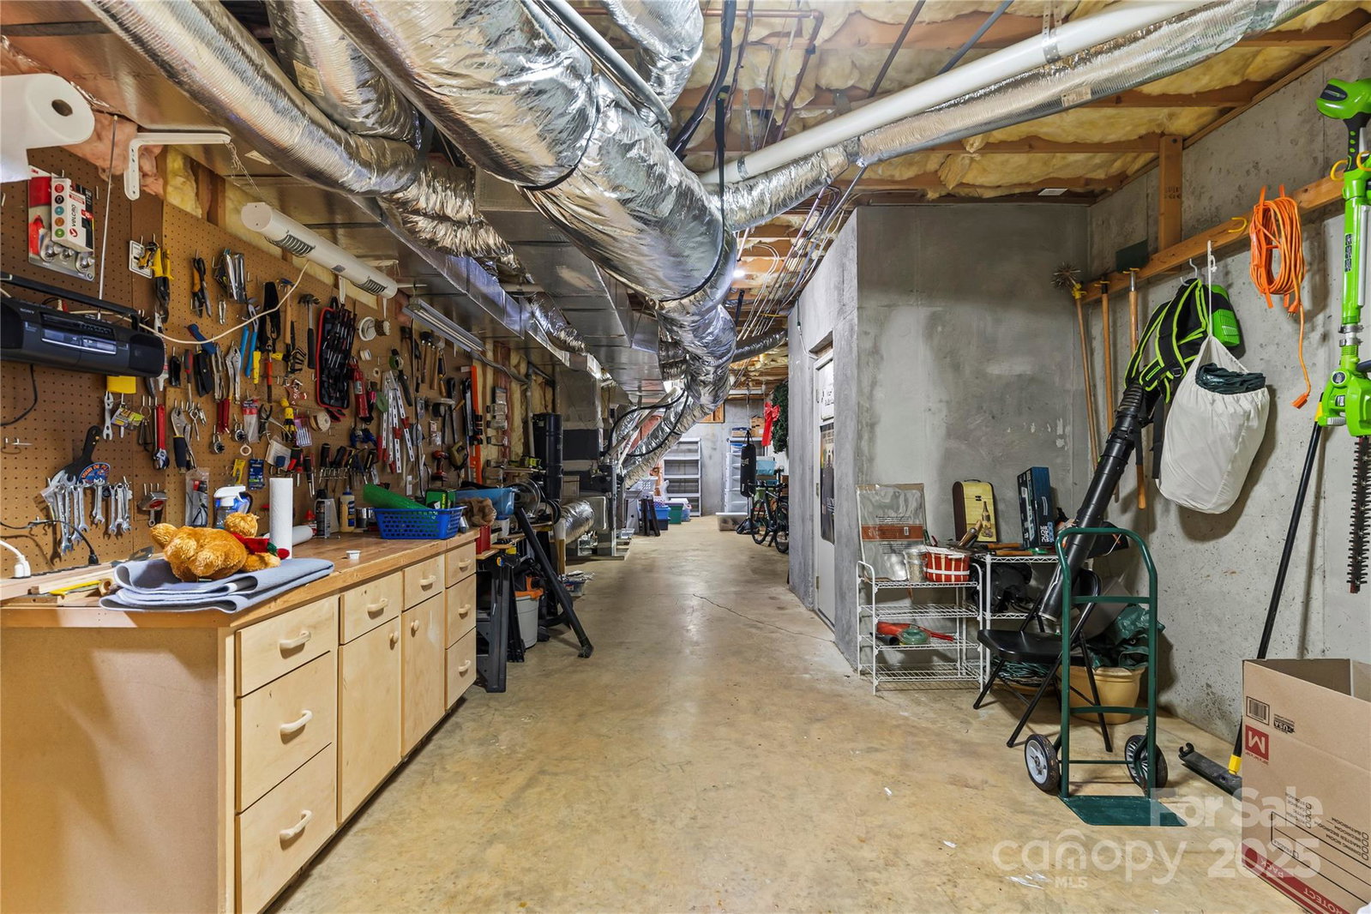
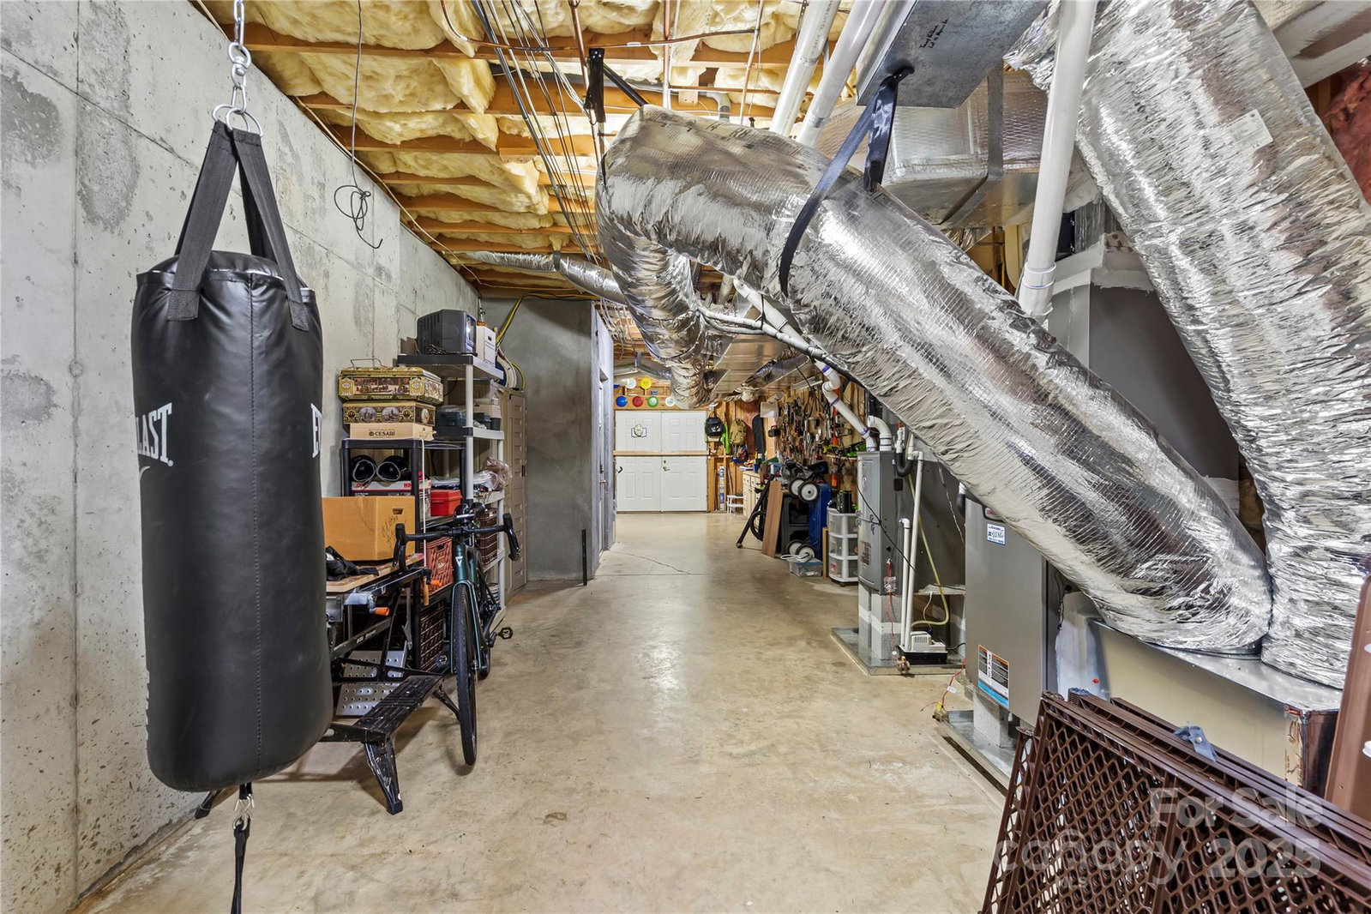
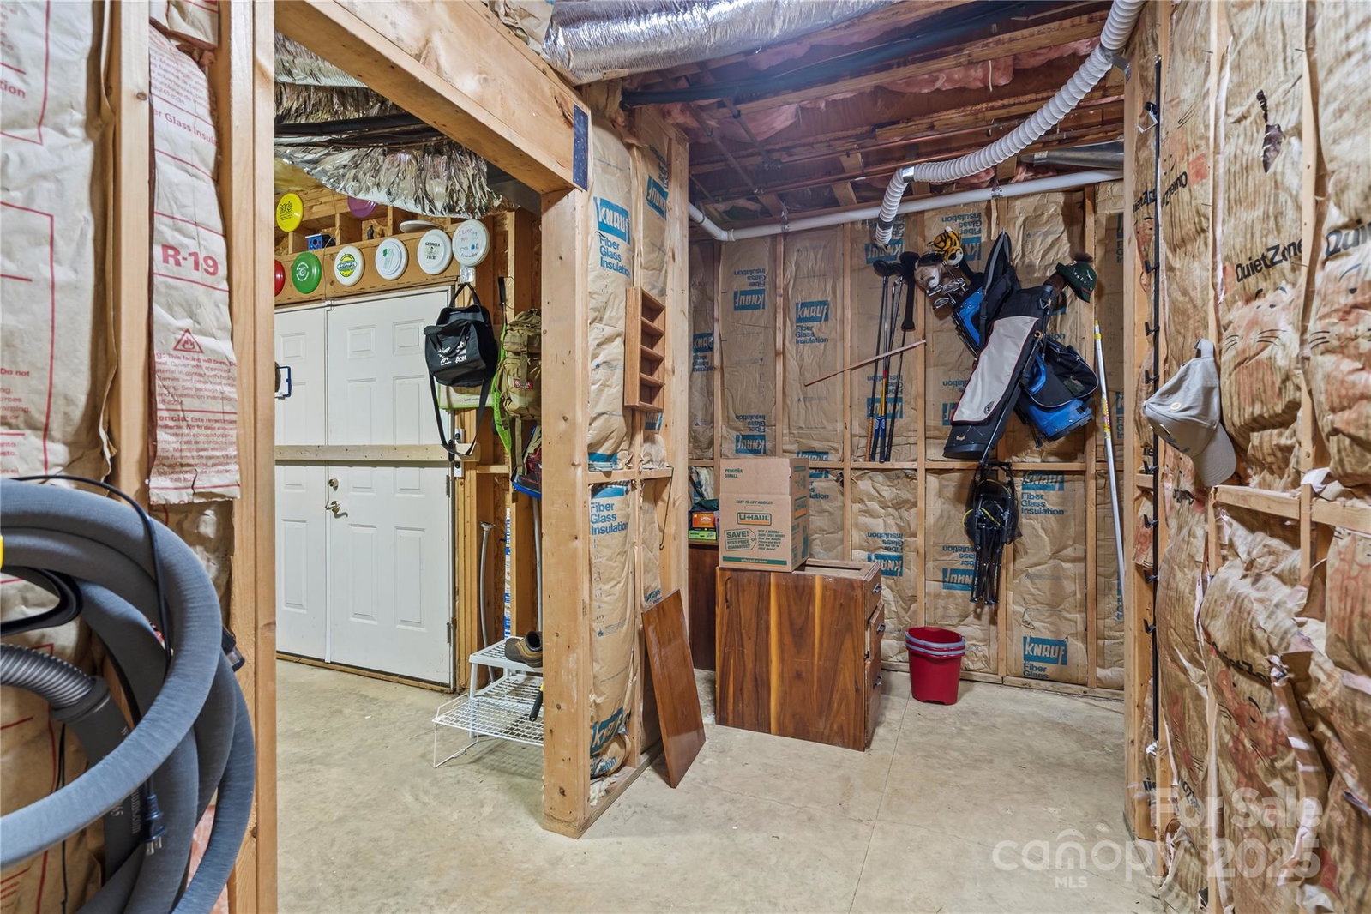
A stunning 6-bedroom, 4.5-bath home in a highly desirable Harrisburg neighborhood. This expansive two-story residence with a finished walk-out basement offers over 4,000 sq ft of versatile living space, perfect for multi-generational living or entertaining. The walk-out basement opens directly to a private patio, offering seamless indoor-outdoor living, while the main level provides access to a large deck—ideal for gatherings or quiet relaxation. Inside, the open-concept layout features a gourmet kitchen with granite countertops, stainless steel appliances, and a spacious island that flows into the family room with a cozy fireplace. Upstairs, enjoy generously sized bedrooms, including a luxurious primary suite with a spa-like bath and walk-in closet. A side-entry 2-car garage and ample driveway space add convenience. Located near top-rated schools, parks, and shopping—this home truly has it all!
Additional Information
- Community Features
- Outdoor Pool, Playground, Tennis Court(s)
- Fireplace
- Yes
- Interior Features
- Attic Stairs Fixed, Attic Stairs Pulldown, Cable Prewire, Central Vacuum, Wet Bar, Whirlpool
- Floor Coverings
- Carpet, Tile, Wood
- Equipment
- Convection Oven, Dishwasher, Disposal, Electric Oven, Electric Range, Gas Cooktop, Gas Water Heater, Microwave, Refrigerator
- Foundation
- Basement
- Main Level Rooms
- Bathroom-Full, Bathroom-Half, Breakfast, Dining Room, Great Room, Kitchen, Laundry, Living Room, Primary Bedroom
- Laundry Location
- Electric Dryer Hookup, Utility Room, Main Level
- Heating
- Forced Air, Natural Gas, Zoned
- Water
- Community Well
- Sewer
- Private Sewer
- Exterior Construction
- Brick Full
- Parking
- Attached Garage, Garage Faces Side, Parking Space(s)
- Driveway
- Concrete, Paved
- Lot Description
- Cul-De-Sac
- Elementary School
- Patriots
- Middle School
- Hickory Ridge
- High School
- Hickory Ridge
- Zoning
- LDR
- Total Property HLA
- 4356
- Master on Main Level
- Yes
Mortgage Calculator
“ Based on information submitted to the MLS GRID as of . All data is obtained from various sources and may not have been verified by broker or MLS GRID. Supplied Open House Information is subject to change without notice. All information should be independently reviewed and verified for accuracy. Some IDX listings have been excluded from this website. Properties may or may not be listed by the office/agent presenting the information © 2026 Canopy MLS as distributed by MLS GRID”

Last Updated: