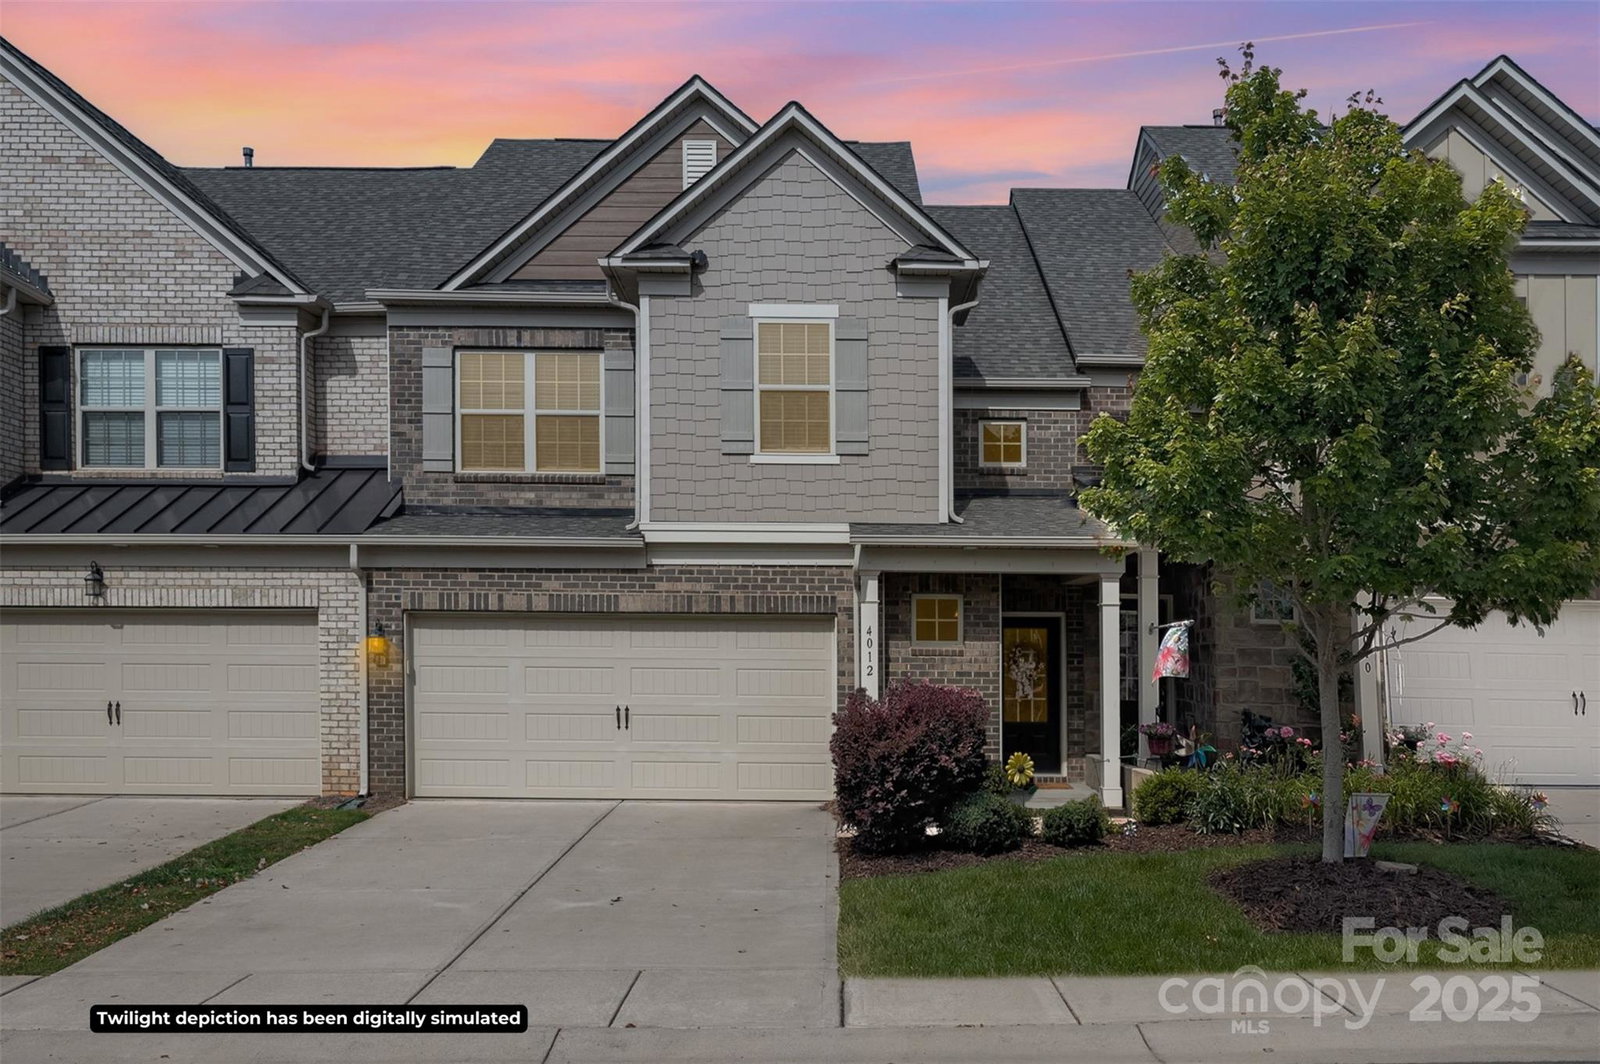
4012 Woodsmill Road, Fort Mill, SC 29707
- $427,000
- 3
- BD
- 3
- BA
- 1,867
- SqFt




Listing courtesy of Keller Williams South Park. jamiemilam@kw.com
Sold listing courtesy of Allen Tate SouthPark
- Sold Price
- $427,000
- List Price
- $430,000
- MLS#
- 4266182
- Status
- CLOSED
- Days on Market
- 63
- Property Type
- Residential
- Architectural Style
- Transitional
- Year Built
- 2019
- Closing Date
- Aug 07, 2025
- Bedrooms
- 3
- Bathrooms
- 3
- Full Baths
- 2
- Half Baths
- 1
- Lot Size
- 2,613
- Lot Size Area
- 0.06
- Living Area
- 1,867
- Sq Ft Total
- 1867
- County
- Lancaster
- Subdivision
- Bridgemill
- Special Conditions
- None
Property Description
Popular Palomino floor plan in the highly sought-after BridgeMill community in Indian Land! Bright, open layout with a spacious living room featuring a cozy inset fireplace—perfect for added ambiance. The main level includes a dining area and kitchen ideal for everyday living and entertaining. Upstairs offers a large primary suite with tray ceiling, walk-in closet, and private bath with quartz counters, plus two additional bedrooms, a second full bath and convenient upstairs laundry. A fully fenced-in backyard offers privacy with turf off the back patio. Enjoy resort-style community amenities: two pools (one with slide and splash pad), clubhouse with gym and walking trails, tennis, basketball, pickleball and volleyball courts, three playgrounds, a dog park, and community events galore. Walkable to coffee, wine bar, daycare, restaurant, medical services & more! Just minutes to Ballantyne, shopping, dining, and top-rated schools. A must-see in one of Indian Land’s premier neighborhoods!
Additional Information
- Hoa Fee
- $260
- Hoa Fee Paid
- Monthly
- Community Features
- Clubhouse, Outdoor Pool, Playground, Recreation Area, Sidewalks, Sport Court
- Fireplace
- Yes
- Interior Features
- Attic Stairs Pulldown, Breakfast Bar, Open Floorplan, Pantry, Walk-In Closet(s)
- Floor Coverings
- Carpet, Laminate, Tile
- Equipment
- Dishwasher, Disposal, Microwave, Refrigerator, Washer/Dryer
- Foundation
- Slab
- Main Level Rooms
- Living Room, Kitchen, Bathroom-Half, Dining Area
- Laundry Location
- Laundry Room, Upper Level
- Heating
- Central
- Water
- City
- Sewer
- Public Sewer
- Exterior Features
- Lawn Maintenance
- Exterior Construction
- Brick Full
- Parking
- Driveway, Attached Garage
- Driveway
- Concrete, Paved
- Elementary School
- Indian Land
- Middle School
- Indian Land
- High School
- Indian Land
- Builder Name
- Pulte
- Total Property HLA
- 1867
Mortgage Calculator
“ Based on information submitted to the MLS GRID as of . All data is obtained from various sources and may not have been verified by broker or MLS GRID. Supplied Open House Information is subject to change without notice. All information should be independently reviewed and verified for accuracy. Some IDX listings have been excluded from this website. Properties may or may not be listed by the office/agent presenting the information © 2026 Canopy MLS as distributed by MLS GRID”

Last Updated: