15524 Scholastic Drive, Charlotte, NC 28277
- $620,000
- 3
- BD
- 3
- BA
- 2,370
- SqFt




Listing courtesy of EXP Realty LLC Ballantyne. 508-864-5676
Sold listing courtesy of Tech Realty LLC
- Sold Price
- $620,000
- List Price
- $624,500
- MLS#
- 4266117
- Status
- CLOSED
- Days on Market
- 76
- Property Type
- Residential
- Year Built
- 2018
- Closing Date
- Aug 20, 2025
- Bedrooms
- 3
- Bathrooms
- 3
- Full Baths
- 2
- Half Baths
- 1
- Lot Size
- 3,920
- Lot Size Area
- 0.09
- Living Area
- 2,370
- Sq Ft Total
- 2370
- County
- Mecklenburg
- Subdivision
- Parkside
- Special Conditions
- None
Property Description
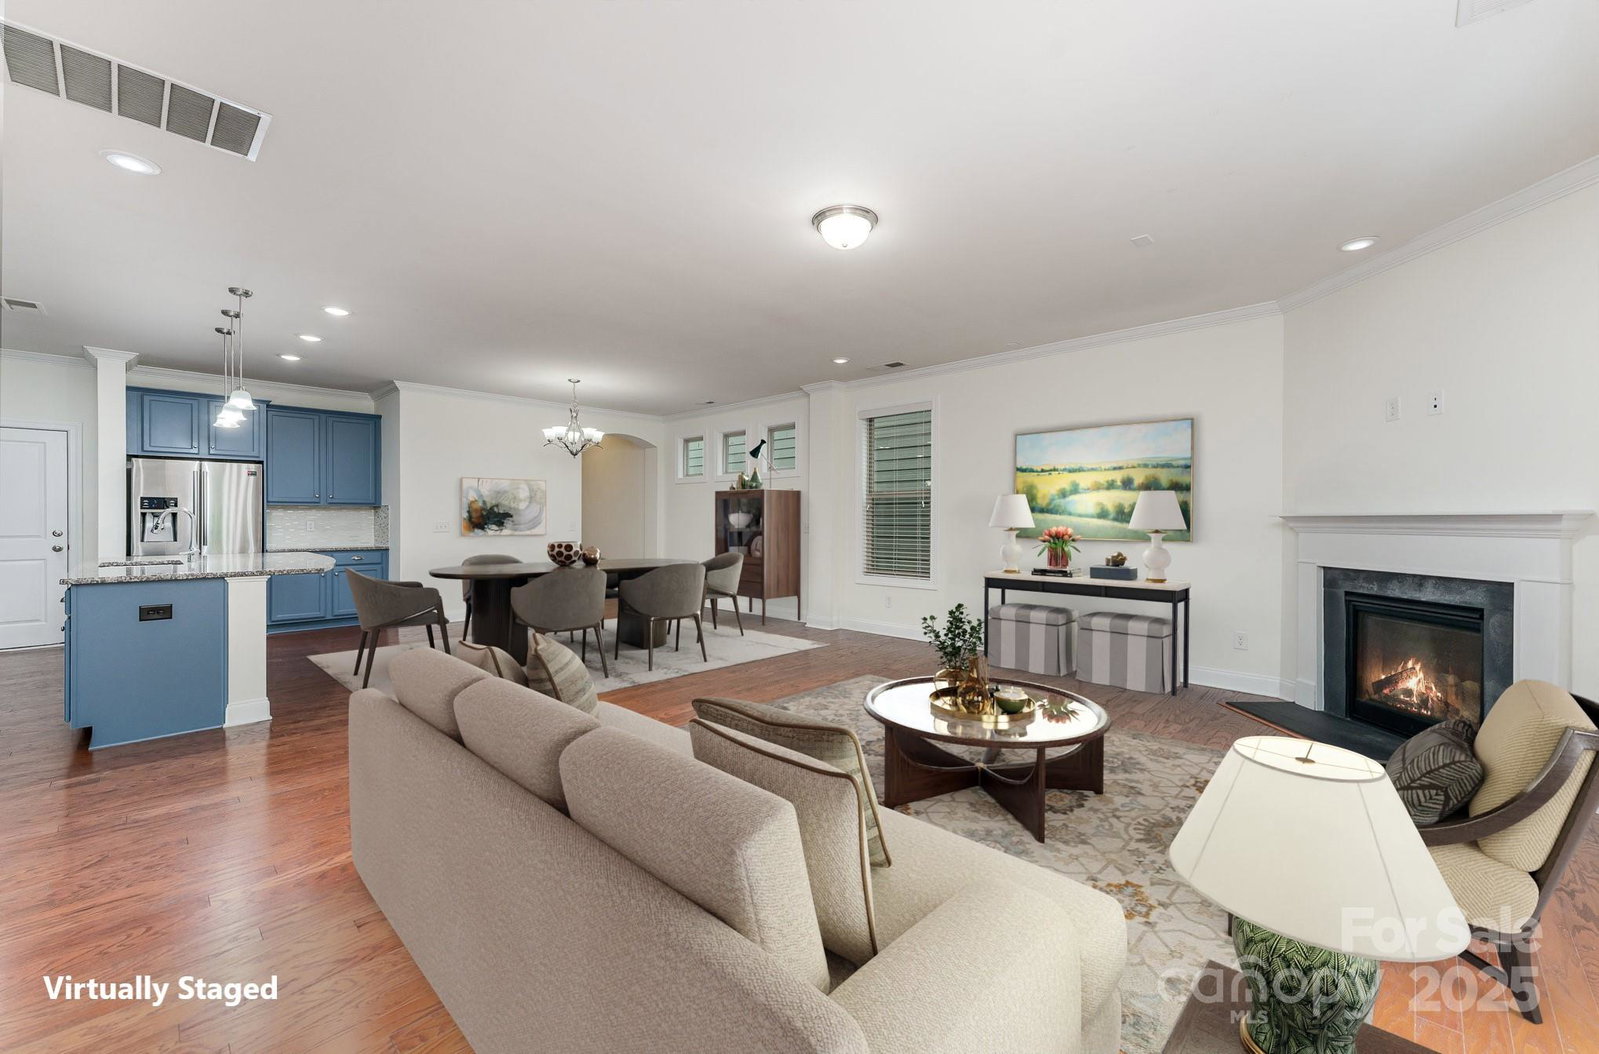
Northeast-Facing Dream Home in the Heart of Ballantyne! This beautifully maintained 3-bed, 2.5-bath home blends style, comfort, and location. Zoned for award-winning Ballantyne schools, with Ballantyne Elementary just across the street! Step into an open-concept layout filled with natural light. The updated kitchen features stainless steel appliances, a sleek gas range, spacious island, walk-in pantry, & freshly painted cabinets. Enjoy endless hot water with a tankless gas heater. Washer, dryer, and refrigerator included! Upstairs boasts a versatile loft—ideal as a second living room, playroom, or home office. New carpet throughout the second floor. Enjoy your Private Backyard and Porch being just minutes from The Bowl, Ballantyne Village, and StoneCrest at Piper Glen. With its exceptional features and prime location, this home truly has it all. Don’t miss out!!
Additional Information
- Hoa Fee
- $190
- Hoa Fee Paid
- Quarterly
- Fireplace
- Yes
- Interior Features
- Attic Stairs Pulldown, Kitchen Island, Open Floorplan, Pantry, Walk-In Closet(s)
- Floor Coverings
- Carpet
- Equipment
- Dishwasher, Disposal, Exhaust Hood, Gas Range, Microwave, Oven, Refrigerator, Tankless Water Heater
- Foundation
- Slab
- Main Level Rooms
- Kitchen, Living Room, Bathroom-Half, Dining Area
- Laundry Location
- Laundry Room, Upper Level
- Heating
- Electric, Heat Pump
- Water
- City
- Sewer
- Public Sewer
- Exterior Construction
- Brick Partial, Fiber Cement
- Roof
- Shingle
- Parking
- Driveway, Attached Garage
- Driveway
- Concrete, Paved
- Lot Description
- Sloped
- Elementary School
- Ballantyne
- Middle School
- Community House
- High School
- Ardrey Kell
- Builder Name
- Meritage
- Total Property HLA
- 2370
Mortgage Calculator
“ Based on information submitted to the MLS GRID as of . All data is obtained from various sources and may not have been verified by broker or MLS GRID. Supplied Open House Information is subject to change without notice. All information should be independently reviewed and verified for accuracy. Some IDX listings have been excluded from this website. Properties may or may not be listed by the office/agent presenting the information © 2026 Canopy MLS as distributed by MLS GRID”

Last Updated: