248 Pioneer Drive, Mount Gilead, NC 27306
- $400,000
- 3
- BD
- 3
- BA
- 1,839
- SqFt




Listing courtesy of Lake Tillery Properties LLC. megan@thelakeladyteam.com
Sold listing courtesy of Corcoran HM Properties
- Sold Price
- $400,000
- List Price
- $399,999
- MLS#
- 4266020
- Status
- CLOSED
- Days on Market
- 204
- Property Type
- Residential
- Architectural Style
- Traditional
- Year Built
- 2025
- Closing Date
- Dec 30, 2025
- Bedrooms
- 3
- Bathrooms
- 3
- Full Baths
- 2
- Half Baths
- 1
- Lot Size
- 14,984
- Lot Size Area
- 0.34400000000000003
- Living Area
- 1,839
- Sq Ft Total
- 1839
- County
- Montgomery
- Subdivision
- Woodrun
- Special Conditions
- None
- Waterfront Features
- Boat Ramp Community, Boat Slip Community, Pier - Community
Property Description
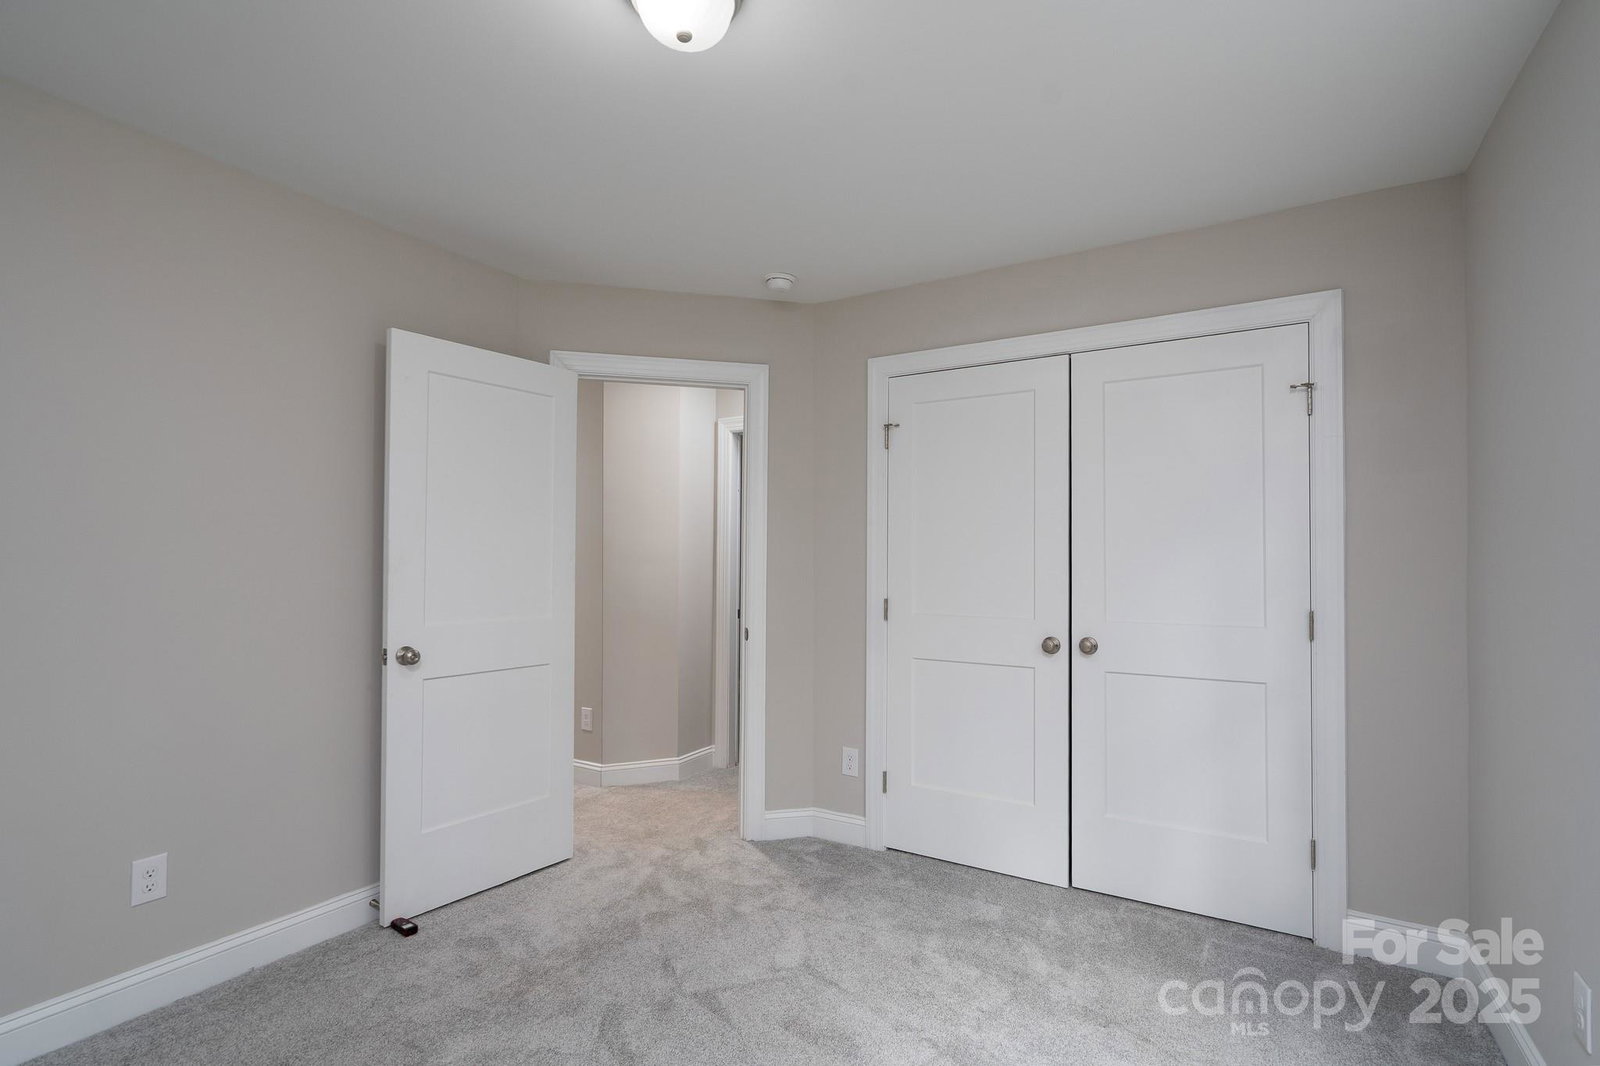
New Construction in Woodrun on Lake Tillery! Be the first to own this beautifully crafted 3BR/2.5BA home in a gated lake community. Features include an open floor plan, quartz countertops in kitchen & baths, upgraded stainless steel appliances (including refrigerator), and a spacious main-level primary suite w/ en-suite bath and tray ceiling. Upstairs has two bedrooms and a versatile bonus room—perfect for guests, office, or media. Enjoy a large front yard, private wooded backyard, & rear deck ideal for entertaining. Woodrun amenities include lake access via boat ramp, lakefront clubhouse, pool with lake views, tennis/pickleball courts, basketball court, playground, community boat slips for lease (waitlist applies) and forested walking trails. With fiber internet available, you can escape to the lake while still being connected. Surrounded by nature, this home is perfect for weekend getaways and everyday living. A rare new construction opportunity in a desirable lake community!
Additional Information
- Hoa Fee
- $845
- Hoa Fee Paid
- Annually
- Community Features
- Boat Storage, Clubhouse, Gated, Lake Access, Outdoor Pool, Picnic Area, Playground, Pond, Sport Court, Street Lights, Tennis Court(s), Walking Trails
- Interior Features
- Attic Stairs Pulldown, Walk-In Closet(s)
- Floor Coverings
- Carpet, Vinyl
- Equipment
- Dishwasher, Electric Oven, Electric Range, Electric Water Heater, Microwave, Oven, Refrigerator, Refrigerator with Ice Maker
- Foundation
- Crawl Space
- Main Level Rooms
- Primary Bedroom, Bathroom-Full, Kitchen, Great Room-Two Story, Dining Room, Breakfast, Bathroom-Half, Laundry
- Laundry Location
- Electric Dryer Hookup, Inside, Laundry Room, Main Level, Washer Hookup
- Heating
- Electric, Heat Pump
- Water
- County Water
- Sewer
- Septic Installed
- Exterior Construction
- Stone, Vinyl
- Roof
- Architectural Shingle
- Parking
- Driveway, Attached Garage, Garage Door Opener, Garage Faces Side
- Driveway
- Gravel, Paved
- Lot Description
- Wooded, Views
- Elementary School
- Unspecified
- Middle School
- Unspecified
- High School
- Unspecified
- New Construction
- Yes
- Builder Name
- Bellwether Custom Homes
- Total Property HLA
- 1839
- Master on Main Level
- Yes
Mortgage Calculator
“ Based on information submitted to the MLS GRID as of . All data is obtained from various sources and may not have been verified by broker or MLS GRID. Supplied Open House Information is subject to change without notice. All information should be independently reviewed and verified for accuracy. Some IDX listings have been excluded from this website. Properties may or may not be listed by the office/agent presenting the information © 2026 Canopy MLS as distributed by MLS GRID”

Last Updated: