415 Glandon Court, Fort Mill, SC 29708
- $565,000
- 5
- BD
- 3
- BA
- 3,226
- SqFt




Listing courtesy of Helen Adams Realty. callawilcox@helenadamsrealty.com
Sold listing courtesy of COMPASS
- Sold Price
- $565,000
- List Price
- $585,000
- MLS#
- 4266008
- Status
- CLOSED
- Days on Market
- 95
- Property Type
- Residential
- Architectural Style
- Transitional
- Year Built
- 2007
- Closing Date
- Sep 08, 2025
- Bedrooms
- 5
- Bathrooms
- 3
- Full Baths
- 3
- Lot Size
- 11,761
- Lot Size Area
- 0.27
- Living Area
- 3,226
- Sq Ft Total
- 3226
- County
- York
- Subdivision
- Fair Oaks
- Special Conditions
- None
Property Description
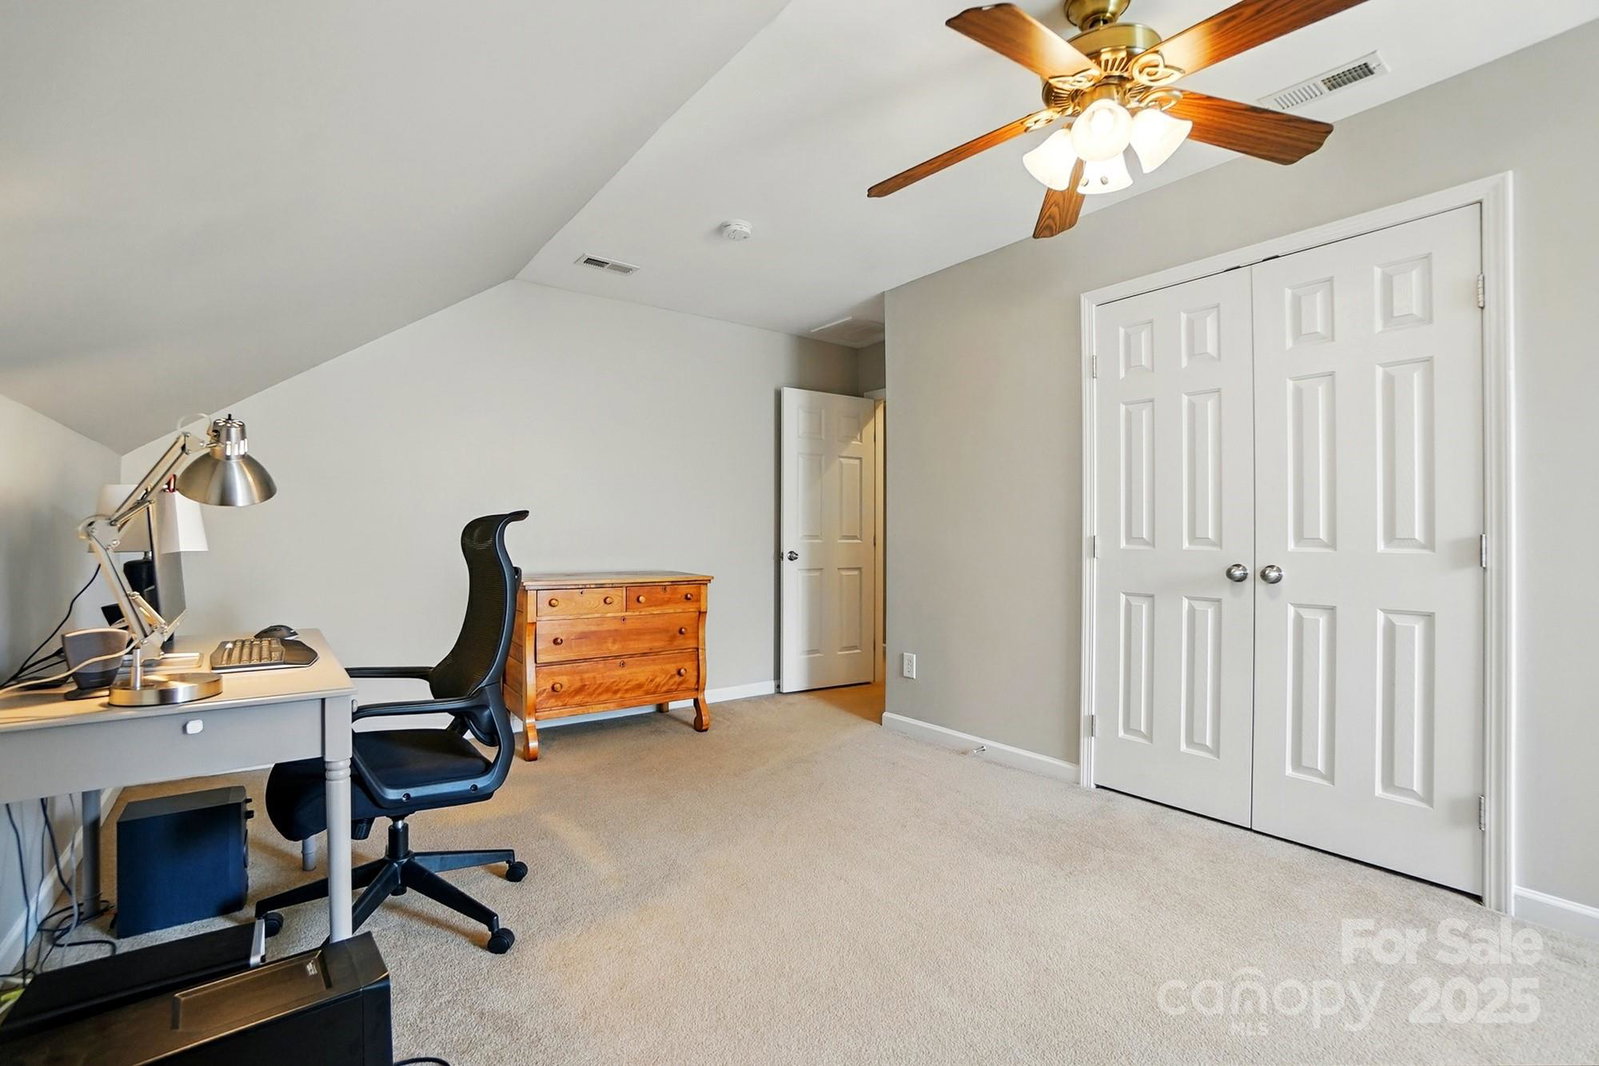
This beautifully maintained 5-bdrm, 3-bath home is nestled on a spacious lot on a quiet cul-de-sac street & ready for its next owners! Located in the award-winning Fort Mill School District, this home blends space, style & functionality. The open-concept layout features a main-floor office—perfect for remote work or study space. The kitchen is a chef’s dream w/ granite counters, ss appls & recent upgrades include a new GE Profile 5-burner stove w/ air fryer, refrigerator, microwave & an extra pantry for added storage. Step into the remodeled primary bath, featuring new tile floors & walls, freestanding soaking tub, frameless glass shower, high-end cabinetry, quartz counters & all-new fixtures & accessories. Freshly landscaped flat backyard with vibrant greenery, new sod & a privacy-enhancing row of Emerald Green Arborvitae- perfect for entertaining or quiet evenings outdoors. Add'l upgrades: NEW flooring in guest baths, NEW roof (2021) for added energy efficiency & so much more!
Additional Information
- Hoa Fee
- $370
- Hoa Fee Paid
- Semi-Annually
- Community Features
- Dog Park, Outdoor Pool, Picnic Area, Recreation Area, Sidewalks, Street Lights, Walking Trails
- Fireplace
- Yes
- Interior Features
- Attic Other, Attic Stairs Pulldown, Attic Walk In, Entrance Foyer, Garden Tub, Kitchen Island, Open Floorplan, Pantry, Storage, Walk-In Closet(s), Walk-In Pantry
- Floor Coverings
- Carpet, Laminate, Tile, Vinyl, Wood
- Equipment
- Convection Oven, Dishwasher, Disposal, Dual Flush Toilets, Exhaust Fan, Gas Cooktop, Gas Oven, Gas Range, Microwave, Plumbed For Ice Maker, Refrigerator, Self Cleaning Oven
- Foundation
- Crawl Space
- Main Level Rooms
- Kitchen, Dining Room, Living Room, Breakfast, Sunroom, Great Room, Laundry
- Laundry Location
- Electric Dryer Hookup, Mud Room, Inside, Laundry Room, Main Level
- Heating
- Central, Natural Gas
- Water
- City
- Sewer
- Public Sewer
- Exterior Features
- In-Ground Irrigation
- Exterior Construction
- Brick Partial, Vinyl
- Roof
- Shingle, Fiberglass
- Parking
- Driveway, Attached Garage, Garage Faces Side
- Driveway
- Concrete, Paved
- Lot Description
- Wooded
- Elementary School
- Springfield
- Middle School
- Springfield
- High School
- Nation Ford
- Zoning
- PD
- Builder Name
- Ryan Homes
- Total Property HLA
- 3226
Mortgage Calculator
“ Based on information submitted to the MLS GRID as of . All data is obtained from various sources and may not have been verified by broker or MLS GRID. Supplied Open House Information is subject to change without notice. All information should be independently reviewed and verified for accuracy. Some IDX listings have been excluded from this website. Properties may or may not be listed by the office/agent presenting the information © 2026 Canopy MLS as distributed by MLS GRID”

Last Updated: